
8355 Tuttle Road, Bridgeport, NY 13030
Local realty services provided by:HUNT Real Estate ERA
Listed by:
 Marirae Dopke(315) 430 - 3024HUNT Real Estate ERA
Office: hunt real estate era
MLS#:S1696630
Source:NY_GENRIS
Price summary
- Price:$314,900
- Price per sq. ft.:$175.73
About this home
This special Contemporary Cape Cod style home is perfect for the buyer that desires a unique, non-sub division setting yet appreciates convenience to shopping and restaurants. Located on Tuttle - Chittenango Creek on 1.42 lush, wooded acres, this beautiful property in CNS Schools is just minutes away from Oneida Lake access. Have a boat ... dock it at the nearby Anchorage Marina in Bridgeport.
The home lives like a 4 bedroom with an extra upstairs room that shares a huge closet with the 3rd bedroom. It could also be a great office or playroom. Move-in ready with numerous updates, it includes new LVT flooring, wall-to-wall carpeting, soaring vaulted ceilings, a large mudroom and first floor laundry room. The spacious kitchen features newer GE stainless steel appliances, including a gas stove, microwave, dishwasher, and refrigerator. Highlights include two newly updated bathrooms and a primary bedroom with a private balcony overlooking the water.
Outside, you can relax on the deck or launch a kayak for a 15-minute paddle to Oneida Lake. The property also features a fully fenced side yard for the pups, and a large garage with a loft for storage, all within a parklike backyard. Additionally, private flood insurance rates are currently as low as $500 annually....
Contact an agent
Home facts
- Year built:1978
- Subdivision & Development:Bridgeport
- Listing ID #:S1696630
- Added:46 day(s) ago
- Updated:August 23, 2026 at 07:50 AM
Rooms and interior
- Bedrooms:3
- Total bathrooms:2
- Full bathrooms:2
- Rooms Total:8
- Flooring:Carpet, Laminate, Varies
- Dining Description:Living Dining Room, Separate Formal Dining Room
- Kitchen Description:Dishwasher, Microwave, Pantry, Refrigerator
- Basement:Yes
- Basement Description:Crawl Space, Sump Pump
- Living area:1,792 sq. ft.
Heating and cooling
- Cooling:Wall Units, Window Units
- Heating:Electric, Hot Water
Structure and exterior
- Roof:Shingle
- Year built:1978
- Building area:1,792 sq. ft.
- Lot area:1.42 Acres
- Lot Features:Flood Zone, Rectangular, Rural Lot, Wooded
- Architectural Style:Cape Cod, Contemporary, Transitional, Two Story
- Construction Materials:Wood Siding
- Exterior Features:Balcony, Deck, Fence, Open, Porch
- Foundation Description:Block
- Levels:2 Stories
Schools
- High school:Cicero-North Syracuse High
Utilities
- Water:Connected, Public, Water Connected
- Sewer:Connected, Sewer Connected
Finances and disclosures
- Price:$314,900
- Price per sq. ft.:$175.73
- Tax amount:$6,534
Features and amenities
- Appliances:Dishwasher, Dryer, Gas Range, Microwave, Refrigerator, Washer
- Laundry features:Dryer, Washer
- Amenities:Balcony, Deck, Drapes, Fence
Parking
- Parking description:Detached, Driveway, Garage, Garage Door Opener, Storage
- Garage:Yes
- Garage spaces:2
New listings near 8355 Tuttle Road
- New
 Listed by ERA$599,000Active3 beds 2 baths1,792 sq. ft.
7611 Tuttle Road, Bridgeport, NY 13030
MLS# S1707767Listed by: HUNT REAL ESTATE ERA - New
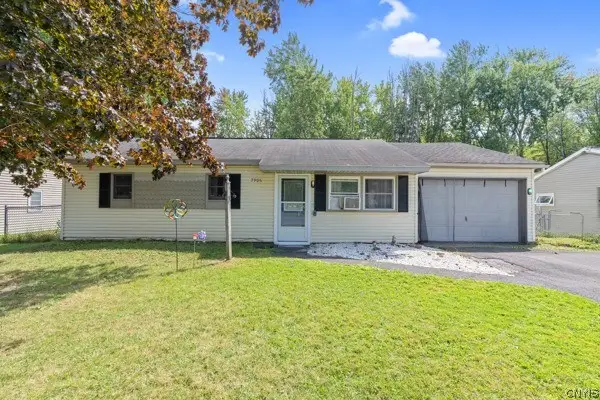 $179,900Active3 beds 1 baths864 sq. ft.
7906 Eisenhower Boulevard, Bridgeport, NY 13030
MLS# S1707377Listed by: KELLER WILLIAMS SYRACUSE  $169,900Pending3 beds 1 baths864 sq. ft.
7925 Galileo Circle, Bridgeport, NY 13030
MLS# S1704224Listed by: HOWARD HANNA REAL ESTATE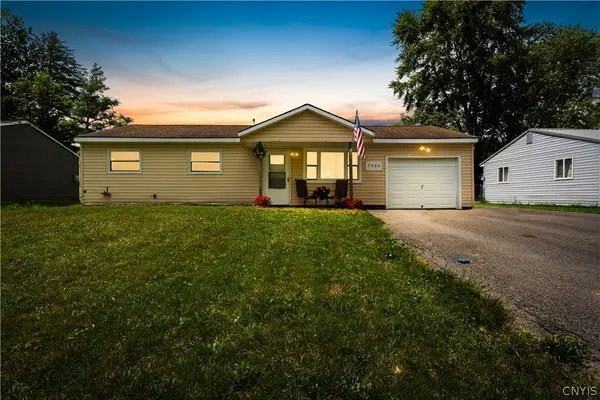 $185,000Active3 beds 1 baths864 sq. ft.
7939 Rinaldo Boulevard E, Bridgeport, NY 13030
MLS# S1703963Listed by: BRANJEN REALTY, LLC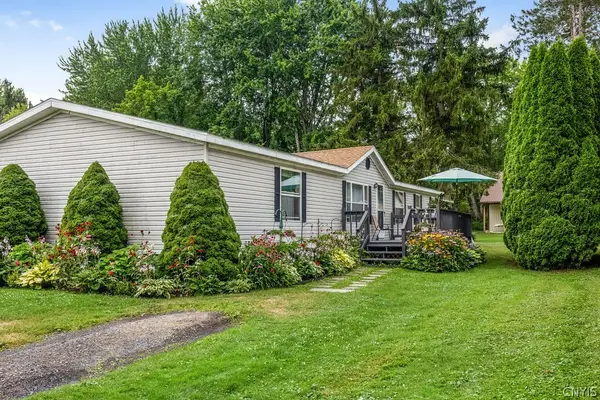 $164,900Pending3 beds 2 baths1,782 sq. ft.
1290 Tyler Road, Bridgeport, NY 13030
MLS# S1702914Listed by: ACROPOLIS REALTY GROUP LLC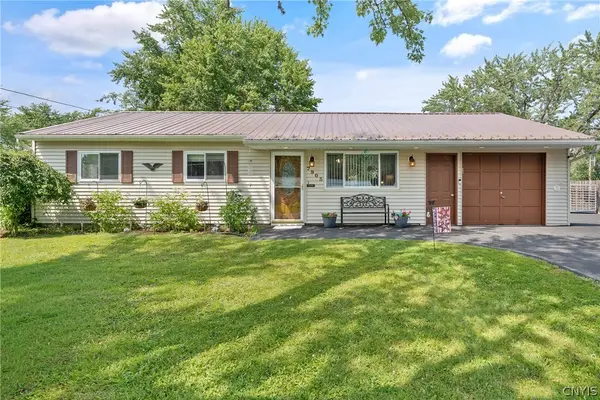 $209,900Pending3 beds 1 baths864 sq. ft.
7903 Eisenhower Boulevard, Bridgeport, NY 13030
MLS# S1698631Listed by: BELL HOME TEAM $99,900Pending3 beds 1 baths864 sq. ft.
7898 Rinaldo Boulevard W, Bridgeport, NY 13030
MLS# S1699634Listed by: GILBO REALTY LLC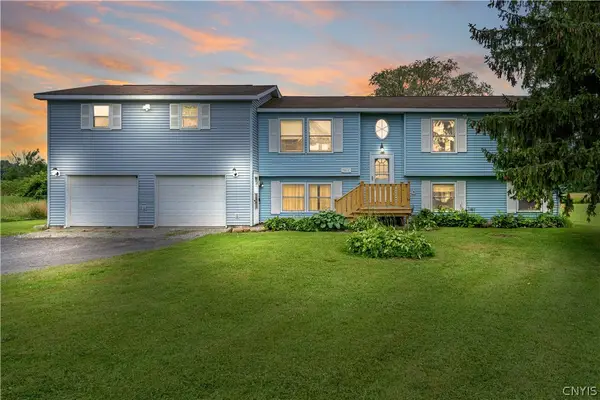 $239,900Pending4 beds 2 baths1,830 sq. ft.
7814 State Route 31, Bridgeport, NY 13030
MLS# S1694597Listed by: BELL HOME TEAM $495,000Active2 beds 2 baths1,699 sq. ft.
131 Harbour Town, Bridgeport, NY 13030
MLS# S1694099Listed by: HOWARD HANNA REAL ESTATE


Protect your home and budget from life's surprises with an Assurant Home Warranty, backed by a partner that supports you through every step of homeownership. Explore Plans.
© 2023 - 2026 ERA Franchise Systems LLC. All rights reserved. ERA Franchise Systems LLC fully supports the principles of the Fair Housing Act and the Equal Opportunity Act. ERA, ERA Real Estate powered, and their respective logos are registered service marks of ERA Franchise Systems LLC. Each office is independently owned and operated.