
221 Monteroy Rd Road, Brighton, NY 14618
Local realty services provided by:HUNT Real Estate ERA
221 Monteroy Rd Road,Brighton, NY 14618
$650,000
- 4 Beds
- 3 Baths
- 3,044 sq. ft.
- Single family
- Active
Upcoming open houses
- Sun, Sep 2701:00 am - 03:00 pm
Listed by: ira jevotovsky
Office: re/max realty group
MLS#:R1717745
Source:NY_GENRIS
Price summary
- Price:$650,000
- Price per sq. ft.:$213.53
About this home
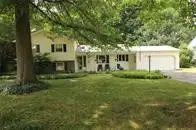
Welcome to your dream home in a highly coveted Brighton Struckmar Neighborhood. Quality craftsmanship is evident throughout this custom build, boasting built-in cabinetry and exquisite moldings. A magnificent wall of windows across the back of the home floods the space with natural light, offering serene views of a back & front yards The heart of this home is the magical centered Kitchen, featuring Custom Cabinetry and Quartz Countertops: offering endless prep space. High-end appliances include Double Ovens and a French Door Sub Zero Refrigerator/Freezer. The flowing Formal Living /Dining Room/ 4 Season Sun-Room light-drenched lounge area that simply must be seen. The Heated Sun-Room is everyone's favorite! Designed seamlessly for both daily living and grand-scale entertaining, the main level also features a private Family Room. A quiet, dedicated first floor Office/Bedroom which overlooks the yard. You can step outside to show-stopping professional landscaping where flowering trees create your own private getaway. Upstairs, you'll find spacious bedrooms and two full baths. The Primary Suite features a large Walk-in Closet, an En-Suite Bathroom & Sitting Room/Bedroom. The additional bedrooms share a convenient Jack-and-Jill style bath. The home is equipped with countless custom upgrades managed effortlessly. Extensive Technology Upgrades. This home offers the lifestyle you've been waiting for within the Brighton School District. Open House: Sunday September 27th from 1:00 PM – 3:00 PM. Showing begin on 9/26 at 10:00 am. Delayed Negotiations: Offers due Thursday, October 1st at 3:00 PM....
Contact an agent
Home facts
- Year built:1950
- Subdivision & Development:Struckmar
- Listing ID #:R1717745
- Added:1 day(s) ago
- Updated:September 27, 2026 at 08:44 PM
Rooms and interior
- Bedrooms:4
- Total bathrooms:3
- Full bathrooms:2
- Half bathrooms:1
- Rooms Total:9
- Flooring:Ceramic Tile, Hardwood, Varies
- Dining Description:Living Dining Room, Separate Formal Dining Room
- Kitchen Description:Dishwasher, Disposal, Microwave, Pantry
- Basement:Yes
- Basement Description:Full, Sump Pump
- Living area:3,044 sq. ft.
Heating and cooling
- Cooling:Zoned
- Heating:Forced Air, Gas, Radiant Floor, Zoned
Structure and exterior
- Roof:Asphalt, Shingle
- Year built:1950
- Building area:3,044 sq. ft.
- Lot area:0.52 Acres
- Lot Features:Rectangular, Residential Lot
- Architectural Style:Colonial, Traditional
- Construction Materials:Brick, Copper Plumbing, Frame
- Exterior Features:Fence, Patio, Sprinkler Irrigation
- Foundation Description:Block
Schools
- High school:Brighton High
- Middle school:Twelve Corners Middle
- Elementary school:French Road Elementary
Utilities
- Water:Connected, Public, Water Connected
- Sewer:Connected, Sewer Connected
Finances and disclosures
- Price:$650,000
- Price per sq. ft.:$213.53
- Tax amount:$19,847
Features and amenities
- Appliances:Dishwasher, Disposal, Dryer, Humidifier, Microwave, Washer
- Laundry features:Dryer, Main Level, Washer
- Amenities:Drapes, Fence, int_feat_Attic, int_feat_Den
Parking
- Parking description:Attached, Driveway, Garage, Garage Door Opener, Storage
- Garage:Yes
- Garage spaces:3
New listings near 221 Monteroy Rd Road
- Open Sun, 1 to 3pmNew
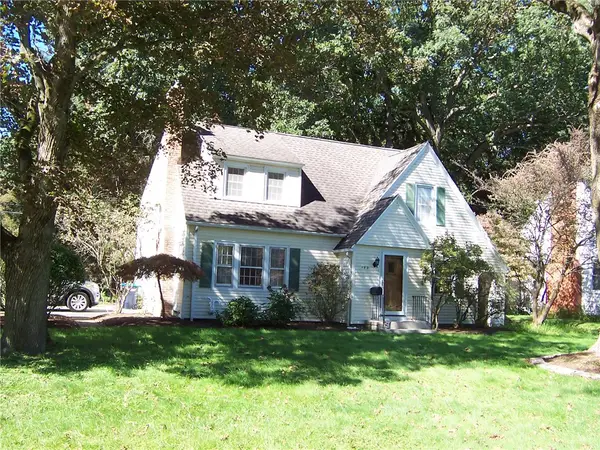 $284,900Active3 beds 2 baths1,516 sq. ft.
182 Commodore Parkway, Rochester, NY 14625
MLS# R1713955Listed by: HOWARD HANNA - Open Mon, 4 to 6pmNew
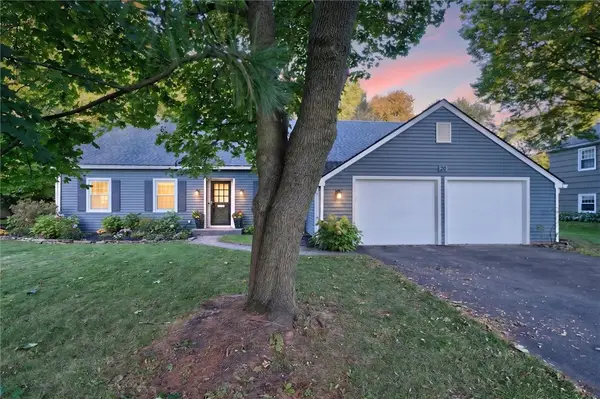 $649,000Active6 beds 3 baths2,988 sq. ft.
20 Schoolhouse Lane, Rochester, NY 14618
MLS# R1716728Listed by: RE/MAX REALTY GROUP - New
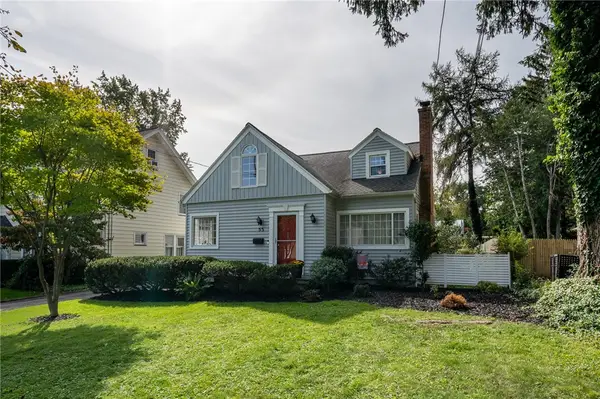 $249,900Active3 beds 2 baths1,746 sq. ft.
55 Cloverland Drive, Rochester, NY 14610
MLS# R1717250Listed by: KELLER WILLIAMS REALTY GREATER ROCHESTER - Open Sun, 11am to 12:30pmNew
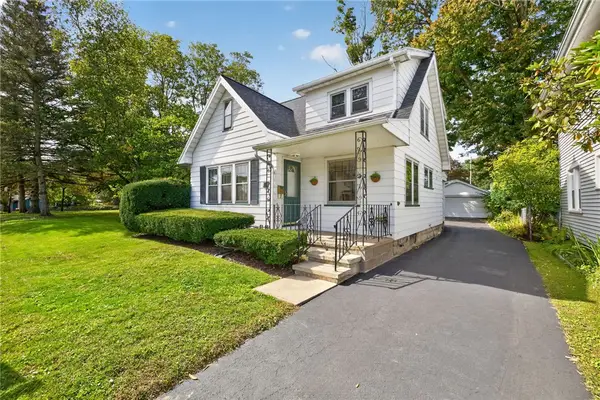 $224,900Active4 beds 2 baths1,194 sq. ft.
25 Tyburn Way, Rochester, NY 14610
MLS# R1713178Listed by: TRU AGENT REAL ESTATE - Open Sun, 11am to 12pmNew
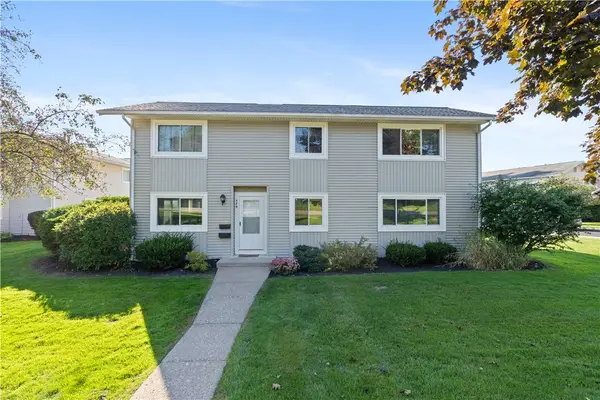 $179,900Active2 beds 2 baths840 sq. ft.
549 Eastbrooke Lane, Rochester, NY 14618
MLS# R1714994Listed by: KELLER WILLIAMS REALTY GATEWAY - New
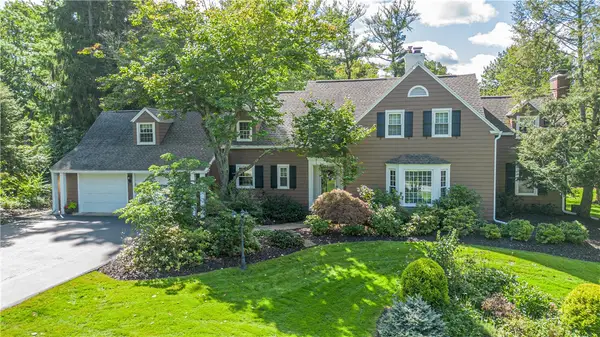 $999,000Active5 beds 5 baths4,194 sq. ft.
334 Clover Hills Drive, Rochester, NY 14618
MLS# R1715310Listed by: ELYSIAN HOMES BY MARK SIWIEC AND ASSOCIATES - New
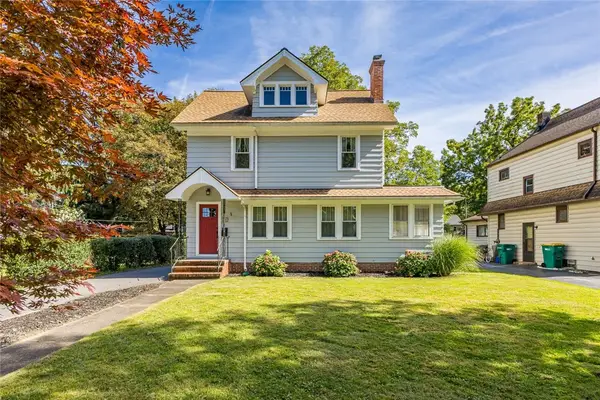 $280,000Active3 beds 2 baths1,382 sq. ft.
90 Seminole Way, Rochester, NY 14618
MLS# R1716577Listed by: HOWARD HANNA - Open Sun, 12 to 2pmNew
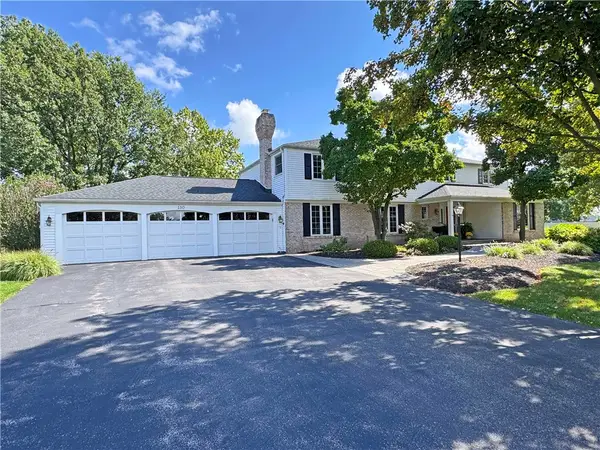 $650,000Active5 beds 5 baths3,019 sq. ft.
130 Runnymede Road, Rochester, NY 14618
MLS# R1716959Listed by: RE/MAX REALTY GROUP - New
 $295,000Active3 beds 2 baths2,668 sq. ft.
141 Ledgerock Lane, Rochester, NY 14618
MLS# R1716587Listed by: COLDWELL BANKER CUSTOM REALTY


Protect your home and budget from life's surprises with an Assurant Home Warranty, backed by a partner that supports you through every step of homeownership. Explore Plans.
© 2023 - 2026 ERA Franchise Systems LLC. All rights reserved. ERA Franchise Systems LLC fully supports the principles of the Fair Housing Act and the Equal Opportunity Act. ERA, ERA Real Estate powered, and their respective logos are registered service marks of ERA Franchise Systems LLC. Each office is independently owned and operated.