
360 Allens Creek Road, Rochester, NY 14618
Local realty services provided by:ERA Team VP Real Estate
360 Allens Creek Road,Rochester, NY 14618
$595,000
- 5 Beds
- 4 Baths
- 3,024 sq. ft.
- Single family
- Active
Listed by: donna d. snyder
Office: howard hanna
MLS#:R1724303
Source:NY_GENRIS
Price summary
- Price:$595,000
- Price per sq. ft.:$196.76
About this home
Nestled on nearly an acre of beautifully private grounds in one of Brighton's most sought-after locations, this gracious 5-bedroom, 3.5-bath residence showcases timeless elegance, exceptional craftsmanship, and thoughtful updates throughout. Gleaming hardwood floors, exquisite crown moldings, handcrafted built-ins, and classic wainscoting create a warm and sophisticated ambiance. The updated kitchen opens to a lovely terrace, ideal for outdoor entertainment, while the spacious dining room and inviting living room with a fireplace and custom mantel offer exceptional gathering spaces. A desirable 1st floor primary suite addition provides comfort and convenience, while 4 additional bedrooms and well-appointed baths offer ample space for family and guests. Combining privacy, character, and an unbeatable location near schools, shopping, hospitals, parks, and major expressways, this is a rare opportunity to own a truly special Brighton home.
Contact an agent
Home facts
- Year built:1940
- Subdivision & Development:Second Div
- Listing ID #:R1724303
- Added:1 day(s) ago
- Updated:November 02, 2026 at 03:41 PM
Rooms and interior
- Bedrooms:5
- Total bathrooms:4
- Full bathrooms:3
- Half bathrooms:1
- Rooms Total:9
- Flooring:Carpet, Hardwood, Laminate, Varies
- Dining Description:Separate Formal Dining Room
- Kitchen Description:Dishwasher, Disposal, Microwave, Pantry
- Basement:Yes
- Basement Description:Full, Sump Pump
- Living area:3,024 sq. ft.
Heating and cooling
- Cooling:Central Air, Zoned
- Heating:Forced Air, Gas, Zoned
- Central air:Yes
Structure and exterior
- Roof:Asphalt, Shingle
- Year built:1940
- Building area:3,024 sq. ft.
- Lot area:0.7 Acres
- Lot Features:Rectangular, Residential Lot, Wooded
- Architectural Style:Cape Cod, Colonial
- Construction Materials:Brick, Copper Plumbing, Vinyl Siding
- Exterior Features:Deck, Patio
- Foundation Description:Block
- Levels:2 Stories
Utilities
- Water:Connected, Public, Water Connected
- Sewer:Connected, Sewer Connected
Finances and disclosures
- Price:$595,000
- Price per sq. ft.:$196.76
- Tax amount:$20,485
Features and amenities
- Appliances:Dishwasher, Disposal, Gas Cooktop, Microwave
- Laundry features:In Basement, Main Level
- Amenities:Deck, int_feat_Attic, int_feat_Den
Parking
- Parking description:Attached, Circular Driveway, Garage, Garage Door Opener
- Garage:Yes
- Garage spaces:2
New listings near 360 Allens Creek Road
- New
 $204,900Active3 beds 1 baths1,272 sq. ft.
42 N Park Drive, Rochester, NY 14612
MLS# R1726392Listed by: EMPIRE REALTY GROUP - New
 $199,900Active3 beds 2 baths1,118 sq. ft.
79 Colonnade Drive, Rochester, NY 14623
MLS# R1725250Listed by: KELLER WILLIAMS REALTY GREATER ROCHESTER - New
 $129,777Active2 beds 2 baths1,137 sq. ft.
143 Furlong Street, Rochester, NY 14621
MLS# R1725287Listed by: REVOLUTION REAL ESTATE - Open Sat, 12am to 1:30pmNew
 $329,900Active3 beds 2 baths1,930 sq. ft.
41 Colonial Village Road, Rochester, NY 14625
MLS# R1726169Listed by: RE/MAX PLUS - Open Sun, 1 to 3pmNew
 Listed by ERA$199,900Active3 beds 1 baths1,296 sq. ft.
180 Hollybrook Road, Rochester, NY 14623
MLS# R1722857Listed by: HUNT REAL ESTATE ERA/COLUMBUS - New
 $80,000Active10 beds 4 baths5,458 sq. ft.
371 Parsells Avenue #367, Rochester, NY 14609
MLS# R1722724Listed by: RE/MAX REALTY GROUP - New
 $45,000Active9 beds 3 baths2,992 sq. ft.
32 Oakman Street, Rochester, NY 14605
MLS# R1722729Listed by: RE/MAX REALTY GROUP - New
 $299,900Active3 beds 3 baths1,586 sq. ft.
63 Marquette Drive, Rochester, NY 14618
MLS# R1726343Listed by: NEXTHOME ENDEAVOR - New
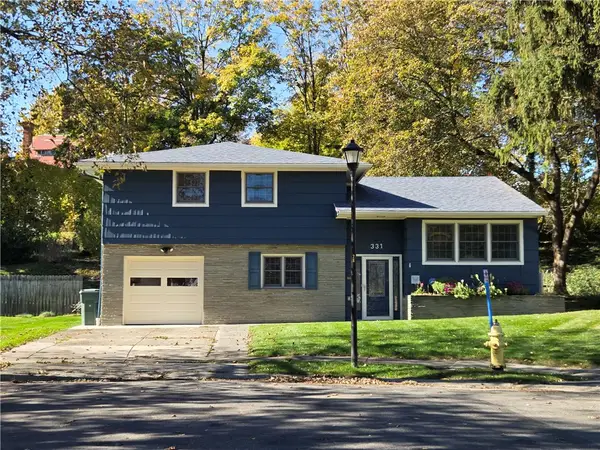 $259,900Active3 beds 2 baths1,361 sq. ft.
331 River Heights Cir, Rochester, NY 14612
MLS# R1725898Listed by: JOHN C. GEISLER REALTY, INC.


Protect your home and budget from life's surprises with an Assurant Home Warranty, backed by a partner that supports you through every step of homeownership. Explore Plans.
© 2023 - 2026 ERA Franchise Systems LLC. All rights reserved. ERA Franchise Systems LLC fully supports the principles of the Fair Housing Act and the Equal Opportunity Act. ERA, ERA Real Estate powered, and their respective logos are registered service marks of ERA Franchise Systems LLC. Each office is independently owned and operated.