
422 Benita Dr, Brockport, NY 14420
Local realty services provided by:ERA Team VP Real Estate
422 Benita Dr,Brockport, NY 14420
$369,900
- 3 Beds
- 2 Baths
- 1,500 sq. ft.
- Single family
- Active
Listed by: robert l. finocchio
Office: howard hanna
MLS#:R1729831
Source:NY_GENRIS
Price summary
- Price:$369,900
- Price per sq. ft.:$246.6
About this home
BRAND NEW RANCH | BROCKPORT SCHOOLS | $ 7000 ENERGY STAR REBATE
Welcome home to 422 Benita Dr! This beautiful new construction ranch offers 3 bedrooms, 2 full baths, and 1500 sq. ft. of thoughtfully designed open-concept living on a spacious lot. Enjoy a stunning kitchen featuring leather granite countertops, a center island, and stainless steel appliances, The private primary suite, first floor laundry with washer and dryer, central air and attached 2 car garage provide everyday comfort and convenience. Relax on your charming covered front porch and enjoy the possibilities of a full basement with egress window. Best of all, buyers can receive a $7000 ENERGY STAR rebate, subject to program eligibility. Discover the beauty and peace of owning a new home. Delayed showings until 11/20 at 9 AM and negotiations . Delayed negotiations. All offers to be in by 11/30 at 4 PM.
Contact an agent
Home facts
- Year built:2026
- Listing ID #:R1729831
- Added:1 day(s) ago
- Updated:November 21, 2026 at 12:40 AM
Rooms and interior
- Bedrooms:3
- Total bathrooms:2
- Full bathrooms:2
- Rooms Total:5
- Kitchen Description:Dishwasher, Disposal, Microwave, Oven, Refrigerator
- Basement:Yes
- Living area:1,500 sq. ft.
Heating and cooling
- Cooling:Central Air, Heat Pump
- Heating:Electric, Forced Air, Heat Pump
- Central air:Yes
Structure and exterior
- Year built:2026
- Building area:1,500 sq. ft.
- Lot area:0.38 Acres
- Lot Features:Irregular Lot
- Architectural Style:Ranch
- Construction Materials:Vinyl Siding
- Exterior Features:Open, Porch
- Foundation Description:Block
- Levels:1 Story
Utilities
- Water:Connected, Public, Water Connected
- Sewer:Connected, Sewer Connected
Finances and disclosures
- Price:$369,900
- Price per sq. ft.:$246.6
- Tax amount:$460
Features and amenities
- Appliances:Dishwasher, Disposal, Dryer, Free Standing Range, Microwave, Oven, Refrigerator, Washer
- Laundry features:Dryer, Electric Water Heater, Main Level, Washer
Parking
- Parking description:Attached, Garage, Garage Door Opener
- Garage:Yes
- Garage spaces:2
New listings near 422 Benita Dr
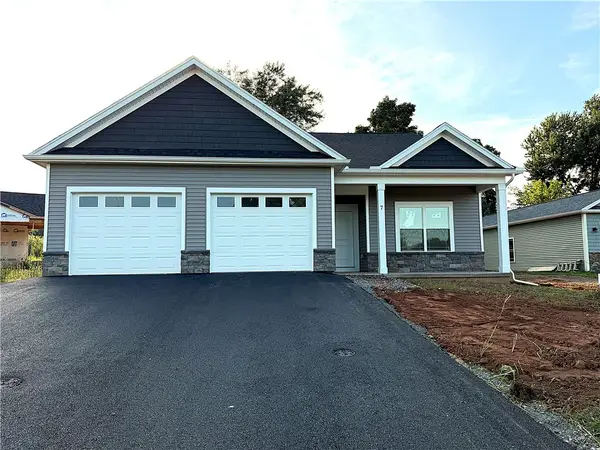 $464,675Pending2 beds 2 baths1,690 sq. ft.
11 Anitas Lane, Brockport, NY 14420
MLS# R1729340Listed by: HOWARD HANNA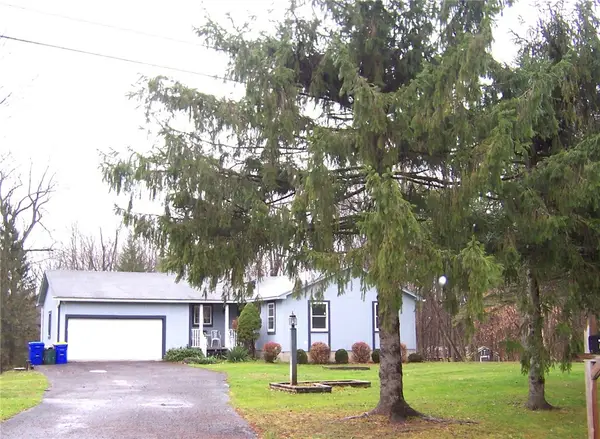 $239,900Pending3 beds 2 baths1,209 sq. ft.
723 Salmon Creek Road, Brockport, NY 14420
MLS# R1728982Listed by: JIM THEODORAKOS MORRISONREALTY- New
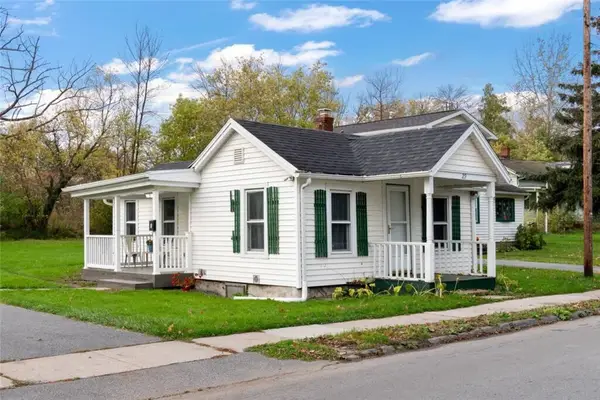 Listed by ERA$115,000Active2 beds 1 baths652 sq. ft.
29 Clark Street, Brockport, NY 14420
MLS# R1727934Listed by: HUNT REAL ESTATE ERA/COLUMBUS - Open Sat, 2 to 4pmNew
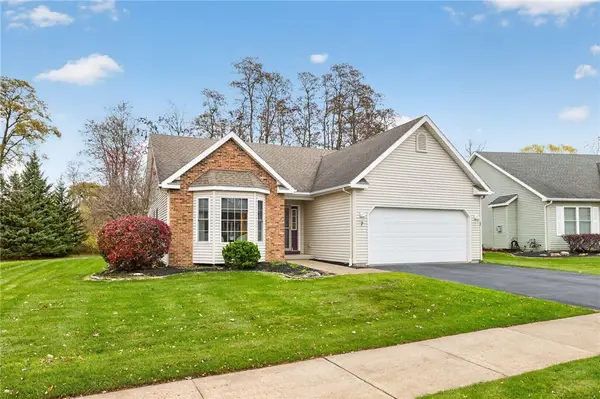 $299,900Active3 beds 2 baths1,542 sq. ft.
7 Cyrus Way, Brockport, NY 14420
MLS# R1728740Listed by: KELLER WILLIAMS REALTY GREATER ROCHESTER - New
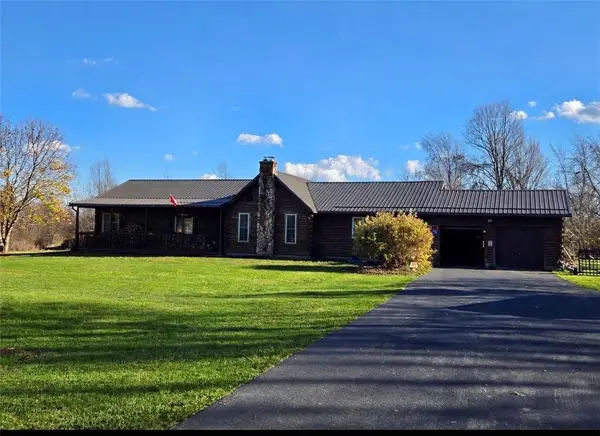 $399,900Active4 beds 3 baths2,412 sq. ft.
4550 Sweden Walker Road, Brockport, NY 14420
MLS# R1727920Listed by: UPSTATE PRESTIGE PROPERTIES - New
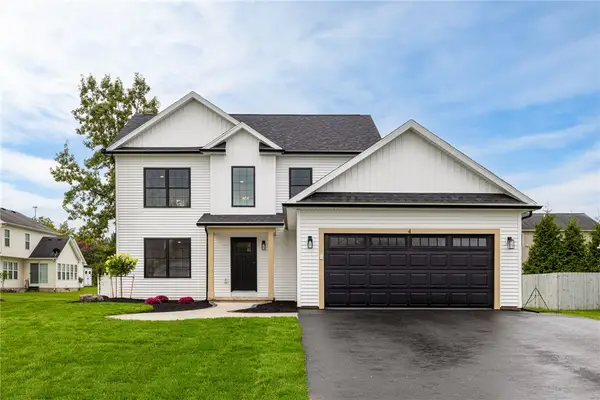 $399,000Active4 beds 3 baths2,200 sq. ft.
4 Roman Circle, Brockport, NY 14420
MLS# R1728016Listed by: IVY HOUSE REALTY LLC - Open Sat, 11am to 12:30pmNew
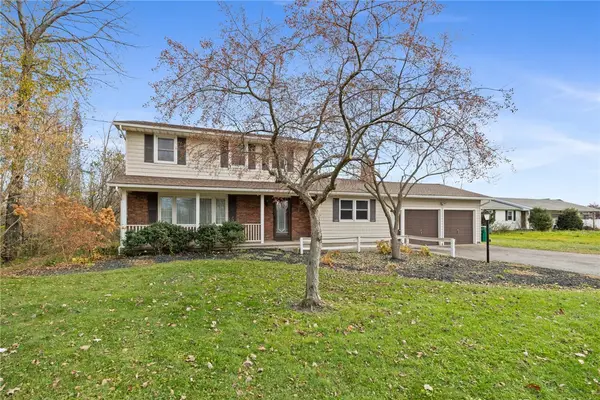 $185,000Active4 beds 3 baths2,310 sq. ft.
3216 Lake Road N, Brockport, NY 14420
MLS# R1728259Listed by: RE/MAX PLUS - Open Sat, 11am to 12:30pmNew
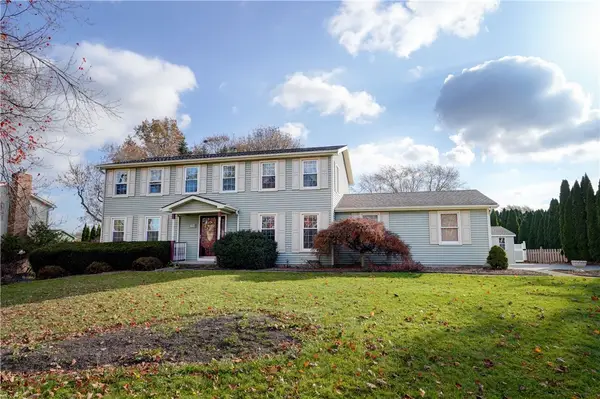 $324,900Active4 beds 3 baths2,012 sq. ft.
62 Sherwood Drive, Brockport, NY 14420
MLS# R1726968Listed by: HOWARD HANNA 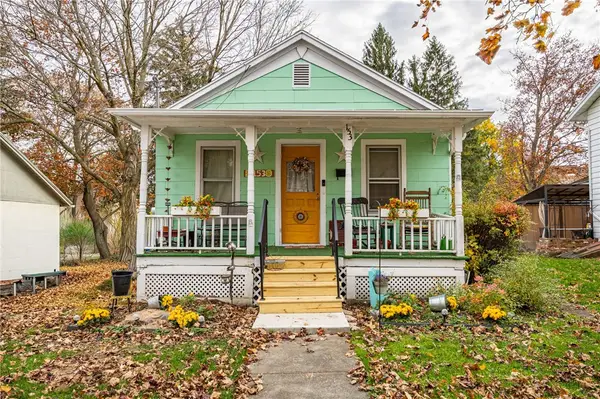 $124,900Pending2 beds 1 baths884 sq. ft.
153 Erie Street, Brockport, NY 14420
MLS# R1725579Listed by: EXP REALTY, LLC


Protect your home and budget from life's surprises with an Assurant Home Warranty, backed by a partner that supports you through every step of homeownership. Explore Plans.
© 2023 - 2026 ERA Franchise Systems LLC. All rights reserved. ERA Franchise Systems LLC fully supports the principles of the Fair Housing Act and the Equal Opportunity Act. ERA, ERA Real Estate powered, and their respective logos are registered service marks of ERA Franchise Systems LLC. Each office is independently owned and operated.