
9360 W Ridge Road, Brockport, NY 14420
Local realty services provided by:HUNT Real Estate ERA
Upcoming open houses
- Sat, Sep 2610:00 am - 11:30 am
Listed by: alan j. wood
Office: re/max plus
MLS#:R1716391
Source:NY_GENRIS
Price summary
- Price:$195,000
- Price per sq. ft.:$102.52
About this home
“I’m a little bit country!” This stunning farmhouse-style home offers all the charm and character of a traditional country home with the benefit of a completely remodeled, updated interior and exterior! Virtually everything has been redone, including new windows, roof, PEX plumbing, electrical, lighting, fiberglass insulation, carpeting, luxury vinyl plank flooring, kitchen, baths, furnace, hot water heater, and decks—the list goes on!
The main level features a welcoming open layout connecting the living room, dining area, and beautifully updated kitchen with center island and custom tile backsplash. A first-floor bedroom with double closet offers flexibility as an office, playroom, or guest space. Convenient first-floor laundry hookups and separate mudroom add functionality. The all-new main bath features a tub/shower.
Upstairs are three additional bedrooms, including one with a walk-in closet/storage room, plus another completely renovated full bath with tub/shower and tile floor. Enjoy two brand-new exterior decks with custom railings, one off the side entry and another overlooking the rear yard. New crushed-stone driveway with turnaround. High-efficiency furnace, new hot water heater, hardwired smoke detectors throughout, and cable hookups in living room and bedroom.
Set on 1.20 acres backing to open fields, there's plenty of room to spread out, enjoy the outdoors, or add a garage/pole barn. Country charm, modern updates, and move-in-ready convenience—all in one!
Open house Wednesday 9/23 from 5-6PM and Saturday 9/26 from 10AM-11:30AM.
Showings start Tuesday 9/22 at 10AM. - Offers to be negotiated 9/28/26 at 11AM....
Contact an agent
Home facts
- Year built:1850
- Subdivision & Development:Triangular
- Listing ID #:R1716391
- Added:5 day(s) ago
- Updated:September 26, 2026 at 04:46 PM
Rooms and interior
- Bedrooms:4
- Total bathrooms:2
- Full bathrooms:2
- Rooms Total:9
- Flooring:Carpet, Tile, Varies
- Dining Description:Separate Formal Dining Room
- Kitchen Description:Dishwasher, Kitchen Island, Microwave, Refrigerator
- Basement:Yes
- Basement Description:Full, Walk Up Access
- Living area:1,902 sq. ft.
Heating and cooling
- Heating:Forced Air, Gas
Structure and exterior
- Roof:Asphalt, Shingle
- Year built:1850
- Building area:1,902 sq. ft.
- Lot area:1.2 Acres
- Lot Features:Irregular Lot, Residential Lot
- Architectural Style:Traditional, Two Story
- Construction Materials:Copper Plumbing, Vinyl Siding
- Exterior Features:Deck, Open, Porch
- Foundation Description:Stone
- Levels:2 Stories
Utilities
- Water:Connected, Public, Water Connected
- Sewer:Septic Tank
Finances and disclosures
- Price:$195,000
- Price per sq. ft.:$102.52
- Tax amount:$1,733
Features and amenities
- Appliances:Dishwasher, Microwave, Refrigerator
- Laundry features:Electric Water Heater, Main Level
- Amenities:Deck
Parking
- Parking description:No Garage
New listings near 9360 W Ridge Road
- New
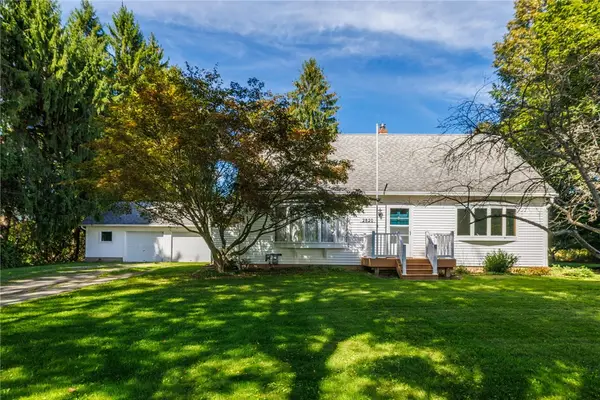 $239,777Active5 beds 2 baths1,820 sq. ft.
2820 Colby Street, Brockport, NY 14420
MLS# R1716986Listed by: REVOLUTION REAL ESTATE - Open Sat, 11am to 1pmNew
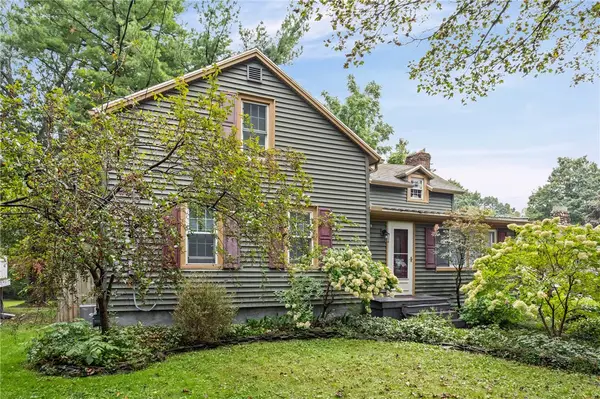 $250,000Active3 beds 2 baths1,652 sq. ft.
3762 Lake Rd N, Brockport, NY 14420
MLS# R1716836Listed by: HOWARD HANNA - New
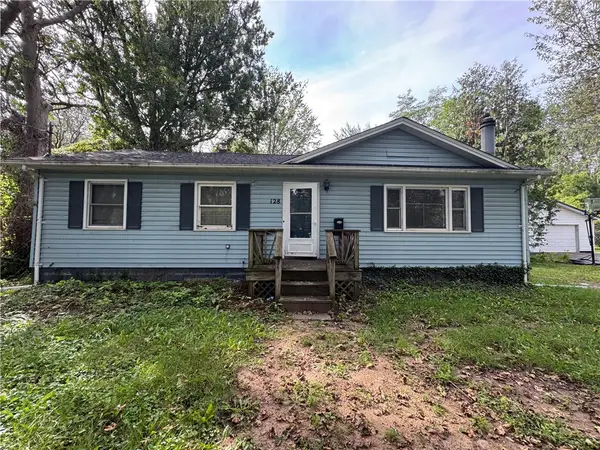 $124,777Active3 beds 1 baths1,242 sq. ft.
128 Lyman Street, Brockport, NY 14420
MLS# R1716716Listed by: REVOLUTION REAL ESTATE - New
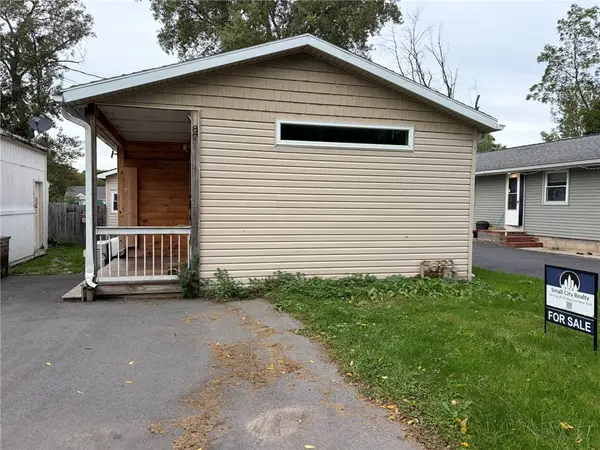 $219,900Active3 beds 3 baths1,398 sq. ft.
87 Lyman Street, Brockport, NY 14420
MLS# R1715228Listed by: SMALL CITY REALTY WNY LLC - New
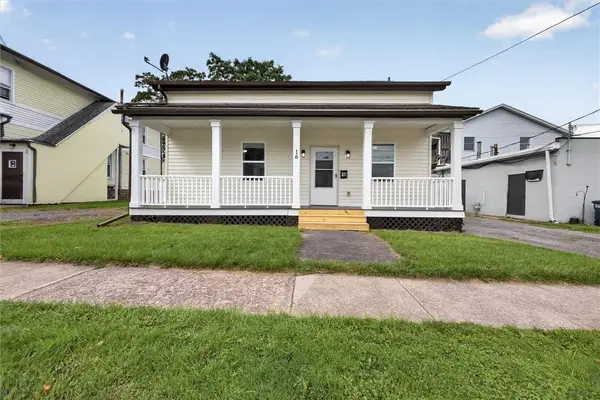 $219,900Active5 beds 2 baths2,160 sq. ft.
16 Park Avenue, Brockport, NY 14420
MLS# R1712984Listed by: RE/MAX PLUS 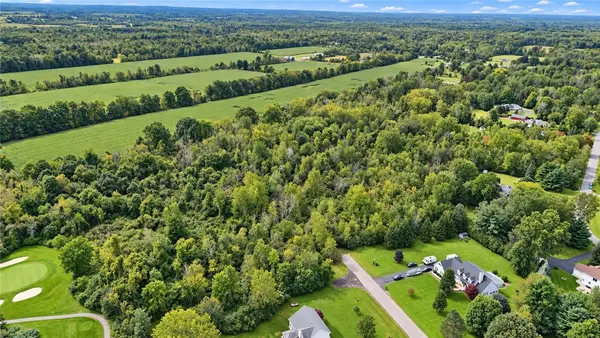 $239,900Pending24.14 Acres
80 Deer Track Lane, Brockport, NY 14420
MLS# R1715905Listed by: RE/MAX REALTY GROUP- New
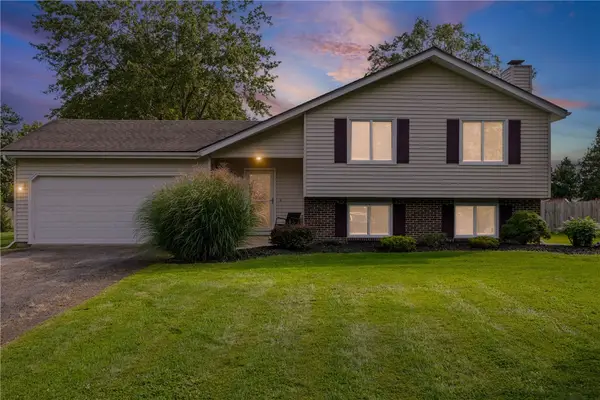 $289,900Active4 beds 2 baths1,784 sq. ft.
105 Laura Lane, Brockport, NY 14420
MLS# R1715524Listed by: UPSTATE PRESTIGE PROPERTIES - New
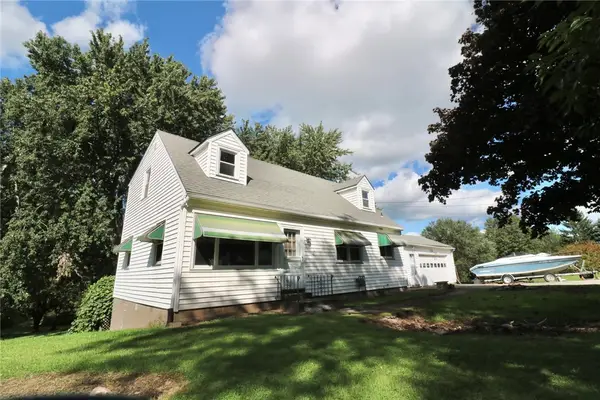 $249,900Active4 beds 3 baths1,827 sq. ft.
7236 4th Section Road, Brockport, NY 14420
MLS# R1712208Listed by: HOWARD HANNA  $489,000Pending4 beds 3 baths2,115 sq. ft.
24 Amenity Drive, Brockport, NY 14420
MLS# R1713524Listed by: RE/MAX REALTY GROUP


Protect your home and budget from life's surprises with an Assurant Home Warranty, backed by a partner that supports you through every step of homeownership. Explore Plans.
© 2023 - 2026 ERA Franchise Systems LLC. All rights reserved. ERA Franchise Systems LLC fully supports the principles of the Fair Housing Act and the Equal Opportunity Act. ERA, ERA Real Estate powered, and their respective logos are registered service marks of ERA Franchise Systems LLC. Each office is independently owned and operated.