
35 Fay Street, Brocton, NY 14716
Local realty services provided by:ERA Team VP Real Estate
Listed by: nicholas holt
Office: howard hanna holt - mayville
MLS#:R1708768
Source:NY_GENRIS
Price summary
- Price:$135,000
- Price per sq. ft.:$142.86
About this home
Single-floor living in the Village of Brocton! This well-maintained 3-bedroom, 1-bath ranch offers a practical layout with plenty of space both inside and out. Large open living area. The first-floor living room features beautiful hardwood floors, while the convenience of central air keeps the home comfortable throughout the warmer months. 3 Bedrooms and the bath sit at the end of the hall.
An attached 2-car garage provides everyday convenience and protection from the elements, while the full basement expands the possibilities considerably. Large finished bonus room sits at the bottom of the stairs. While the rest of the heated basement offers abundant recreational, storage, and workshop space, the lower level offers room for hobbies, projects, or whatever additional space you may need.
Attic space over house and garage offers tons of storage with Bilco walkout.
Outside, enjoy the fully fenced yard—ideal for pets, play, gardening, or simply relaxing outdoors. Look at at the yard from the enclosed sunroom or the small concrete patio area. With its single-level floor plan, attached garage, spacious basement, fenced yard, and Village of Brocton location, this home offers comfortable living with plenty of flexibility....
Contact an agent
Home facts
- Year built:1951
- Listing ID #:R1708768
- Added:46 day(s) ago
- Updated:October 07, 2026 at 08:19 AM
Rooms and interior
- Bedrooms:3
- Total bathrooms:1
- Full bathrooms:1
- Rooms Total:9
- Flooring:Hardwood, Laminate, Varies
- Kitchen Description:Dishwasher, Microwave, Refrigerator
- Basement:Yes
- Basement Description:Full
- Living area:945 sq. ft.
Heating and cooling
- Cooling:Central Air
- Heating:Forced Air, Gas
- Central air:Yes
Structure and exterior
- Roof:Shingle
- Year built:1951
- Building area:945 sq. ft.
- Lot area:0.23 Acres
- Lot Features:Rectangular, Residential Lot
- Architectural Style:Ranch
- Exterior Features:Deck, Fully Fenced
- Foundation Description:Block
- Levels:1 Story
Utilities
- Water:Connected, Public, Water Connected
- Sewer:Connected, Sewer Connected
Finances and disclosures
- Price:$135,000
- Price per sq. ft.:$142.86
- Tax amount:$3,160
Features and amenities
- Appliances:Dishwasher, Gas Range, Microwave, Refrigerator
- Laundry features:In Basement
- Amenities:Deck, int_feat_Workshop
Parking
- Parking description:Attached, Garage, Garage Door Opener
- Garage:Yes
- Garage spaces:2
New listings near 35 Fay Street
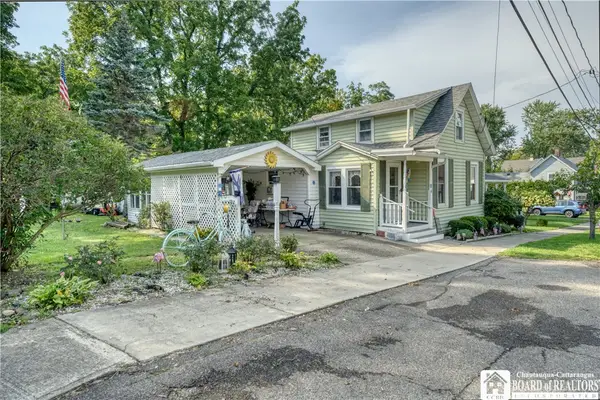 Listed by ERA$135,000Active3 beds 1 baths1,176 sq. ft.
4 Fay Street, Brocton, NY 14716
MLS# R1712213Listed by: ERA TEAM VP REAL ESTATE Listed by ERA$165,000Active3 beds 2 baths1,404 sq. ft.
10 Haywood Drive, Brocton, NY 14716
MLS# R1711789Listed by: ERA TEAM VP REAL ESTATE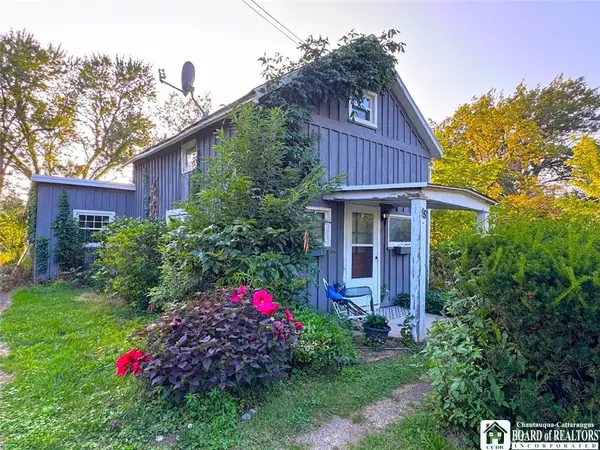 $64,000Active3 beds 1 baths1,072 sq. ft.
85 Old Mill Road, Brocton, NY 14716
MLS# R1708022Listed by: HOWARD HANNA HOLT - FREDONIA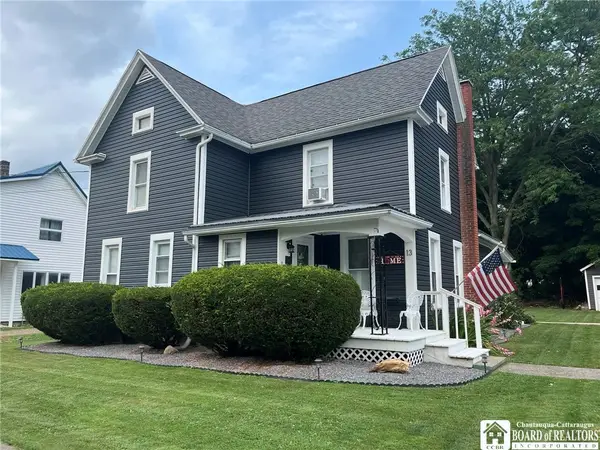 $184,900Pending4 beds 2 baths1,851 sq. ft.
13 Fay Street, Brocton, NY 14716
MLS# R1701153Listed by: HOWARD HANNA HOLT - FREDONIA Listed by ERA$389,000Active5 beds 1 baths900 sq. ft.
6014 Route 5, Brocton, NY 14716
MLS# R1695025Listed by: ERA TEAM VP REAL ESTATE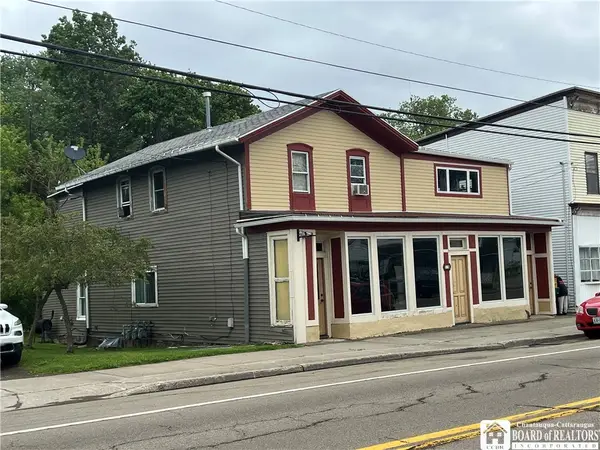 $119,900Active4 beds 3 baths3,843 sq. ft.
19 W Main Street, Brocton, NY 14716
MLS# R1684752Listed by: HOWARD HANNA HOLT - MAYVILLE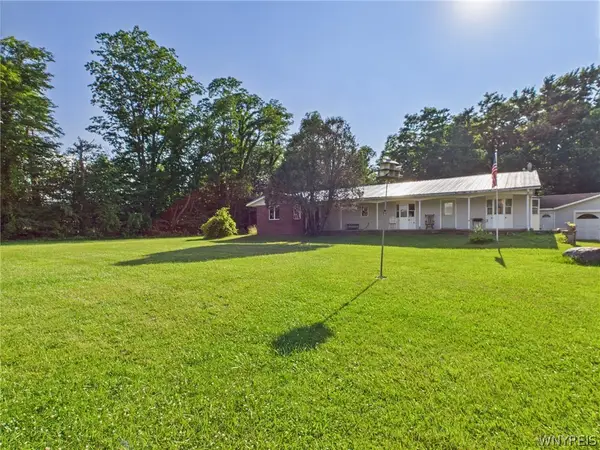 $169,900Active3 beds 2 baths3,787 sq. ft.
9279 Lake Avenue, Brocton, NY 14716
MLS# B1666984Listed by: WNY METRO ROBERTS REALTY $190,000Pending4 beds 2 baths7,422 sq. ft.
12 Central Avenue, Brocton, NY 14716
MLS# R1617472Listed by: HOWARD HANNA HOLT - MAYVILLE


Protect your home and budget from life's surprises with an Assurant Home Warranty, backed by a partner that supports you through every step of homeownership. Explore Plans.
© 2023 - 2026 ERA Franchise Systems LLC. All rights reserved. ERA Franchise Systems LLC fully supports the principles of the Fair Housing Act and the Equal Opportunity Act. ERA, ERA Real Estate powered, and their respective logos are registered service marks of ERA Franchise Systems LLC. Each office is independently owned and operated.