
6014 Route 5, Brocton, NY 14716
Local realty services provided by:ERA Team VP Real Estate
6014 Route 5,Brocton, NY 14716
$389,000
- 5 Beds
- 1 Baths
- 900 sq. ft.
- Single family
- Active
Listed by:

Office: era team vp real estate
MLS#:R1695025
Source:NY_GENRIS
Price summary
- Price:$389,000
- Price per sq. ft.:$432.22
About this home
" GREAT YEAR ROUND CONTEMPORARY COTTAGE " DEEDED LAKE ACCESS " OPEN FLOOR PLAN / 100 FEET EXCLUSIVE LAKE FRONTAGE. BUILT IN 2014 / PUBLIC WATER / SLEEPS 10 PEOPLE / LIFETIME OF MEMORIES TO BE HAD HERE. "IT'S A ONE OF A KIND " NO ONE WILL WANT TO GO HOME! GREAT PRIVATE LAKE BEACH ACCESS ( COVE )
Contact an agent
Home facts
- Year built:2014
- Listing ID #:R1695025
- Added:96 day(s) ago
- Updated:October 07, 2026 at 03:21 PM
Rooms and interior
- Bedrooms:5
- Total bathrooms:1
- Full bathrooms:1
- Rooms Total:4
- Flooring:Varies, Vinyl
- Kitchen Description:Country Kitchen, Dishwasher, Kitchen Family Room Combo, Refrigerator
- Basement:Yes
- Basement Description:Crawl Space
- Living area:900 sq. ft.
Heating and cooling
- Heating:Electric
Structure and exterior
- Roof:Asphalt, Shingle
- Year built:2014
- Building area:900 sq. ft.
- Lot area:0.3 Acres
- Lot Features:Near Public Transit, Rectangular, Secluded, Wooded
- Architectural Style:Contemporary, Cottage, Ranch
- Construction Materials:Wood Siding
- Exterior Features:Awnings, Barbecue, Deck, Open, Porch
- Foundation Description:Block
- Levels:1 Story
Schools
- High school:Brocton Middle High
- Elementary school:Brocton Elementary
Utilities
- Water:Connected, Public, Water Connected
- Sewer:Septic Tank
Finances and disclosures
- Price:$389,000
- Price per sq. ft.:$432.22
- Tax amount:$5,058
Features and amenities
- Appliances:Dishwasher, Dryer, Refrigerator, Washer
- Laundry features:Dryer, Main Level, Washer
- Amenities:Barbecue, Deck, int_feat_Workshop
Parking
- Parking description:No Garage
New listings near 6014 Route 5
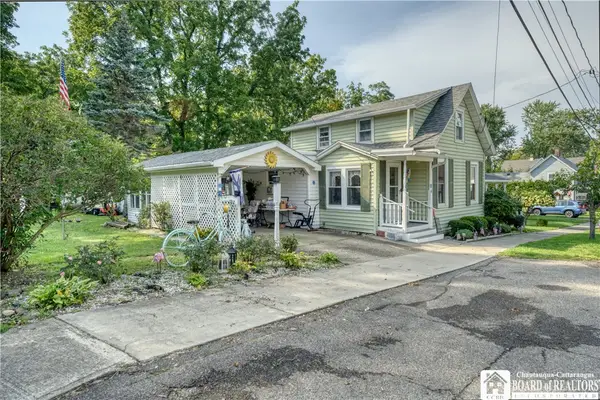 Listed by ERA$135,000Active3 beds 1 baths1,176 sq. ft.
4 Fay Street, Brocton, NY 14716
MLS# R1712213Listed by: ERA TEAM VP REAL ESTATE Listed by ERA$165,000Active3 beds 2 baths1,404 sq. ft.
10 Haywood Drive, Brocton, NY 14716
MLS# R1711789Listed by: ERA TEAM VP REAL ESTATE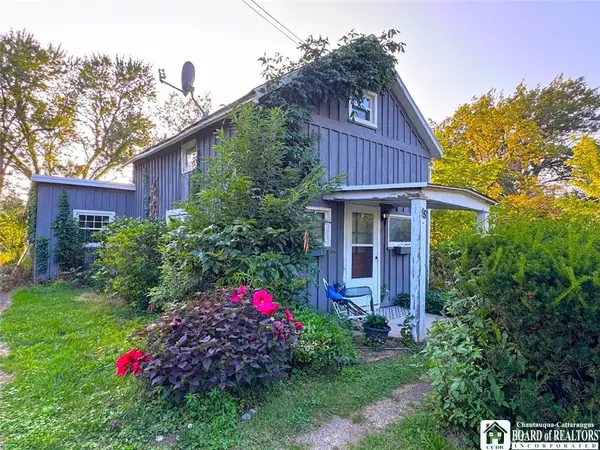 $64,000Active3 beds 1 baths1,072 sq. ft.
85 Old Mill Road, Brocton, NY 14716
MLS# R1708022Listed by: HOWARD HANNA HOLT - FREDONIA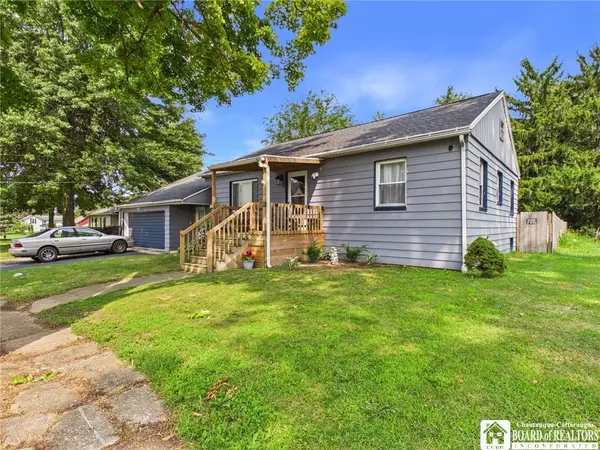 $135,000Pending3 beds 1 baths945 sq. ft.
35 Fay Street, Brocton, NY 14716
MLS# R1708768Listed by: HOWARD HANNA HOLT - MAYVILLE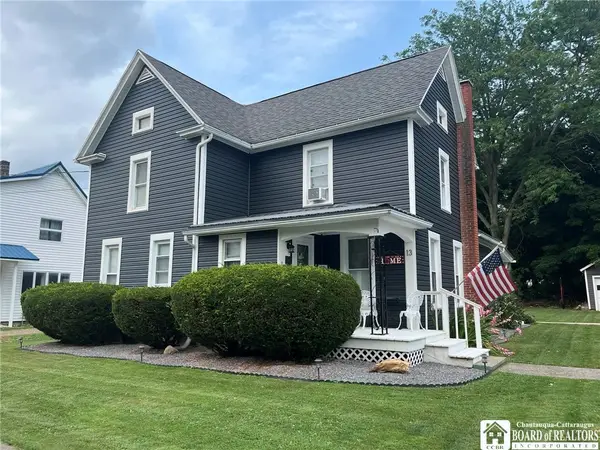 $184,900Pending4 beds 2 baths1,851 sq. ft.
13 Fay Street, Brocton, NY 14716
MLS# R1701153Listed by: HOWARD HANNA HOLT - FREDONIA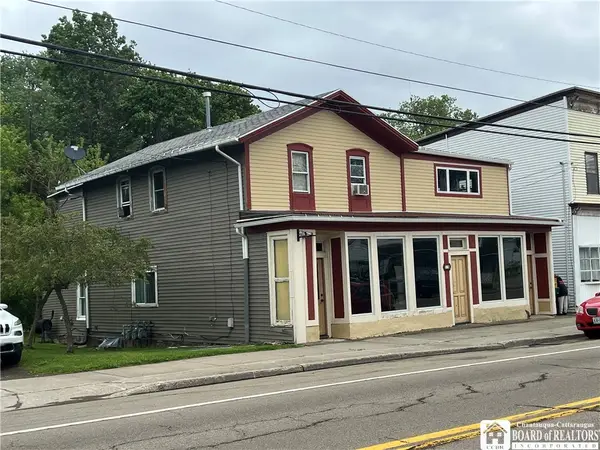 $119,900Active4 beds 3 baths3,843 sq. ft.
19 W Main Street, Brocton, NY 14716
MLS# R1684752Listed by: HOWARD HANNA HOLT - MAYVILLE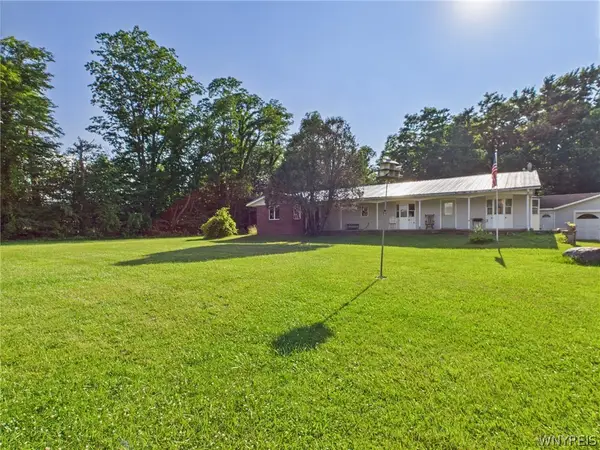 $169,900Active3 beds 2 baths3,787 sq. ft.
9279 Lake Avenue, Brocton, NY 14716
MLS# B1666984Listed by: WNY METRO ROBERTS REALTY $190,000Pending4 beds 2 baths7,422 sq. ft.
12 Central Avenue, Brocton, NY 14716
MLS# R1617472Listed by: HOWARD HANNA HOLT - MAYVILLE


Protect your home and budget from life's surprises with an Assurant Home Warranty, backed by a partner that supports you through every step of homeownership. Explore Plans.
© 2023 - 2026 ERA Franchise Systems LLC. All rights reserved. ERA Franchise Systems LLC fully supports the principles of the Fair Housing Act and the Equal Opportunity Act. ERA, ERA Real Estate powered, and their respective logos are registered service marks of ERA Franchise Systems LLC. Each office is independently owned and operated.