
1281 Arnow Avenue, Bronx, NY 10469
Local realty services provided by:ERA Insite Realty Services
1281 Arnow Avenue,Bronx, NY 10469
$849,999
- 4 Beds
- 2 Baths
- 1,886 sq. ft.
- Multi-family
- Active
Listed by: juan m. polanco
Office: exp realty
MLS#:1038212
Source:OneKey MLS
Price summary
- Price:$849,999
- Price per sq. ft.:$450.69
About this home
Welcome to **1281 Arnow Avenue**, a solid **brick two-family corner property** offering space, functionality, and excellent potential for both homeowners and investors. The home features a **2-bedroom over 2-bedroom layout**, with each unit offering its own kitchen, living and dining areas, and full bathroom.
The property features a **private driveway, attached garage, great backyard, and a roof replaced approximately 2 years ago**. Being a corner property provides additional openness and outdoor space that is hard to find.
A major bonus is the **large unfinished basement with a separate entrance**, offering approximately **858 sq. ft. of additional space** for storage and other permitted uses.
With approximately **1,804 sq. ft. of above-grade living space**, two separate units, private parking, garage, outdoor space, and convenient access to transportation, shopping, schools, and neighborhood amenities, this property offers a great combination of space and opportunity.
**Whether you're looking to live in one unit and rent the other or add a two-family property to your portfolio, 1281 Arnow Avenue is an opportunity worth seeing. Schedule your private showing today!**...
Contact an agent
Home facts
- Year built:1950
- Listing ID #:1038212
- Added:1 day(s) ago
- Updated:August 13, 2026 at 01:46 PM
Rooms and interior
- Bedrooms:4
- Total bathrooms:2
- Full bathrooms:2
- Flooring:Hardwood
- Basement:Yes
- Basement Description:Unfinished
- Living area:1,886 sq. ft.
Heating and cooling
- Heating:Baseboard
Structure and exterior
- Year built:1950
- Building area:1,886 sq. ft.
- Lot area:0.05 Acres
- Construction Materials:Brick
Schools
- High school:Pelham Preparatory Academy
- Middle school:Jhs 144 Michelangelo
- Elementary school:Ps 121 Throop
Utilities
- Water:Public
- Sewer:Public Sewer
Finances and disclosures
- Price:$849,999
- Price per sq. ft.:$450.69
- Tax amount:$6,446 (2025)
Features and amenities
- Amenities:High Ceilings
Parking
- Parking description:Private
- Garage:Yes
- Garage spaces:1
New listings near 1281 Arnow Avenue
- New
 $230,000Active3 beds 1 baths1,400 sq. ft.
2922 Barnes Avenue #6E, Bronx, NY 10467
MLS# 1036302Listed by: HOWARD HANNA RAND REALTY - New
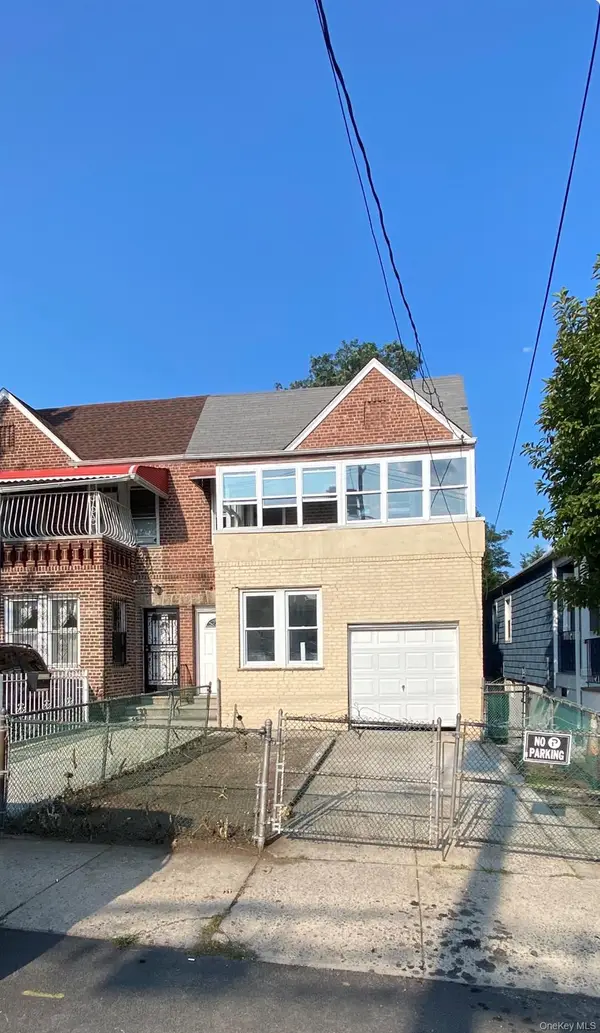 $875,000Active-- beds -- baths2,400 sq. ft.
3946 Amundson Avenue, Bronx, NY 10466
MLS# 1038117Listed by: ORTIZ HOME SELLING TEAM LLC - New
 $359,000Active1 beds 1 baths850 sq. ft.
555 Kappock Street #6P, Bronx, NY 10463
MLS# 1038182Listed by: DOUGLAS ELLIMAN REAL ESTATE - New
 $1,500,000Active7 beds 4 baths3,280 sq. ft.
632 E 223rd Street, Bronx, NY 10466
MLS# 1038183Listed by: NEW CONCEPT SHEIKS REALTY INC. - New
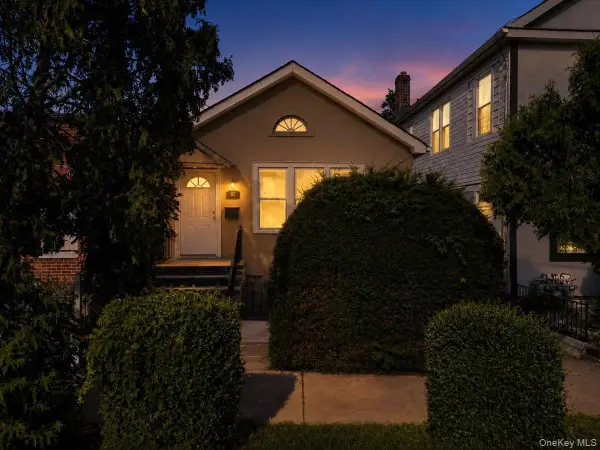 $849,000Active6 beds 3 baths2,134 sq. ft.
3038 Tiemann Avenue, Bronx, NY 10469
MLS# 1034559Listed by: YOURHOMESOLD GUARANTEED REALTY - New
 $85,000Active1 beds 1 baths500 sq. ft.
1015 Summit Avenue #4A, Bronx, NY 10452
MLS# 1038066Listed by: LOCQUBE NEW YORK, INC. - Coming Soon
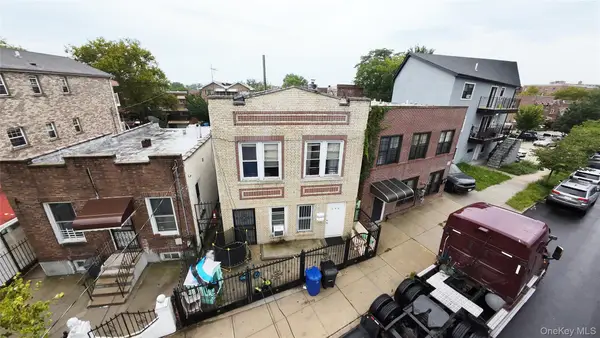 $910,000Coming Soon4 beds 2 baths
942 Tilden Street, Bronx, NY 10469
MLS# 1038129Listed by: RUBIROSA INTERNATIONAL REALTY - New
 $1,095,000Active7 beds 3 baths2,987 sq. ft.
1845 Tomlinson Avenue, Bronx, NY 10461
MLS# 1038138Listed by: LEMON REALTY LLC - New
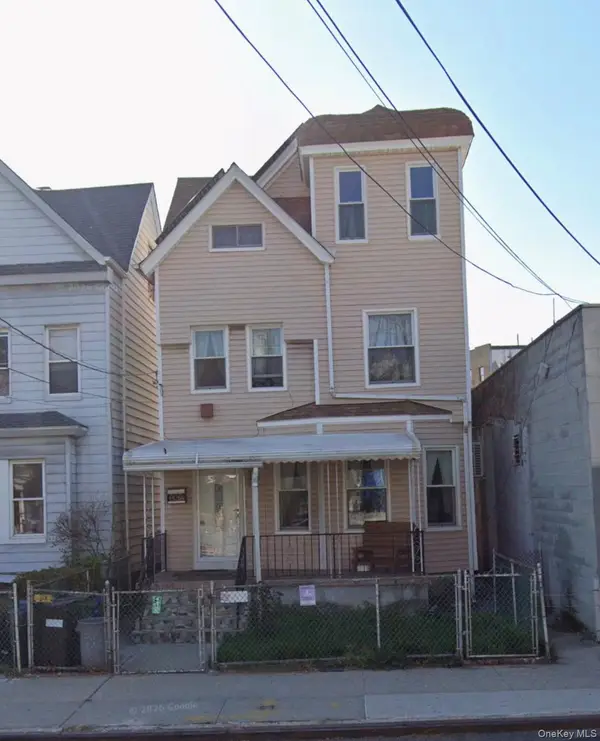 $950,000Active3 beds 1 baths1,723 sq. ft.
1536 Silver Street, Bronx, NY 10461
MLS# 1038157Listed by: G.C.B INTERNATIONAL REALTY CO.


Protect your home and budget from life's surprises with an Assurant Home Warranty, backed by a partner that supports you through every step of homeownership. Explore Plans.
© 2023 - 2026 ERA Franchise Systems LLC. All rights reserved. ERA Franchise Systems LLC fully supports the principles of the Fair Housing Act and the Equal Opportunity Act. ERA, ERA Real Estate powered, and their respective logos are registered service marks of ERA Franchise Systems LLC. Each office is independently owned and operated.