
9243 Furman Mills Road, Brookfield, NY 13411
Local realty services provided by:ERA Team VP Real Estate
9243 Furman Mills Road,Brookfield, NY 13411
$170,000
- 2 Beds
- 1 Baths
- 725 sq. ft.
- Single family
- Active
Listed by: daniel m. worden
Office: new york trophy properties
MLS#:R1728743
Source:NY_GENRIS
Price summary
- Price:$170,000
- Price per sq. ft.:$234.48
About this home
This fantastic cabin on 4.66 acres is located in the middle of 13,000 acres of State Forest Land on a quiet town road in Madison County. The Property is literally 260 feet from the 9,400 acre Charles Baker State Forest, which makes up the core of the 13,000 acre Brookfield State Lands and the 130 mile Brookfield Trail System. The area offers recreational opportunities including horseback riding, snowmobiling, hiking, fishing and hunting. The cabin features all the buzzers and bells for comfortable living and can be used year round. The property features a drilled well, septic system and high-speed internet. The first floor of the cabin includes a full bathroom with stand up shower, one bedroom, living room, kitchen and dining area. The upstairs loft area has two bunk beds and plenty of room for additional beds. New updates include stairs to the second level bedroom area, new covered porch, new front door, new flooring and window trim. New furniture, appliances, wall mounted propane heater, and generator are all included in the purchase price! Located just 5 minutes to the Village of Sherburne for groceries, gas and restaurants. And 15 minutes to Colgate University and the Village of Hamilton for all your conveniences, hospital and health care, shopping, restaurants, lodging and entertainment....
Contact an agent
Home facts
- Year built:2018
- Listing ID #:R1728743
- Added:1 day(s) ago
- Updated:November 12, 2026 at 08:58 PM
Rooms and interior
- Bedrooms:2
- Total bathrooms:1
- Full bathrooms:1
- Rooms Total:4
- Flooring:Hardwood, Varies
- Dining Description:Living Dining Room
- Kitchen Description:Kitchen Family Room Combo, Refrigerator
- Basement:Yes
- Living area:725 sq. ft.
Heating and cooling
- Heating:Propane, Wall Furnace
Structure and exterior
- Roof:Metal
- Year built:2018
- Building area:725 sq. ft.
- Lot area:4.66 Acres
- Lot Features:Agricultural, Rectangular, Rural Lot
- Architectural Style:Cabin, Two Story
- Construction Materials:Frame, Vinyl Siding
- Exterior Features:Balcony, Deck, Porch
- Foundation Description:Pillar Post Pier
- Levels:1 Story
Utilities
- Water:Well
- Sewer:Septic Tank
Finances and disclosures
- Price:$170,000
- Price per sq. ft.:$234.48
- Tax amount:$577
Features and amenities
- Appliances:Gas Range, Generator, Refrigerator
- Amenities:Balcony, Deck
Parking
- Parking description:No Garage
New listings near 9243 Furman Mills Road
- New
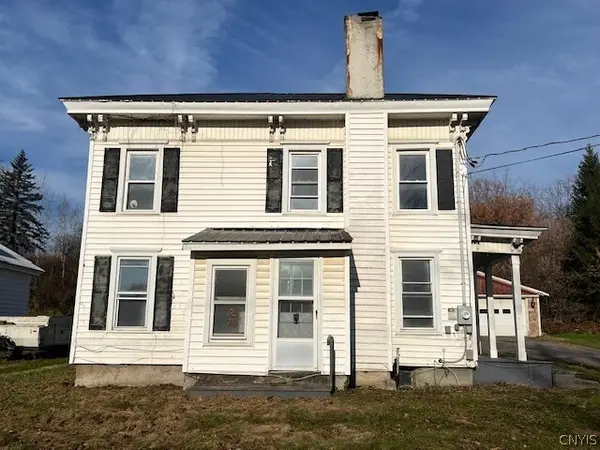 $106,000Active4 beds 2 baths1,943 sq. ft.
2325 Beaver Creek Road, Brookfield, NY 13485
MLS# S1728134Listed by: DOMINION HOMES - New
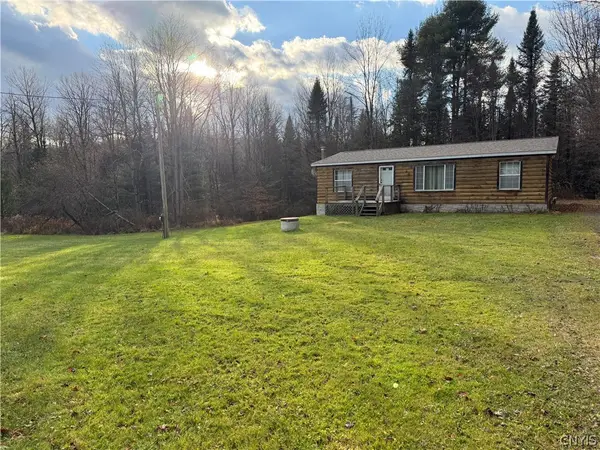 $205,000Active3 beds 2 baths1,424 sq. ft.
2527 Gorton Lake Road, West Edmeston, NY 13485
MLS# S1728562Listed by: CHAPIN REAL ESTATE - New
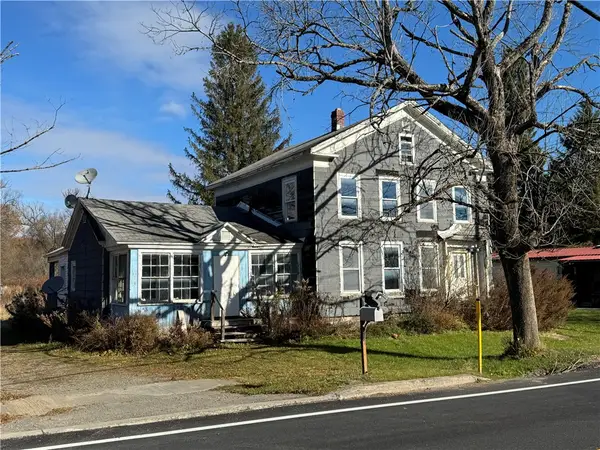 $99,900Active5 beds 2 baths2,692 sq. ft.
10501 Main Street, Brookfield, NY 13485
MLS# R1726953Listed by: NEW YORK TROPHY PROPERTIES 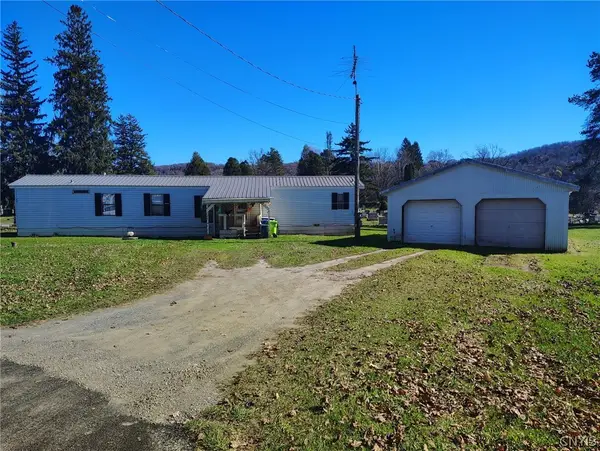 $65,000Pending2 beds 2 baths720 sq. ft.
2320 Beaver Creek Road, Brookfield, NY 13485
MLS# S1725677Listed by: BELFIELD REALTY LLC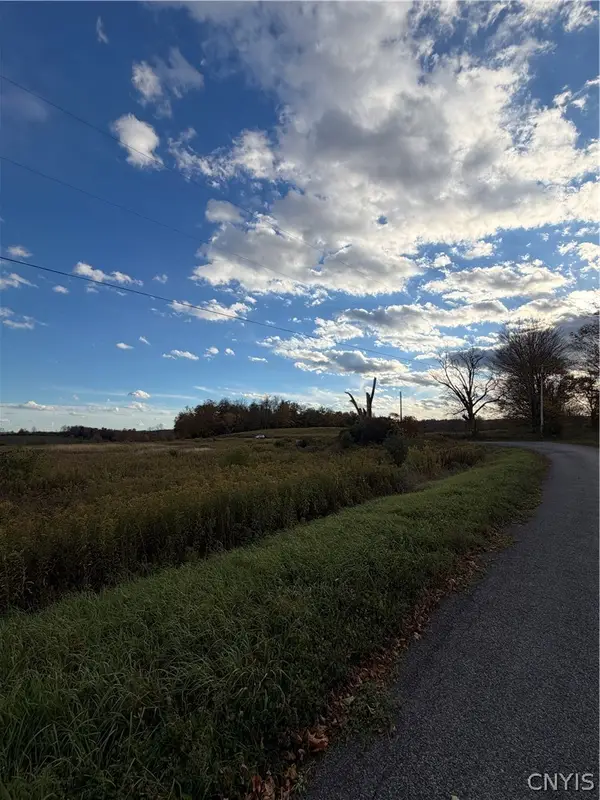 $34,900Active4.61 Acres
Chesebro Road, Brookfield, NY 13485
MLS# S1722384Listed by: EXP REALTY Listed by ERA$100,000Active3 beds 2 baths1,364 sq. ft.
11171 Miner Road, West Winfield, NY 13491
MLS# S1717949Listed by: HUNT REAL ESTATE ERA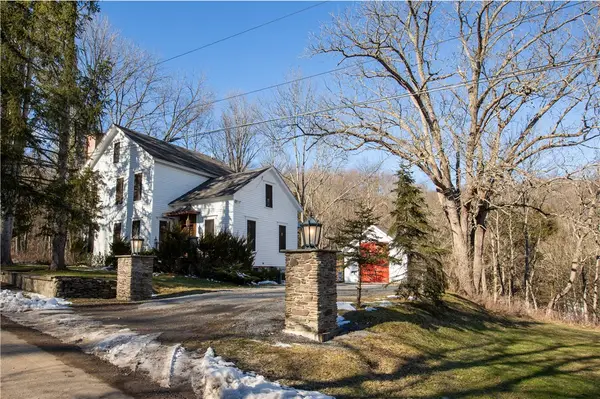 $419,900Active3 beds 3 baths1,807 sq. ft.
11193 Huey Road, Leonardsville, NY 13364
MLS# R1716719Listed by: KW PLATFORM- Open Sun, 12 to 3pm
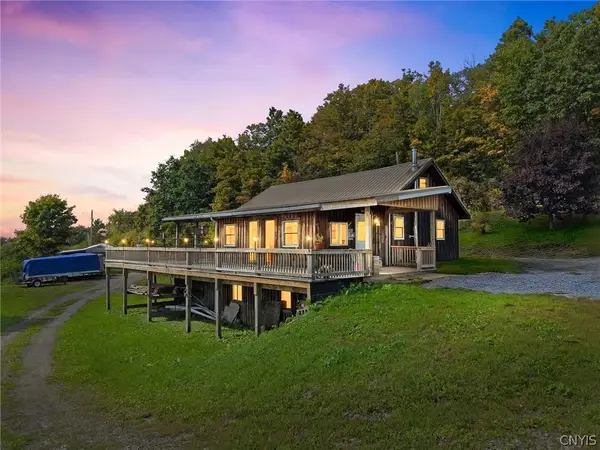 $399,000Active3 beds 1 baths1,440 sq. ft.
3010 Kelly Rd, Hubbardsville, NY 13355
MLS# S1716757Listed by: MOVE REAL ESTATE 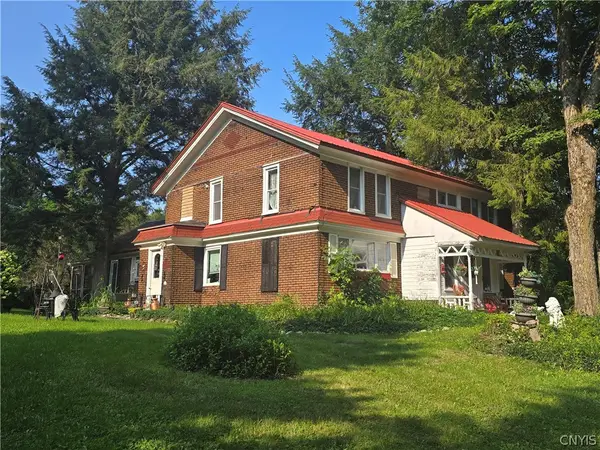 $285,000Pending4 beds 1 baths4,119 sq. ft.
10629 Skaneateles, West Edmeston, NY 13485
MLS# S1713530Listed by: BELFIELD REALTY LLC


Protect your home and budget from life's surprises with an Assurant Home Warranty, backed by a partner that supports you through every step of homeownership. Explore Plans.
© 2023 - 2026 ERA Franchise Systems LLC. All rights reserved. ERA Franchise Systems LLC fully supports the principles of the Fair Housing Act and the Equal Opportunity Act. ERA, ERA Real Estate powered, and their respective logos are registered service marks of ERA Franchise Systems LLC. Each office is independently owned and operated.