
102 California Drive #B, Buffalo, NY 14221
Local realty services provided by:HUNT Real Estate ERA
102 California Drive #B,Buffalo, NY 14221
$649,900
- 2 Beds
- 4 Baths
- 2,235 sq. ft.
- Townhouse
- Active
Listed by:
 Caroline Mehta Chung(716) 479 - 4565HUNT Real Estate ERA
Office: hunt real estate era
MLS#:B1710780
Source:NY_GENRIS
Price summary
- Price:$649,900
- Price per sq. ft.:$290.78
- Monthly HOA dues:$327
About this home
Exceptional Three-Level Townhouse in the Village of Williamsville
Experience elevated village living in this beautiful three-level townhouse, located within walking distance to the shops, cafés, restaurants, and vibrant amenities of the Village of Williamsville. Thoughtfully designed with an open, light-filled layout, this upgraded builder model offers both modern style and functionality.
The first-floor living room is a bright and inviting space filled with natural light, and features a stylish wet bar and convenient half bath. This flexible room is ideal for entertaining, a private home office or a guest retreat. It could easily be converted to a third bedroom, offering an attractive option for those seeking additional sleeping space.
On the second-floor, the great room is the centerpiece of the home, featuring dramatic two-story ceiling heights that create an expansive and airy atmosphere. Custom bookcases surrounding the modern designed gas fireplace add both glamour and functionality. The adjoining kitchen is designed for both everyday living and entertaining, with stainless steel appliances, a center island and quartz countertops. This level includes the primary with ensuite, a walk-in California closet and access to a private balcony—perfect for enjoying your morning coffee or unwinding at the end of the day.
A versatile third-level provides the second large bedroom with full ensuite, another large walk-in closet, space for a sitting room or work desk, and a loft overlooking the great room below.
A private two-car garage with EV charger adds exceptional convenience and functionality.
From the soaring ceilings and abundant natural light to the upgraded finishes, generous storage, and unbeatable walkability, this exceptional townhouse offers a rare combination of sophisticated living and village lifestyle in the heart of Williamsville....
Contact an agent
Home facts
- Year built:2020
- Subdivision & Development:Asher Xing Twnhms Condo
- Listing ID #:B1710780
- Added:1 day(s) ago
- Updated:August 28, 2026 at 10:40 PM
Rooms and interior
- Bedrooms:2
- Total bathrooms:4
- Full bathrooms:2
- Half bathrooms:2
- Rooms Total:7
- Flooring:Carpet, Ceramic Tile, Varies
- Kitchen Description:Dishwasher, Disposal, Kitchen Family Room Combo, Kitchen Island, Microwave, Refrigerator
- Basement:Yes
- Living area:2,235 sq. ft.
Heating and cooling
- Cooling:Central Air
- Heating:Forced Air, Gas
- Central air:Yes
Structure and exterior
- Roof:Asphalt
- Year built:2020
- Building area:2,235 sq. ft.
- Lot area:0.03 Acres
- Lot Features:Near Public Transit, Rectangular, Residential Lot
- Construction Materials:Brick, Copper Plumbing, Stone, Vinyl Siding
- Exterior Features:Balcony, Open, Porch
- Levels:3 Stories
Utilities
- Water:Connected, Public, Water Connected
- Sewer:Connected, Sewer Connected
Finances and disclosures
- Price:$649,900
- Price per sq. ft.:$290.78
- Tax amount:$7,071
Features and amenities
- Appliances:Dishwasher, Disposal, Gas Range, Microwave, Refrigerator
- Laundry features:Upper Level
- Amenities:Balcony, Loft
Parking
- Parking description:Garage Door Opener, Open, Underground
- Garage:Yes
- Garage spaces:2
New listings near 102 California Drive #B
- New
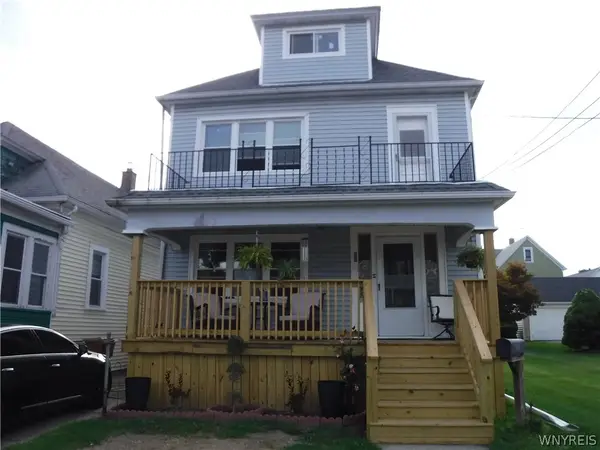 $192,500Active4 beds 2 baths2,112 sq. ft.
66 Haller Avenue, Buffalo, NY 14211
MLS# B1709212Listed by: DEAL REALTY, INC. - New
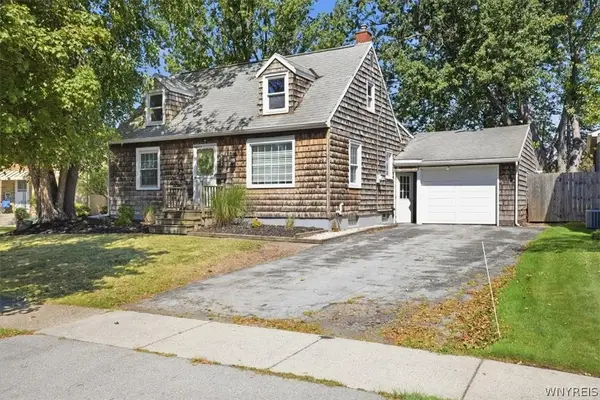 $225,000Active3 beds 1 baths1,240 sq. ft.
132 Farmingdale Road, Buffalo, NY 14225
MLS# B1710771Listed by: KELLER WILLIAMS REALTY WNY - New
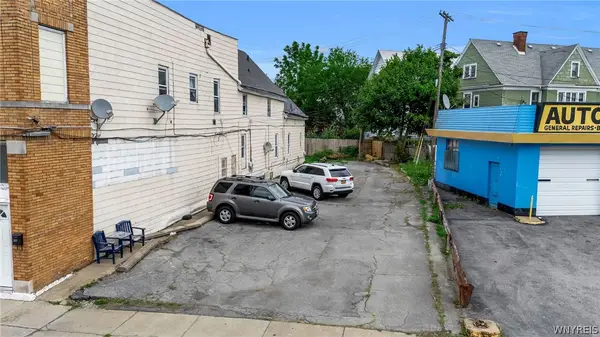 $40,000Active0.07 Acres
21 Grant Street, Buffalo, NY 14213
MLS# B1709250Listed by: KELLER WILLIAMS REALTY WNY - New
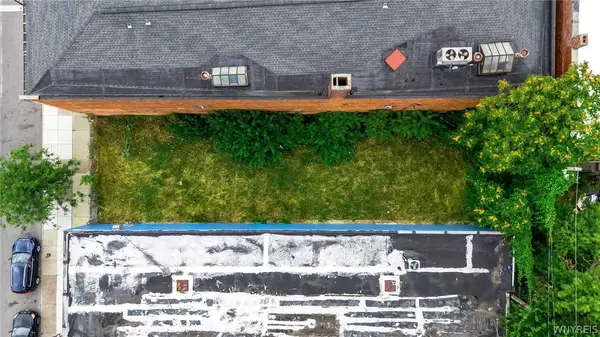 $40,000Active0.07 Acres
310 W Ferry Street #N, Buffalo, NY 14213
MLS# B1709252Listed by: KELLER WILLIAMS REALTY WNY - New
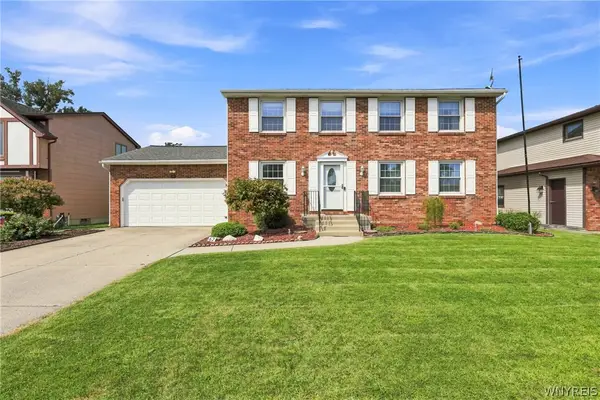 $349,900Active4 beds 3 baths2,016 sq. ft.
62 Deer Chase Road, Buffalo, NY 14224
MLS# B1710214Listed by: PRESTIGE FAMILY REALTY - New
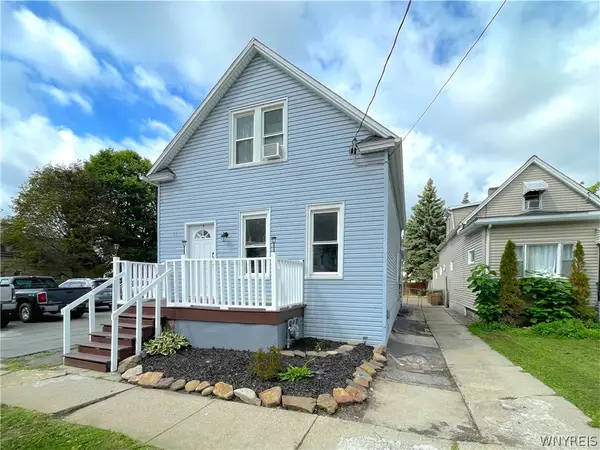 $134,000Active2 beds 1 baths1,597 sq. ft.
31 Alpine Place, Buffalo, NY 14225
MLS# B1710380Listed by: EXP REALTY - New
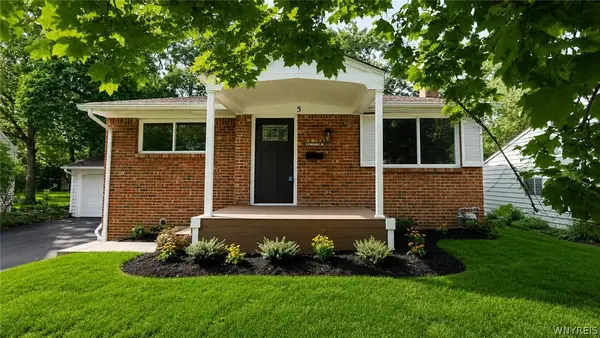 Listed by ERA$399,900Active4 beds 2 baths1,720 sq. ft.
5 N Burbank Drive, Buffalo, NY 14226
MLS# B1710811Listed by: HUNT REAL ESTATE ERA - New
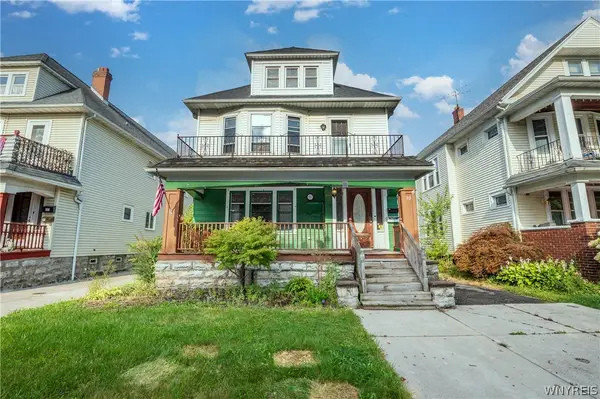 $259,000Active6 beds 2 baths2,492 sq. ft.
90 Norwalk Avenue, Buffalo, NY 14216
MLS# B1710823Listed by: HOWARD HANNA WNY INC. - New
 $199,900Active3 beds 2 baths1,570 sq. ft.
316 Oakvale Boulevard, Buffalo, NY 14223
MLS# B1710827Listed by: DANAHY REAL ESTATE


Protect your home and budget from life's surprises with an Assurant Home Warranty, backed by a partner that supports you through every step of homeownership. Explore Plans.
© 2023 - 2026 ERA Franchise Systems LLC. All rights reserved. ERA Franchise Systems LLC fully supports the principles of the Fair Housing Act and the Equal Opportunity Act. ERA, ERA Real Estate powered, and their respective logos are registered service marks of ERA Franchise Systems LLC. Each office is independently owned and operated.