
103 Highland Avenue, Buffalo, NY 14222
Local realty services provided by:HUNT Real Estate ERA
103 Highland Avenue,Buffalo, NY 14222
$795,000
- 4 Beds
- 4 Baths
- 3,100 sq. ft.
- Single family
- Active
Listed by: carolyn hoyt stevens
Office: gurney becker & bourne
MLS#:B1716389
Source:NY_GENRIS
Price summary
- Price:$795,000
- Price per sq. ft.:$256.45
About this home
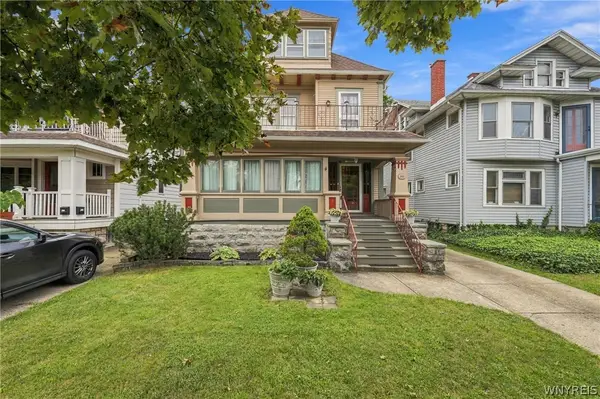
This Highland Avenue home is beautifully updated and offers everything you could want on this prime Delaware District block! Generously sized rooms with hard wood floors and beautiful moldings throughout. Stately entrance with a lovely staircase to the second floor. The large Living Room has a fireplace (NRTC) surrounded by new bookcases and leads to a light-filled room at the front of the home. The Dining Room offers plenty of space for entertaining. The Kitchen is fully updated and filled with light and has a breakfast bar and pantry area as well as a gas fireplace (NRTC) to warm you up this winter. The powder room is conveniently located by the side door. 4 large bedrooms on the second floor with one currently used for laundry and an office. The large primary suite has a custom wardrobe and a beautifully updated bathroom with double vanity and heated floors. The hall bathroom was completely and tastefully redone. Use the back staircase to the finished 3rd floor with 3 more rooms, including a vaulted ceiling and sky-lit space, and another full bath. The backyard is an oasis with a covered back porch, a large deck for entertaining, newer hot tub, and room for gardens. Off street parking for 2, a full house generator add to the value of this home....
Contact an agent
Home facts
- Year built:1898
- Listing ID #:B1716389
- Added:1 day(s) ago
- Updated:September 22, 2026 at 10:40 PM
Rooms and interior
- Bedrooms:4
- Total bathrooms:4
- Full bathrooms:3
- Half bathrooms:1
- Rooms Total:10
- Flooring:Carpet, Ceramic Tile, Hardwood, Varies
- Dining Description:Separate Formal Dining Room
- Kitchen Description:Dishwasher, Disposal, Microwave, Pantry
- Basement:Yes
- Basement Description:Full
- Living area:3,100 sq. ft.
Heating and cooling
- Cooling:Central Air, Window Units
- Heating:Gas, Radiant, Radiant Floor
- Central air:Yes
Structure and exterior
- Roof:Asphalt, Metal
- Year built:1898
- Building area:3,100 sq. ft.
- Lot area:0.11 Acres
- Lot Features:Near Public Transit, Rectangular, Residential Lot
- Architectural Style:Two Story
- Construction Materials:Copper Plumbing, Wood Siding
- Exterior Features:Awnings, Deck, Fully Fenced, Hot Tub Spa
- Foundation Description:Block
- Levels:2 Stories
Utilities
- Water:Connected, Public, Water Connected
- Sewer:Connected, Sewer Connected
Finances and disclosures
- Price:$795,000
- Price per sq. ft.:$256.45
- Tax amount:$8,063
Features and amenities
- Appliances:Dishwasher, Disposal, Dryer, Gas Range, Generator, Microwave, Range Hood, Washer
- Laundry features:Dryer, Upper Level, Washer
- Amenities:Deck, Drapes, Skylights, int_feat_Attic
Parking
- Parking description:No Garage
New listings near 103 Highland Avenue
- New
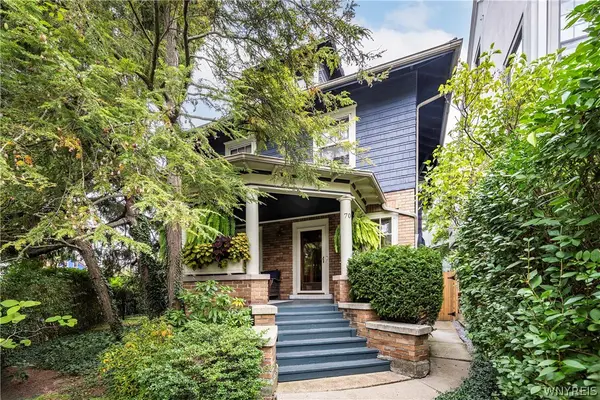 $599,900Active3 beds 3 baths2,325 sq. ft.
70 Bidwell Avenue, Buffalo, NY 14222
MLS# B1716842Listed by: GURNEY BECKER & BOURNE - New
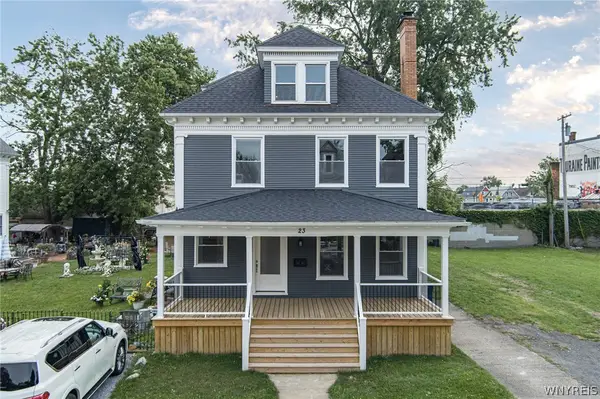 $569,900Active6 beds 4 baths2,911 sq. ft.
23 Oxford Avenue, Buffalo, NY 14209
MLS# B1716938Listed by: SOUL SIDE REAL ESTATE SOLUTIONS INC - New
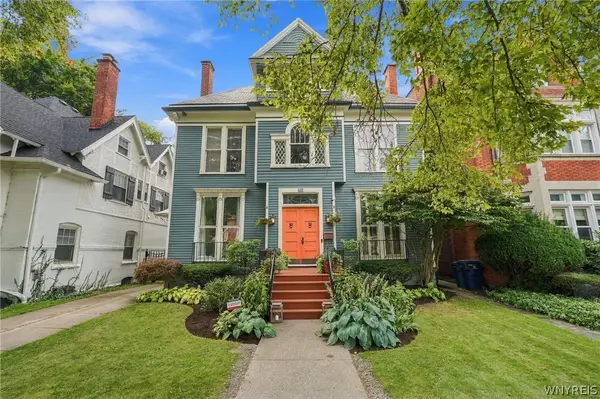 $1,195,000Active3 beds 3 baths3,827 sq. ft.
22 Oakland Place, Buffalo, NY 14222
MLS# B1715895Listed by: MJ PETERSON REAL ESTATE INC. - New
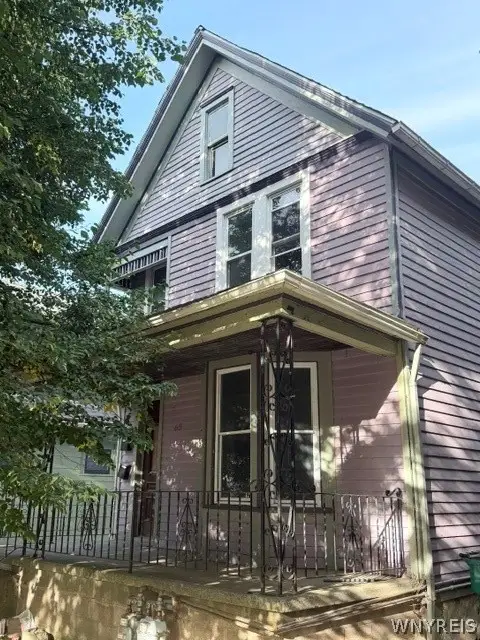 $109,900Active3 beds 2 baths1,816 sq. ft.
65 Baynes Street, Buffalo, NY 14213
MLS# B1715301Listed by: SEROTA REAL ESTATE LLC - New
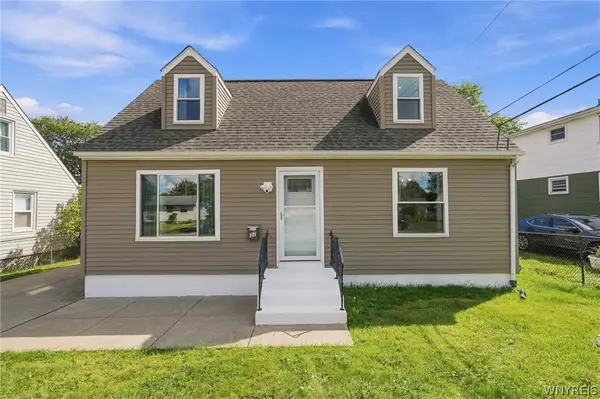 $239,900Active4 beds 1 baths1,040 sq. ft.
37 Isabelle Road, Buffalo, NY 14225
MLS# B1715939Listed by: GIAMBRA REALTY CORP - New
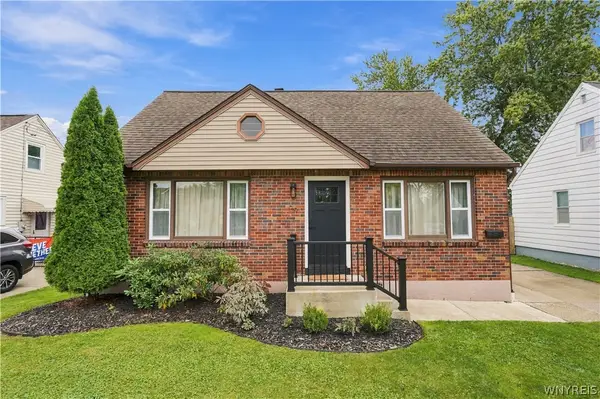 $259,900Active3 beds 1 baths1,140 sq. ft.
69 Layton Avenue, Buffalo, NY 14226
MLS# B1716297Listed by: KELLER WILLIAMS REALTY WNY - New
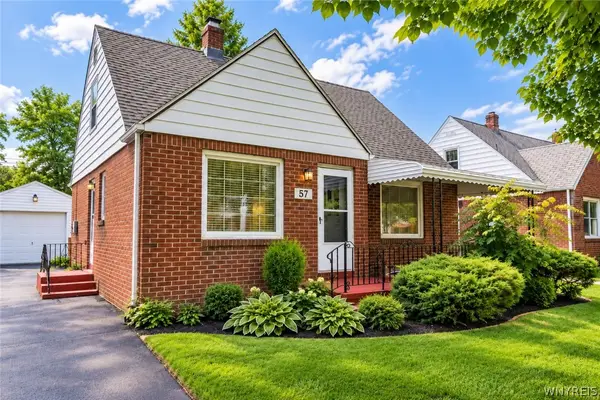 $239,900Active4 beds 2 baths1,282 sq. ft.
57 Erskine Avenue, Buffalo, NY 14215
MLS# B1716415Listed by: WNY METRO ROBERTS REALTY - New
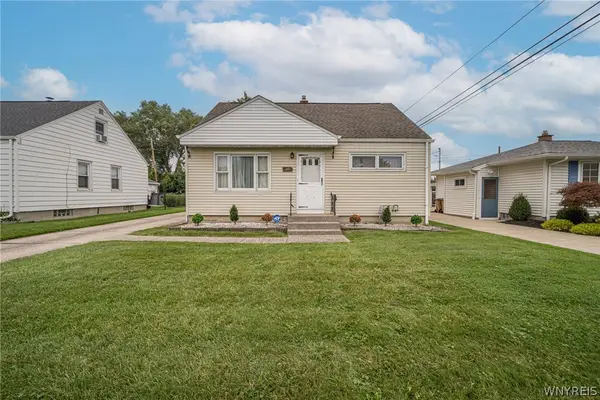 $229,900Active3 beds 2 baths1,170 sq. ft.
40 Petan Drive, Buffalo, NY 14225
MLS# B1716690Listed by: WNY METRO ROBERTS REALTY - New
 $369,900Active6 beds 2 baths3,051 sq. ft.
344 Bedford Avenue, Buffalo, NY 14216
MLS# B1716820Listed by: EXP REALTY


Protect your home and budget from life's surprises with an Assurant Home Warranty, backed by a partner that supports you through every step of homeownership. Explore Plans.
© 2023 - 2026 ERA Franchise Systems LLC. All rights reserved. ERA Franchise Systems LLC fully supports the principles of the Fair Housing Act and the Equal Opportunity Act. ERA, ERA Real Estate powered, and their respective logos are registered service marks of ERA Franchise Systems LLC. Each office is independently owned and operated.