
104 Castlewood Drive, Buffalo, NY 14227
Local realty services provided by:ERA Team VP Real Estate
104 Castlewood Drive,Buffalo, NY 14227
$239,900
- 3 Beds
- 1 Baths
- 1,024 sq. ft.
- Single family
- Pending
Listed by: gretchen s oubre
Office: maywalt realty group
MLS#:B1709851
Source:NY_GENRIS
Price summary
- Price:$239,900
- Price per sq. ft.:$234.28
About this home
Meticulously Maintained Ranch in a Quiet Neighborhood!
Welcome home to this beautifully maintained 3-bedroom, 1-bath ranch offering comfort, convenience, and thoughtful updates throughout. The bright, updated eat-in kitchen features Corian countertops, a tile floor, recessed lighting and included appliances, creating a functional and inviting space for everyday living.
The spacious living room offers a large bay window that fills the space with natural light, and a cozy gas fireplace framed by attractive stone accent walls. The full bath has been updated with a convenient walk-in shower.
Step outside and enjoy the fully fenced backyard, designed for relaxation and entertaining. A stamped concrete patio leads to a deck featuring low-maintenance TimberTech planks (2010), vinyl railings, and a gazebo that stays with the home. A large storage shed provides plenty of room for tools, equipment, and seasonal items. New maintenance-free front entry steps & vinyl railing create a clean, welcoming approach to the home. The composite-style decking offers lasting durability with minimal upkeep, while the crisp white vinyl railings complement the brick exterior & provide an attractive, secure entry.
Additional updates and features include an architectural roof, concrete driveway, newer furnace and central air (2019), updated electrical service and a new sump pump with water powered back up. A finished basement (a bonus in Buffalo winters!) includes a second gas fireplace, glass block windows, a dry bar, tons of storage space and bonus freezer and refrigerator-offering excellent space for hobbies, recreation, or gatherings- GO BILLS!
Ideally located in a quiet neighborhood while remaining close to shopping, restaurants, parks, and everyday conveniences, this move-in-ready home is one you won't want to miss! Depew Schools.
No Escalation clauses please. Seller requests Highest & Best offers.
Offers will be reviewed after Weds, September 2, 10am. Quick closing preferred!
Open House Sunday August 30, 1-3pm...
Contact an agent
Home facts
- Year built:1975
- Listing ID #:B1709851
- Added:6 day(s) ago
- Updated:September 03, 2026 at 05:50 PM
Rooms and interior
- Bedrooms:3
- Total bathrooms:1
- Full bathrooms:1
- Rooms Total:5
- Flooring:Carpet, Tile, Varies, Vinyl
- Dining Description:Living Dining Room
- Kitchen Description:Dishwasher, Freezer, Microwave, Refrigerator
- Basement:Yes
- Basement Description:Full, Partially Finished, Sump Pump
- Living area:1,024 sq. ft.
Heating and cooling
- Cooling:Central Air
- Heating:Forced Air, Gas
- Central air:Yes
Structure and exterior
- Roof:Asphalt, Shingle
- Year built:1975
- Building area:1,024 sq. ft.
- Lot area:0.13 Acres
- Lot Features:Near Public Transit, Rectangular
- Architectural Style:Ranch
- Construction Materials:Brick, Vinyl Siding
- Exterior Features:Deck, Fully Fenced, Patio
- Foundation Description:Poured
- Levels:1 Story
Schools
- High school:Depew High
- Middle school:Depew Middle
- Elementary school:Cayuga Heights Elementary
Utilities
- Water:Connected, Public, Water Connected
- Sewer:Connected, Sewer Connected
Finances and disclosures
- Price:$239,900
- Price per sq. ft.:$234.28
- Tax amount:$6,209
Features and amenities
- Appliances:Dishwasher, Dryer, Freezer, Gas Range, Microwave, Refrigerator
- Laundry features:Dryer, In Basement
- Amenities:Deck, Drapes
Parking
- Parking description:No Garage
New listings near 104 Castlewood Drive
- New
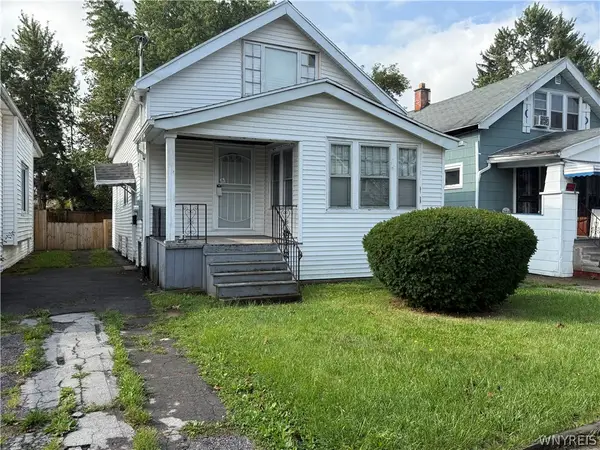 $84,999Active3 beds 1 baths1,216 sq. ft.
45 Berwyn Avenue, Buffalo, NY 14215
MLS# B1711370Listed by: TOWNE HOUSING REAL ESTATE - New
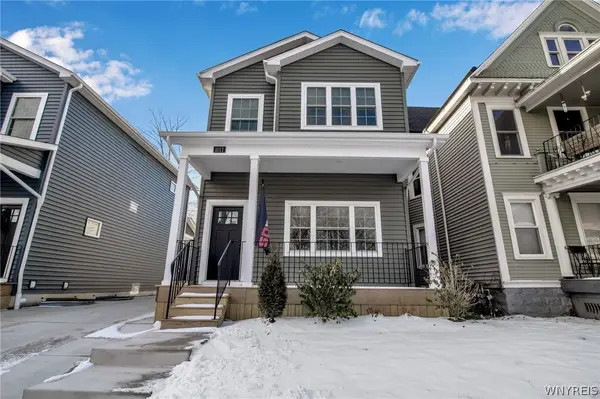 Listed by ERA$549,900Active3 beds 3 baths2,077 sq. ft.
1017 Lafayette Avenue, Buffalo, NY 14209
MLS# B1711503Listed by: HUNT REAL ESTATE ERA - New
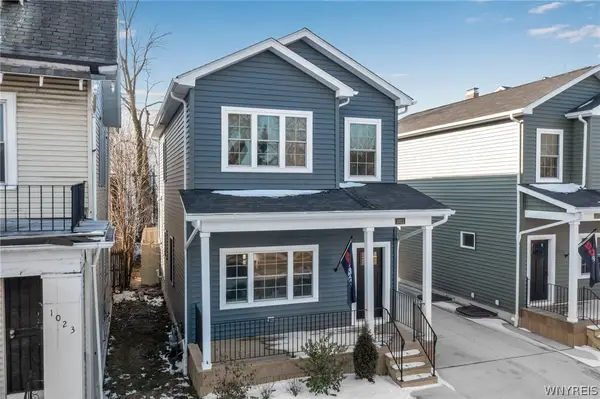 Listed by ERA$549,900Active3 beds 3 baths2,076 sq. ft.
1021 Lafayette Avenue, Buffalo, NY 14209
MLS# B1711592Listed by: HUNT REAL ESTATE ERA - New
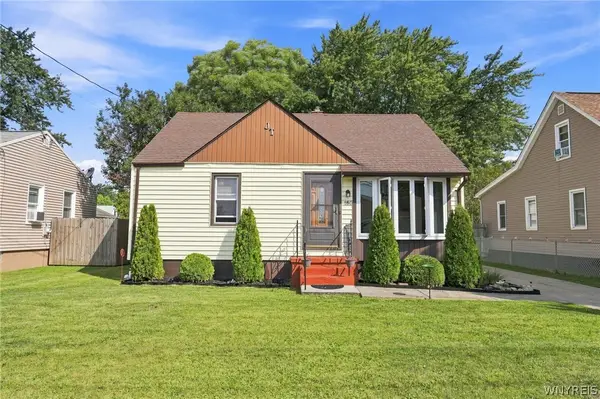 $199,900Active3 beds 1 baths1,170 sq. ft.
160 Clover Place, Buffalo, NY 14225
MLS# B1712026Listed by: KELLER WILLIAMS REALTY WNY - New
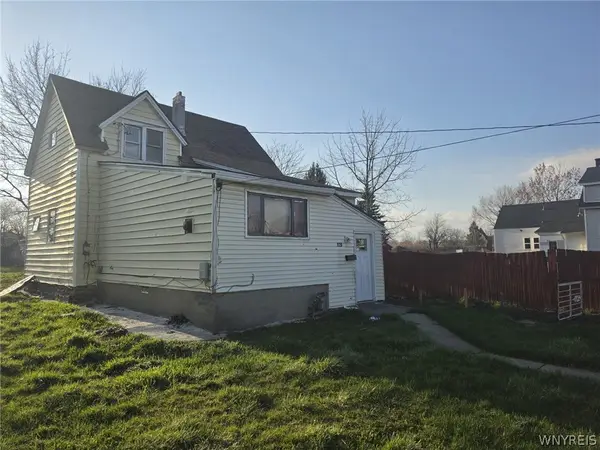 $129,000Active5 beds 1 baths1,312 sq. ft.
120 Shepard Street, Buffalo, NY 14212
MLS# B1712055Listed by: TOWNE HOUSING REAL ESTATE - New
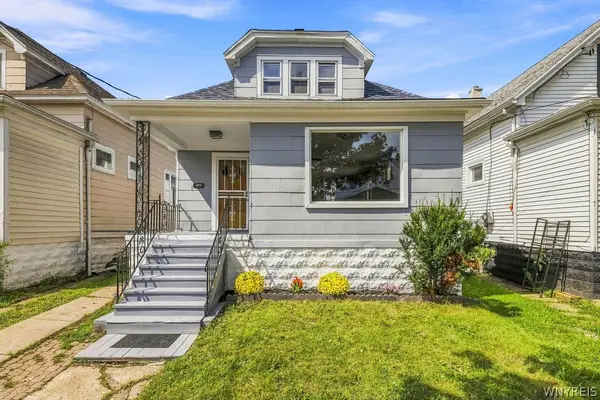 Listed by ERA$209,900Active4 beds 2 baths1,675 sq. ft.
266 Fenton Street, Buffalo, NY 14206
MLS# B1712033Listed by: HUNT REAL ESTATE ERA - New
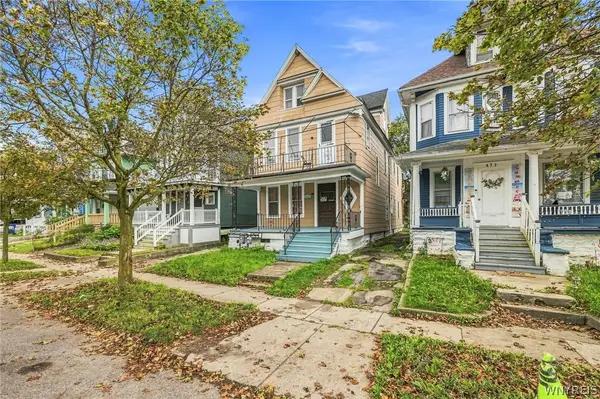 Listed by ERA$199,900Active7 beds 2 baths2,548 sq. ft.
475 Woodlawn Avenue, Buffalo, NY 14208
MLS# B1712052Listed by: HUNT REAL ESTATE ERA - New
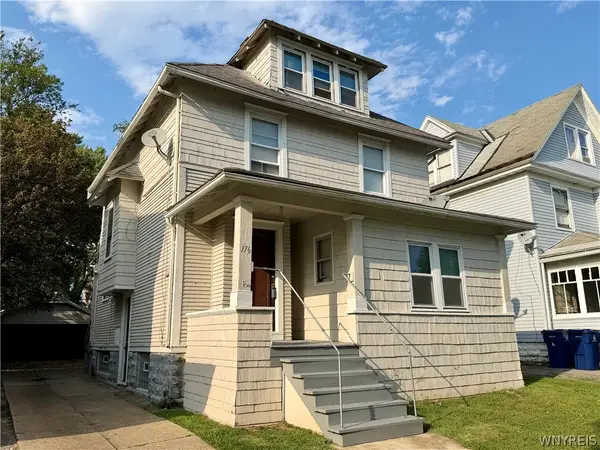 $279,900Active5 beds 2 baths1,884 sq. ft.
176 Winspear Avenue, Buffalo, NY 14215
MLS# B1706903Listed by: WNY REAL ESTATE - New
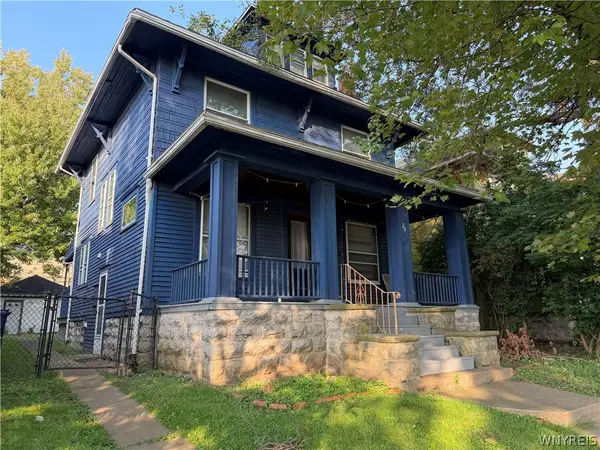 $229,900Active4 beds 2 baths1,297 sq. ft.
26 Winspear Avenue, Buffalo, NY 14214
MLS# B1711238Listed by: WNY REAL ESTATE - New
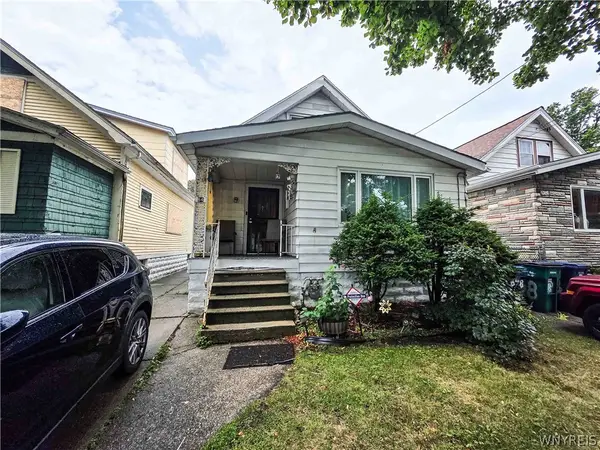 $85,000Active4 beds 1 baths1,491 sq. ft.
64 Zelmer Street, Buffalo, NY 14211
MLS# B1711741Listed by: PIONEER STAR REAL ESTATE INC.


Protect your home and budget from life's surprises with an Assurant Home Warranty, backed by a partner that supports you through every step of homeownership. Explore Plans.
© 2023 - 2026 ERA Franchise Systems LLC. All rights reserved. ERA Franchise Systems LLC fully supports the principles of the Fair Housing Act and the Equal Opportunity Act. ERA, ERA Real Estate powered, and their respective logos are registered service marks of ERA Franchise Systems LLC. Each office is independently owned and operated.