
106 Lynette Lane, Buffalo, NY 14228
Local realty services provided by:ERA Team VP Real Estate
106 Lynette Lane,Buffalo, NY 14228
$649,000
- 4 Beds
- 3 Baths
- 2,767 sq. ft.
- Single family
- Active
Listed by: paul pelczynski
Office: howard hanna wny inc.
MLS#:B1718094
Source:NY_GENRIS
Price summary
- Price:$649,000
- Price per sq. ft.:$234.55
About this home
Step into luxury in this beautifully designed 4-bedroom, 2.5-bath home with a bright, open-concept layout made for modern living and entertaining. Luxury vinyl flooring and carpet flows seamlessly through the spacious kitchen, dining, and living areas. The kitchen is the heart of the home, with elegant white cabinetry, white quartz countertops, and a generous center island perfect for gathering and everyday living. Sliding glass doors open to a deck overlooking the fully fenced backyard. The first floor also offers a den, ideal for working from home, studying, or a quiet retreat, plus a flexible sitting room or formal dining room. Upstairs are four spacious bedrooms, including a primary suite with a large walk-in closet and private en-suite bath. The three additional bedrooms share a full hall bath. Convenient second-floor laundry. Sit and relax on the front covered porch. Two-car garage with an electric vehicle charging hookup. Great location just off North French Rd, close to shopping, parks, hiking trails, and the expressway, in the highly sought-after Williamsville Central School District. Showings start after the open house Saturday, Oct. 3 at 1pm. Seller reserves the right to set an offer deadline....
Contact an agent
Home facts
- Year built:2020
- Subdivision & Development:Preserve/Muir Woods
- Listing ID #:B1718094
- Added:1 day(s) ago
- Updated:September 29, 2026 at 08:44 PM
Rooms and interior
- Bedrooms:4
- Total bathrooms:3
- Full bathrooms:2
- Half bathrooms:1
- Rooms Total:8
- Flooring:Carpet, Laminate, Tile, Varies
- Kitchen Description:Dishwasher, Disposal, Kitchen Island, Microwave, Refrigerator
- Basement:Yes
- Basement Description:Full, Sump Pump
- Living area:2,767 sq. ft.
Heating and cooling
- Cooling:Central Air
- Heating:Forced Air, Gas
- Central air:Yes
Structure and exterior
- Year built:2020
- Building area:2,767 sq. ft.
- Lot area:0.19 Acres
- Lot Features:Rectangular, Residential Lot
- Architectural Style:Colonial
- Construction Materials:Copper Plumbing, Vinyl Siding
- Exterior Features:Deck, Fully Fenced, Porch
- Foundation Description:Poured
- Levels:2 Stories
Schools
- High school:Williamsville North High
- Middle school:Heim Middle
- Elementary school:Heim Elementary
Utilities
- Water:Connected, Public, Water Connected
- Sewer:Connected, Sewer Connected
Finances and disclosures
- Price:$649,000
- Price per sq. ft.:$234.55
- Tax amount:$12,533
Features and amenities
- Appliances:Dishwasher, Disposal, Gas Range, Microwave, Refrigerator
- Laundry features:Upper Level
- Amenities:Deck, int_feat_Den
Parking
- Parking description:Attached, Garage, Garage Door Opener
- Garage:Yes
- Garage spaces:2
New listings near 106 Lynette Lane
- New
 $9,900Active0.06 Acres
93 Spruce Street, Buffalo, NY 14204
MLS# B1718521Listed by: MJ PETERSON REAL ESTATE INC. - New
 $279,000Active5 beds 2 baths1,768 sq. ft.
1268 Indian Church Road, Buffalo, NY 14224
MLS# B1718537Listed by: TOWNE HOUSING REAL ESTATE - New
 Listed by ERA$325,500Active3 beds 2 baths1,783 sq. ft.
188 Palmdale Drive, Buffalo, NY 14221
MLS# B1709078Listed by: HUNT REAL ESTATE ERA - New
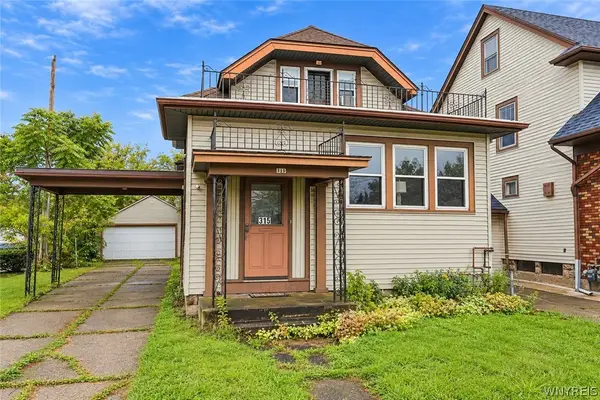 $279,900Active6 beds 2 baths1,628 sq. ft.
315 Winspear Avenue, Buffalo, NY 14215
MLS# B1717486Listed by: SUPERLATIVE REAL ESTATE, INC. - New
 Listed by ERA$295,000Active6 beds 2 baths2,260 sq. ft.
2 Flower Street, Buffalo, NY 14214
MLS# B1717689Listed by: HUNT REAL ESTATE ERA - New
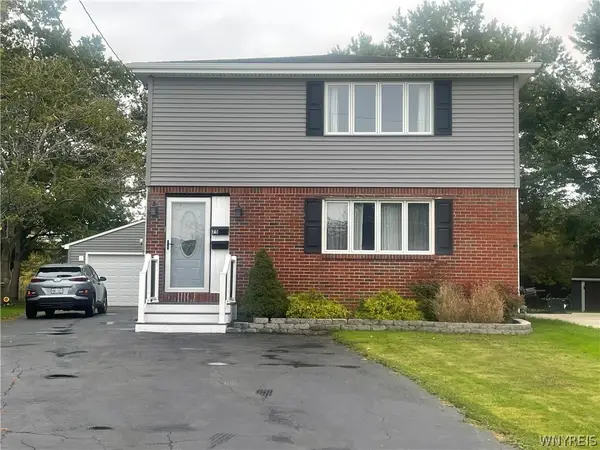 $349,900Active6 beds 2 baths2,214 sq. ft.
75 Majestic Terrace, Buffalo, NY 14218
MLS# B1718224Listed by: WNY METRO ROBERTS REALTY - New
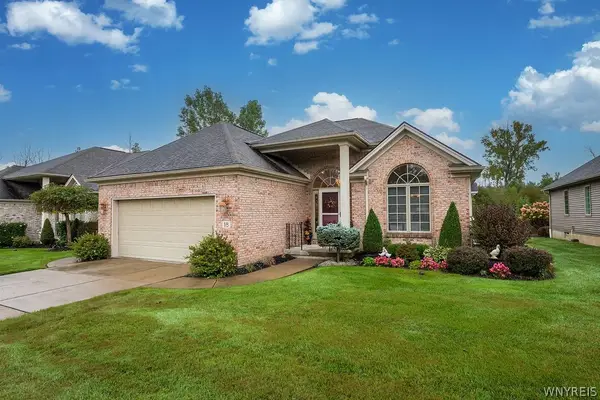 $514,900Active2 beds 2 baths1,612 sq. ft.
18 Primrose Lane, Buffalo, NY 14221
MLS# B1718283Listed by: KELLER WILLIAMS REALTY WNY - New
 $199,900Active3 beds 2 baths1,263 sq. ft.
75 Rosary Avenue, Buffalo, NY 14218
MLS# B1718304Listed by: HOWARD HANNA WNY INC. - New
 $259,900Active3 beds 1 baths1,852 sq. ft.
23 Cherry Lane, Buffalo, NY 14225
MLS# B1718323Listed by: KELLER WILLIAMS REALTY WNY


Protect your home and budget from life's surprises with an Assurant Home Warranty, backed by a partner that supports you through every step of homeownership. Explore Plans.
© 2023 - 2026 ERA Franchise Systems LLC. All rights reserved. ERA Franchise Systems LLC fully supports the principles of the Fair Housing Act and the Equal Opportunity Act. ERA, ERA Real Estate powered, and their respective logos are registered service marks of ERA Franchise Systems LLC. Each office is independently owned and operated.