
1089 Parker Boulevard, Buffalo, NY 14223
Local realty services provided by:HUNT Real Estate ERA
1089 Parker Boulevard,Buffalo, NY 14223
$279,900
- 3 Beds
- 2 Baths
- 1,188 sq. ft.
- Single family
- Active
Upcoming open houses
- Sat, Sep 1201:00 pm - 03:00 pm
Listed by: adele l cloutier
Office: danahy real estate
MLS#:B1712374
Source:NY_GENRIS
Price summary
- Price:$279,900
- Price per sq. ft.:$235.61
About this home
Nothing to do but smile and say, "I'm home," in this pristine cape style home that's enjoyed nothing but love and great care! First floor features nicely sized living and dining rooms, a bedroom currently used as home office, full bath and kitchen with loads of cabinets and countertop workspace. Second floor boasts 2 additional bedrooms and convenient half bath. 1.5 car detached garage flanks 2 separate yard spaces for outdoor enjoyment. Colorful lanscaping surrounds the perimeter. Centrally located, just minutes away from all the offerings on the Boulevard and Maple Road, quick commute to downtown and just steps away from hiking & biking on the Rails to Trails. Excellent mechanics, full dry, water protected basement, including during the flash flooding in early September!!! Showings begin immediately. OPEN HOUSE Saturday, September 12th, 1-3. Offer review to begin Thursday, Sept. 17th at NOON.
Contact an agent
Home facts
- Year built:1950
- Subdivision & Development:Town/Tonawanda
- Listing ID #:B1712374
- Added:1 day(s) ago
- Updated:September 08, 2026 at 02:57 PM
Rooms and interior
- Bedrooms:3
- Total bathrooms:2
- Full bathrooms:1
- Half bathrooms:1
- Rooms Total:7
- Flooring:Hardwood, Varies
- Dining Description:Separate Formal Dining Room
- Kitchen Description:Dishwasher, Oven, Refrigerator
- Basement:Yes
- Basement Description:Full, Sump Pump
- Living area:1,188 sq. ft.
Heating and cooling
- Cooling:Central Air
- Heating:Forced Air, Gas
- Central air:Yes
Structure and exterior
- Roof:Asphalt
- Year built:1950
- Building area:1,188 sq. ft.
- Lot area:0.09 Acres
- Lot Features:Rectangular, Residential Lot
- Architectural Style:Cape Cod
- Construction Materials:Brick, Frame
- Foundation Description:Poured
Utilities
- Water:Connected, Public, Water Connected
- Sewer:Connected, Sewer Connected
Finances and disclosures
- Price:$279,900
- Price per sq. ft.:$235.61
- Tax amount:$4,901
Features and amenities
- Appliances:Dishwasher, Free Standing Range, Oven, Refrigerator
- Laundry features:In Basement
Parking
- Parking description:Detached, Garage
- Garage:Yes
- Garage spaces:2
New listings near 1089 Parker Boulevard
- New
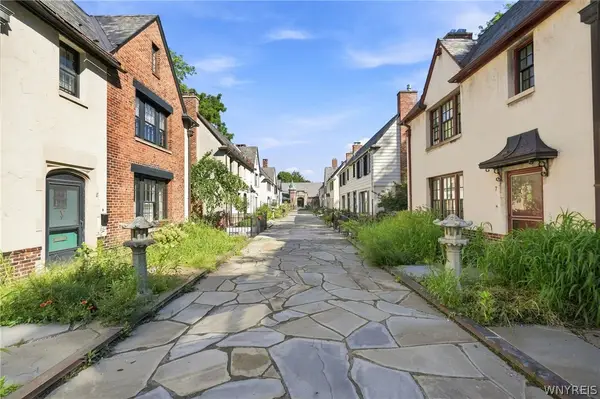 $489,900Active4 beds 3 baths1,920 sq. ft.
8 Mayfair Lane, Buffalo, NY 14201
MLS# B1711522Listed by: MJ PETERSON REAL ESTATE INC. - New
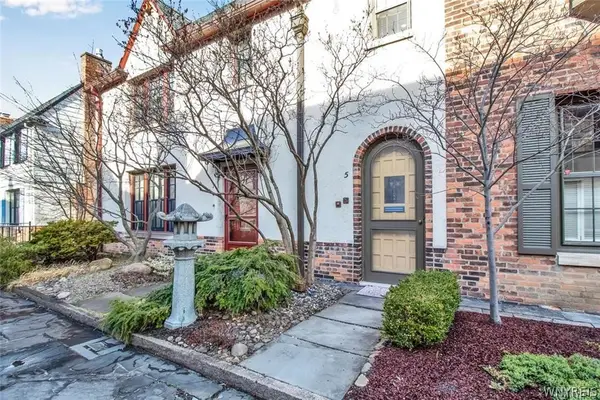 $499,900Active4 beds 3 baths1,500 sq. ft.
5 Mayfair Lane, Buffalo, NY 14201
MLS# B1711800Listed by: MJ PETERSON REAL ESTATE INC. - New
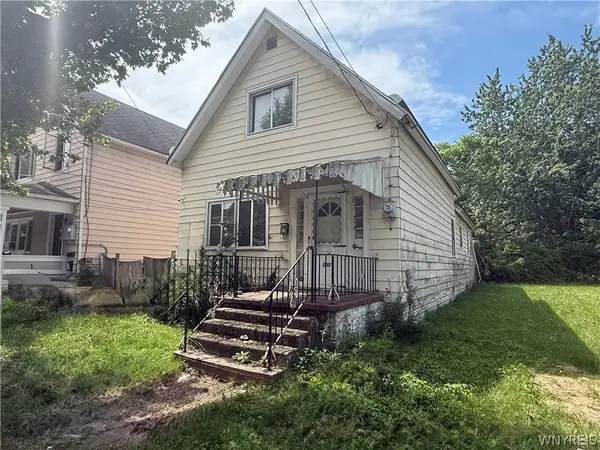 $45,000Active2 beds 1 baths1,484 sq. ft.
200 May Street, Buffalo, NY 14211
MLS# B1711804Listed by: TOWNE HOUSING REAL ESTATE - Open Thu, 5am to 7pmNew
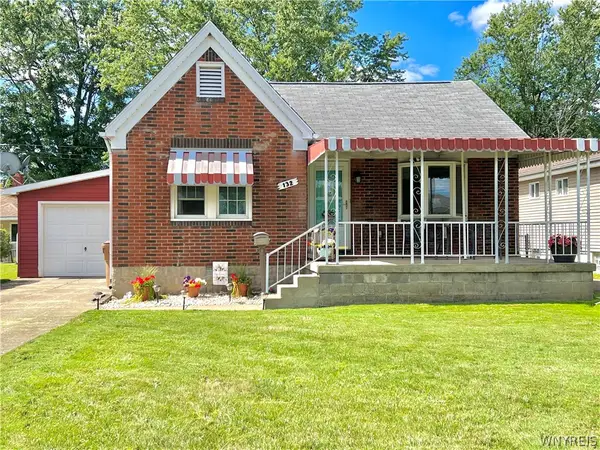 $214,900Active2 beds 1 baths1,012 sq. ft.
132 Toelsin Road, Buffalo, NY 14225
MLS# B1712639Listed by: HOWARD HANNA WNY INC. - Open Sat, 11am to 1pmNew
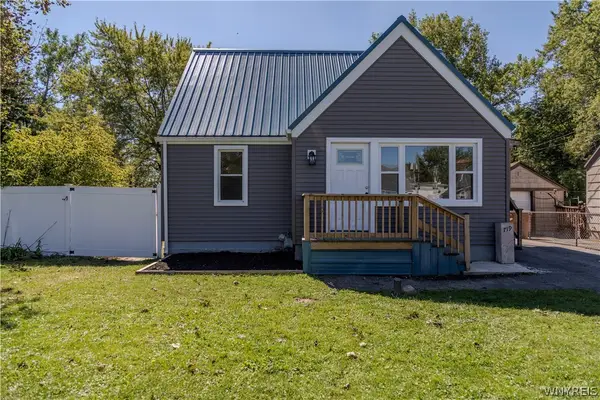 $249,900Active3 beds 2 baths1,312 sq. ft.
719 S Huth Road, Buffalo, NY 14225
MLS# B1712674Listed by: EXP REALTY - New
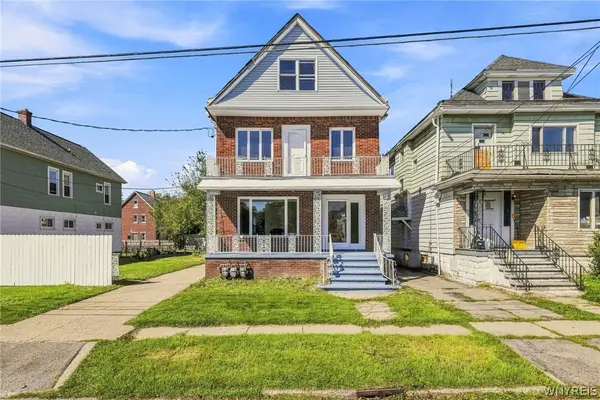 Listed by ERA$329,900Active8 beds 3 baths2,068 sq. ft.
68 Hoerner Avenue, Buffalo, NY 14211
MLS# B1712879Listed by: HUNT REAL ESTATE ERA - New
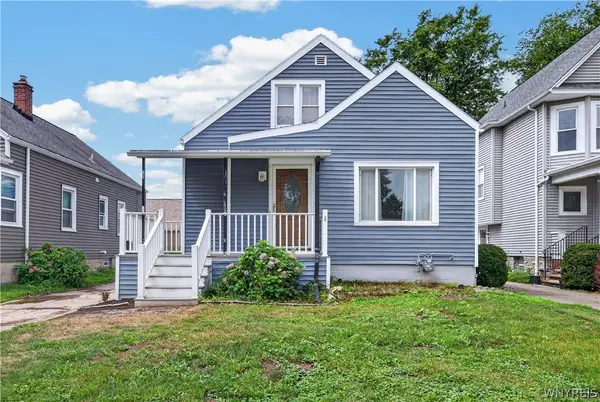 Listed by ERA$224,900Active3 beds 1 baths1,096 sq. ft.
745 Abbott Road, Buffalo, NY 14220
MLS# B1712886Listed by: HUNT REAL ESTATE ERA - Open Sat, 1am to 3pmNew
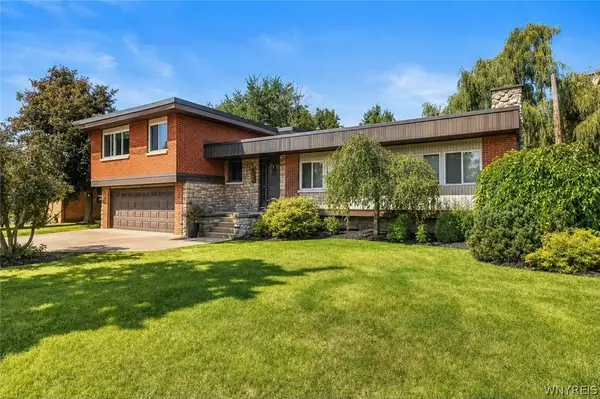 Listed by ERA$429,900Active4 beds 2 baths2,353 sq. ft.
71 Brookedge Drive, Buffalo, NY 14221
MLS# B1712888Listed by: HUNT REAL ESTATE ERA - New
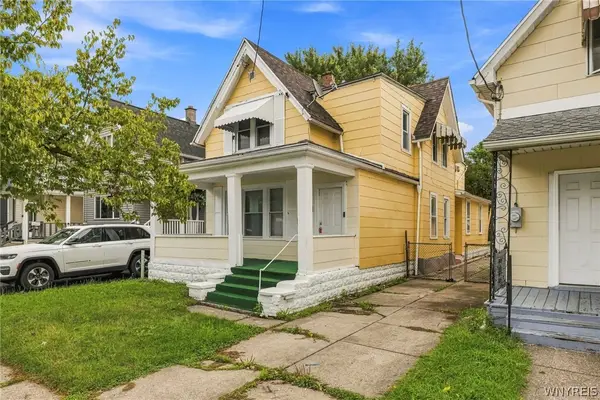 Listed by ERA$174,900Active5 beds 2 baths2,256 sq. ft.
77 Poplar Avenue, Buffalo, NY 14211
MLS# B1712897Listed by: HUNT REAL ESTATE ERA - New
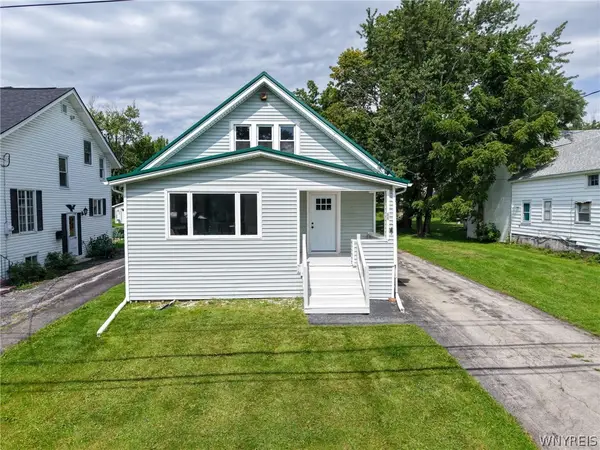 $309,000Active3 beds 2 baths1,425 sq. ft.
88 Ebenezer Drive, Buffalo, NY 14224
MLS# B1711284Listed by: WNY METRO ROBERTS REALTY


Protect your home and budget from life's surprises with an Assurant Home Warranty, backed by a partner that supports you through every step of homeownership. Explore Plans.
© 2023 - 2026 ERA Franchise Systems LLC. All rights reserved. ERA Franchise Systems LLC fully supports the principles of the Fair Housing Act and the Equal Opportunity Act. ERA, ERA Real Estate powered, and their respective logos are registered service marks of ERA Franchise Systems LLC. Each office is independently owned and operated.