
123 Ranch Trail W, Buffalo, NY 14221
Local realty services provided by:ERA Team VP Real Estate
123 Ranch Trail W,Buffalo, NY 14221
$495,000
- 4 Beds
- 3 Baths
- 2,912 sq. ft.
- Single family
- Active
Listed by: michael d olear
Office: mj peterson real estate inc.
MLS#:B1719862
Source:NY_GENRIS
Price summary
- Price:$495,000
- Price per sq. ft.:$169.99
About this home
Space, updates, and exceptional functionality come together in this generously sized home! Beautifully maintained and thoughtfully improved over the years, this inviting property offers spacious rooms, abundant closet and storage space, and a long list of improvements designed for comfortable, worry-free living. The low-maintenance brick and vinyl exterior opens to a fully fenced yard with a covered concrete patio—perfect for relaxing, entertaining, or enjoying the outdoors. A perimeter drainage system adds peace of mind. Inside, neutral décor provides a clean, versatile backdrop ready for your personal style.
The updated kitchen, remodeled in 2015, features quartz countertops, cabinetry with convenient pull-out storage, appliances, ceramic tile backsplash, and laminate flooring. All bathrooms were also remodeled in 2015 - quartz countertops, updated vanities, tub and showers, commodes, fixtures and heated floors in upstairs baths. The spacious family room is sure to become a favorite gathering place, featuring warm oak paneling, a wood-burning fireplace with gas starter, and sliding doors leading to the covered patio and private rear yard. French doors, a cedar closet, generous closets throughout, and plentiful storage add to the home's functionality. Major mechanical and structural improvements include a 50-year architectural roof (2018), Leaf Filter gutter protection (2020), first-floor central air and second-floor mini-split systems (2020), Peerless boiler with three-zone heating (2005), sump pump (2016), and high-quality vinyl replacement windows throughout most of the home. Glass-block basement windows with vents provide additional versatility. The garage features a new epoxy floor (2026). With its impressive room sizes, extensive updates, excellent storage, and wonderful outdoor living space, this is a home that offers both the space you need today and the improvements you’ll appreciate for years to come. A terrific opportunity to make this well-cared-for property your own! Showings begin 10/9/26 at 9am....
Contact an agent
Home facts
- Year built:1969
- Listing ID #:B1719862
- Added:1 day(s) ago
- Updated:October 07, 2026 at 05:02 PM
Rooms and interior
- Bedrooms:4
- Total bathrooms:3
- Full bathrooms:2
- Half bathrooms:1
- Rooms Total:9
- Flooring:Carpet, Ceramic Tile, Hardwood, Laminate, Varies
- Dining Description:Separate Formal Dining Room
- Kitchen Description:Dishwasher, Microwave, Oven, Refrigerator
- Basement:Yes
- Basement Description:Full, Sump Pump
- Living area:2,912 sq. ft.
Heating and cooling
- Cooling:Central Air
- Heating:Gas, Hot Water
- Central air:Yes
Structure and exterior
- Roof:Asphalt, Shingle
- Year built:1969
- Building area:2,912 sq. ft.
- Lot area:0.23 Acres
- Lot Features:Rectangular, Residential Lot
- Architectural Style:Colonial, Two Story
- Construction Materials:Brick, Composite Siding, Copper Plumbing, Frame, Vinyl Siding
- Exterior Features:Fully Fenced, Patio
- Foundation Description:Poured
- Levels:2 Stories
Utilities
- Water:Connected, Public, Water Connected
- Sewer:Connected, Sewer Connected
Finances and disclosures
- Price:$495,000
- Price per sq. ft.:$169.99
- Tax amount:$9,300
Features and amenities
- Appliances:Dishwasher, Dryer, Free Standing Range, Gas Range, Microwave, Oven, Refrigerator, Washer
- Laundry features:Dryer, Main Level, Washer
Parking
- Parking description:Attached, Garage, Garage Door Opener
- Garage:Yes
- Garage spaces:3
New listings near 123 Ranch Trail W
- Open Sat, 11am to 1pmNew
 $229,000Active6 beds 2 baths2,171 sq. ft.
172 Vermont Street, Buffalo, NY 14213
MLS# B1717894Listed by: WNY METRO ROBERTS REALTY - Open Sat, 1 to 3pmNew
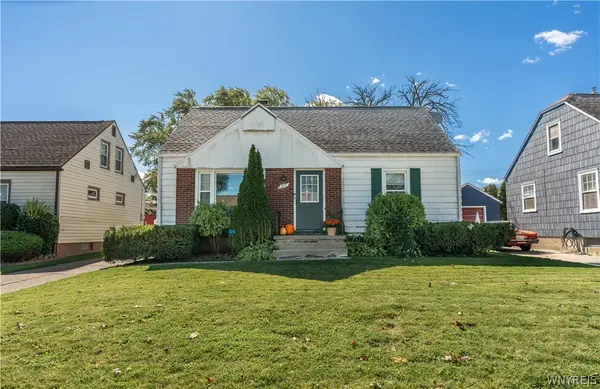 $259,900Active4 beds 1 baths1,419 sq. ft.
255 Clark Street, Buffalo, NY 14223
MLS# B1719077Listed by: KELLER WILLIAMS REALTY WNY - New
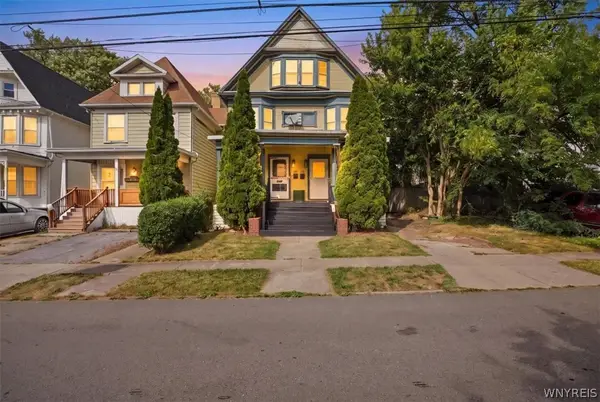 $240,000Active5 beds 2 baths2,854 sq. ft.
30 Penfield Street, Buffalo, NY 14213
MLS# B1719348Listed by: KELLER WILLIAMS REALTY WNY - New
 $99,000Active2 beds 1 baths836 sq. ft.
203 Dewitt Street, Buffalo, NY 14213
MLS# B1720244Listed by: HOWARD HANNA WNY INC - New
 $349,900Active3 beds 2 baths1,503 sq. ft.
27 Pelham Drive, Buffalo, NY 14214
MLS# B1719538Listed by: CENTURY 21 NORTH EAST - New
 $159,000Active6 beds 2 baths2,000 sq. ft.
342 Cornwall Avenue, Buffalo, NY 14215
MLS# B1720476Listed by: RONDINELLI REAL ESTATE - New
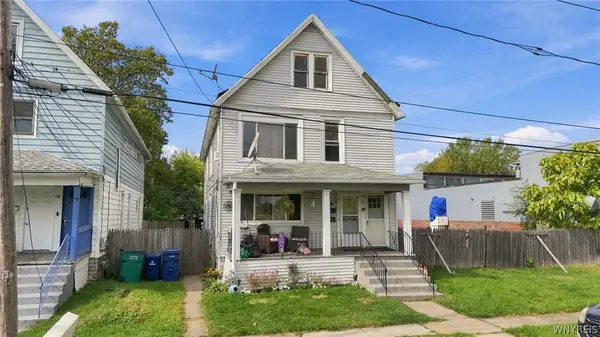 $209,900Active6 beds 2 baths2,156 sq. ft.
138 Milton Street, Buffalo, NY 14210
MLS# B1720441Listed by: BARNES REAL ESTATE GROUP, INC. - New
 $179,000Active6 beds 2 baths2,340 sq. ft.
216 Doat Street, Buffalo, NY 14211
MLS# B1720500Listed by: KELLER WILLIAMS REALTY WNY - New
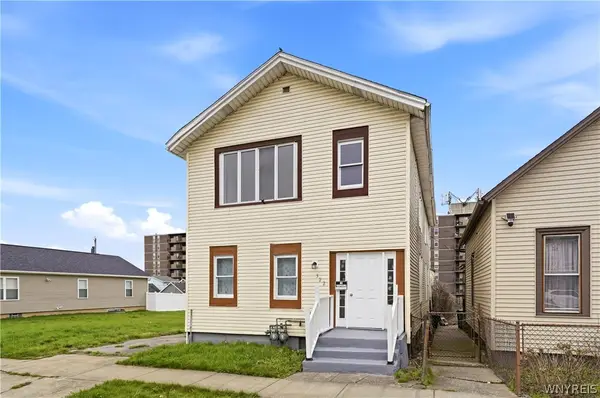 $199,900Active6 beds 2 baths2,116 sq. ft.
322 Trenton Avenue, Buffalo, NY 14201
MLS# B1719341Listed by: BUFFALO HOME SELLERS LLC


Protect your home and budget from life's surprises with an Assurant Home Warranty, backed by a partner that supports you through every step of homeownership. Explore Plans.
© 2023 - 2026 ERA Franchise Systems LLC. All rights reserved. ERA Franchise Systems LLC fully supports the principles of the Fair Housing Act and the Equal Opportunity Act. ERA, ERA Real Estate powered, and their respective logos are registered service marks of ERA Franchise Systems LLC. Each office is independently owned and operated.