
173 Coronation Drive, Buffalo, NY 14226
Local realty services provided by:HUNT Real Estate ERA
173 Coronation Drive,Buffalo, NY 14226
$269,900
- 3 Beds
- 2 Baths
- 1,024 sq. ft.
- Single family
- Active
Listed by: samantha e muscato
Office: iconic real estate
MLS#:B1724614
Source:NY_GENRIS
Price summary
- Price:$269,900
- Price per sq. ft.:$263.57
About this home
OPEN HOUSES>THURSDAY Oct 29th 4:30pm-6:30pm, SATURDAY Oct 31st 11:00am-1:00pm, SUNDAY Nov 1st 11:00am-1:00pm, and MONDAY Nov. 2nd 5pm-7pm. MOVE-IN READY Amherst ranch with an impressive combination of updated living space, storage, and garage space! The main level offers a bright and spacious living room with a large bay window, flowing into the open dining area and kitchen. The lovely kitchen features abundant cabinet space, updated appliances, and plenty of room for everyday living and entertaining. Three spacious bedrooms and a full bath complete the main level, while the recently renovated finished basement provides fantastic additional living and entertaining space. Freshly painted with new carpeting and flooring, the lower level features a generous recreation area, built-in wet bar, and convenient half bath, creating the perfect setup for Bills game days, gatherings, or relaxing at home. Additional highlights include an updated tankless hot water system, furnace with central air conditioning, ample closet and storage space, and an attached one-car garage with new epoxy flooring. Step outside to enjoy the large, park-like, fully fenced backyard offering plenty of space and privacy. Car enthusiasts, hobbyists, and anyone needing extra workspace will appreciate the 24x30 heated 3-car detached garage complete with workshop area. A well-maintained Amherst ranch offering flexible living space, great outdoor space, and exceptional garage and workshop options. Move right in and enjoy! Showings start immediately and offers will be reviewed Wednesday November 4th at 12:30pm....
Contact an agent
Home facts
- Year built:1957
- Subdivision & Development:Holland Land Company's Su
- Listing ID #:B1724614
- Added:1 day(s) ago
- Updated:October 28, 2026 at 11:44 PM
Rooms and interior
- Bedrooms:3
- Total bathrooms:2
- Full bathrooms:1
- Half bathrooms:1
- Rooms Total:5
- Flooring:Carpet, Hardwood, Varies
- Dining Description:Bar
- Kitchen Description:Dishwasher, Microwave, Oven, Refrigerator
- Basement:Yes
- Basement Description:Full, Partially Finished
- Living area:1,024 sq. ft.
Heating and cooling
- Cooling:Central Air
- Heating:Forced Air, Gas
- Central air:Yes
Structure and exterior
- Year built:1957
- Building area:1,024 sq. ft.
- Lot area:0.23 Acres
- Lot Features:Rectangular, Residential Lot
- Architectural Style:Ranch
- Construction Materials:Vinyl Siding
- Foundation Description:Poured
- Levels:1 Story
Utilities
- Water:Connected, Public, Water Connected
- Sewer:Connected, Sewer Connected
Finances and disclosures
- Price:$269,900
- Price per sq. ft.:$263.57
- Tax amount:$4,509
Features and amenities
- Appliances:Dishwasher, Free Standing Range, Microwave, Oven, Refrigerator
- Laundry features:In Basement
- Amenities:Bar
Parking
- Parking description:Attached, Garage
- Garage:Yes
- Garage spaces:4
New listings near 173 Coronation Drive
- New
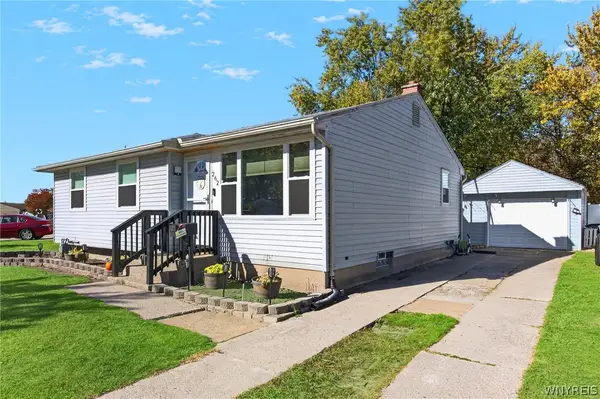 $249,900Active3 beds 1 baths1,037 sq. ft.
262 Mcnaughton Avenue, Buffalo, NY 14225
MLS# B1725744Listed by: BERKSHIRE HATHAWAY HOMESERVICES ZAMBITO REALTORS - New
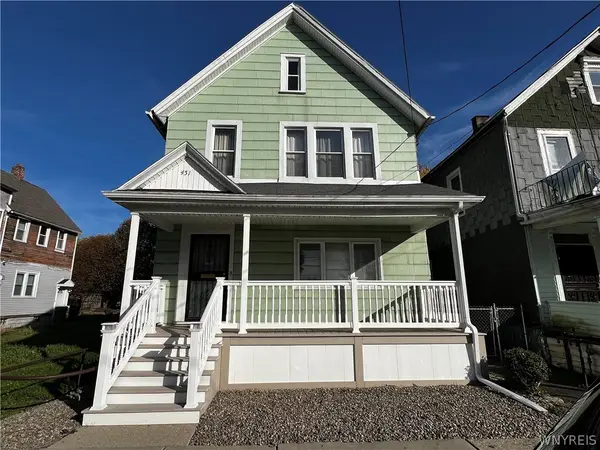 $145,000Active6 beds 2 baths2,507 sq. ft.
451 Emslie Street, Buffalo, NY 14212
MLS# B1725673Listed by: DANAHY REAL ESTATE - New
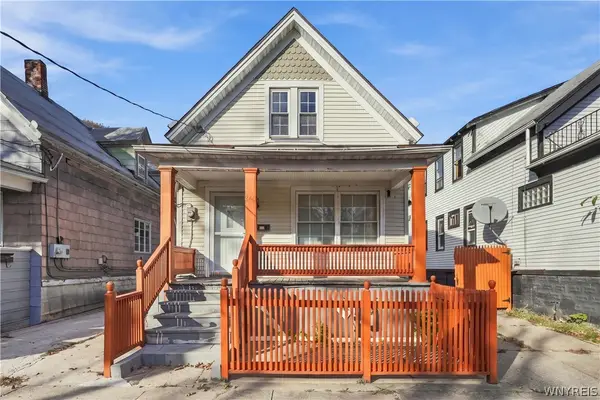 $99,990Active2 beds 2 baths1,444 sq. ft.
246 Buffalo Avenue, Buffalo, NY 14219
MLS# B1710820Listed by: 716 REALTY GROUP WNY LLC - New
 $199,900Active3 beds 2 baths1,098 sq. ft.
377 Phyllis Avenue, Buffalo, NY 14215
MLS# B1725430Listed by: REDFIN REAL ESTATE - New
 $339,900Active3 beds 2 baths1,391 sq. ft.
69 Ferndale Avenue, Buffalo, NY 14217
MLS# B1725485Listed by: KELLER WILLIAMS REALTY WNY - New
 $839,900Active5 beds 4 baths2,380 sq. ft.
132 Cleveland Avenue, Buffalo, NY 14222
MLS# B1725292Listed by: HOWARD HANNA WNY INC. - New
 $960,000Active16 beds -- baths4,896 sq. ft.
703 Saint Lawrence Avenue, Buffalo, NY 14216
MLS# B1725686Listed by: GURNEY BECKER & BOURNE - New
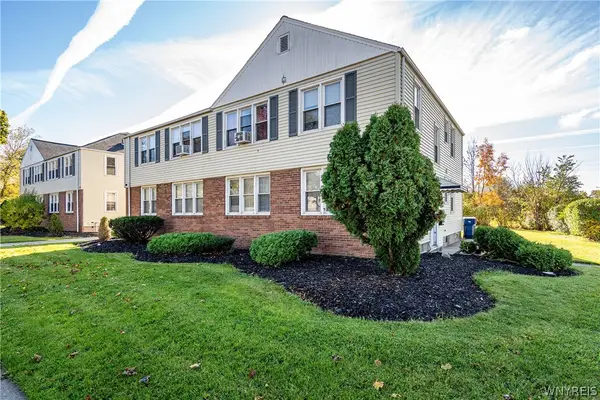 $480,000Active8 beds 4 baths4,896 sq. ft.
703 Saint Lawrence Avenue, Buffalo, NY 14216
MLS# B1721067Listed by: GURNEY BECKER & BOURNE - New
 $480,000Active8 beds 4 baths4,896 sq. ft.
709 Saint Lawrence Avenue, Buffalo, NY 14216
MLS# B1721079Listed by: GURNEY BECKER & BOURNE


Protect your home and budget from life's surprises with an Assurant Home Warranty, backed by a partner that supports you through every step of homeownership. Explore Plans.
© 2023 - 2026 ERA Franchise Systems LLC. All rights reserved. ERA Franchise Systems LLC fully supports the principles of the Fair Housing Act and the Equal Opportunity Act. ERA, ERA Real Estate powered, and their respective logos are registered service marks of ERA Franchise Systems LLC. Each office is independently owned and operated.