
69 Ferndale Avenue, Buffalo, NY 14217
Local realty services provided by:HUNT Real Estate ERA
69 Ferndale Avenue,Buffalo, NY 14217
$339,900
- 3 Beds
- 2 Baths
- 1,391 sq. ft.
- Single family
- Active
Listed by: joseph g saccone
Office: keller williams realty wny
MLS#:B1725485
Source:NY_GENRIS
Price summary
- Price:$339,900
- Price per sq. ft.:$244.36
About this home
Welcome to 69 Ferndale! This beautifully maintained 3 bedroom, 2 full bath ranch offers a wonderful open floor plan with all the conveniences of first-floor living! Centrally located between Delaware and Elmwood, just north of Sheridan, this lovely home sits on a beautiful tree-lined street surrounded by ample green space. Attractive curb appeal, manicured landscaping and a charming covered front porch welcome you into this move-in ready home. Filled with natural light, the spacious living and dining areas feature beautiful Mannington luxury vinyl plank flooring that flows seamlessly throughout the main living spaces. The bright and inviting kitchen offers white cabinetry, modern accent lighting, stainless steel KitchenAid stove & dishwasher and a Frigidaire French-door refrigerator. Sliding glass doors off the dining area lead directly to a wonderful stamped concrete patio with an awning, overlooking the beautifully landscaped, fully fenced backyard with mature trees and no neighbors to the west! All three bedrooms feature wall-to-wall carpeting and ceiling fans, including a spacious primary suite with a private full bath and walk-in closet. Generous closet space near the front entry and attached garage provides plenty of convenient storage. Downstairs you'll find a partially finished basement with tall ceilings, glass block windows and a finished bonus room. An attached garage, pristine concrete walkway and beautifully maintained grounds complete this wonderful home! Showings will begin on Friday 10/30/26...
Contact an agent
Home facts
- Year built:1998
- Listing ID #:B1725485
- Added:1 day(s) ago
- Updated:October 28, 2026 at 11:44 PM
Rooms and interior
- Bedrooms:3
- Total bathrooms:2
- Full bathrooms:2
- Rooms Total:5
- Flooring:Carpet, Tile, Varies
- Kitchen Description:Disposal, Kitchen Island, Refrigerator
- Basement:Yes
- Basement Description:Full, Partially Finished, Sump Pump
- Living area:1,391 sq. ft.
Heating and cooling
- Cooling:Central Air
- Heating:Forced Air, Gas
- Central air:Yes
Structure and exterior
- Roof:Asphalt
- Year built:1998
- Building area:1,391 sq. ft.
- Lot area:0.15 Acres
- Lot Features:Rectangular, Residential Lot
- Architectural Style:Ranch
- Construction Materials:Vinyl Siding
- Exterior Features:Awnings, Fully Fenced, Patio, Porch
- Foundation Description:Poured
- Levels:1 Story
Schools
- High school:Kenmore West Senior High
- Middle school:Herbert Hoover Middle
- Elementary school:Herbert Hoover Elementary
Utilities
- Water:Connected, Public, Water Connected
- Sewer:Connected, Sewer Connected
Finances and disclosures
- Price:$339,900
- Price per sq. ft.:$244.36
- Tax amount:$6,470
Features and amenities
- Appliances:Disposal, Dryer, Gas Range, Refrigerator, Washer
- Laundry features:Dryer, In Basement, Washer
Parking
- Parking description:Attached, Garage
- Garage:Yes
- Garage spaces:2
New listings near 69 Ferndale Avenue
- New
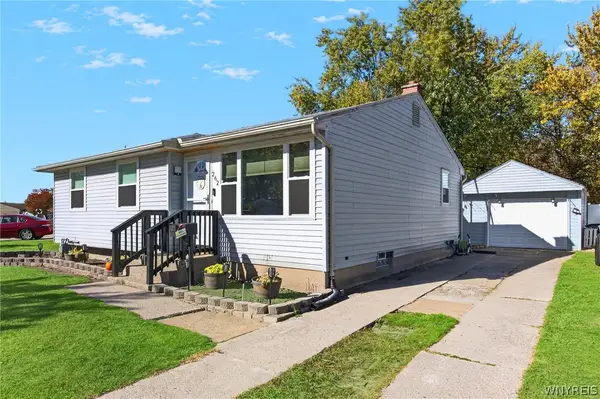 $249,900Active3 beds 1 baths1,037 sq. ft.
262 Mcnaughton Avenue, Buffalo, NY 14225
MLS# B1725744Listed by: BERKSHIRE HATHAWAY HOMESERVICES ZAMBITO REALTORS - New
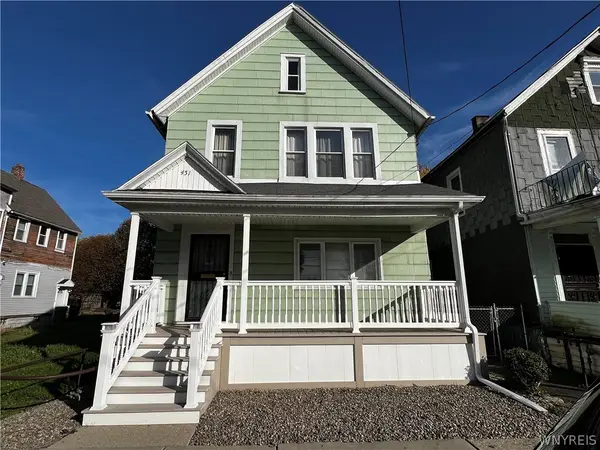 $145,000Active6 beds 2 baths2,507 sq. ft.
451 Emslie Street, Buffalo, NY 14212
MLS# B1725673Listed by: DANAHY REAL ESTATE - New
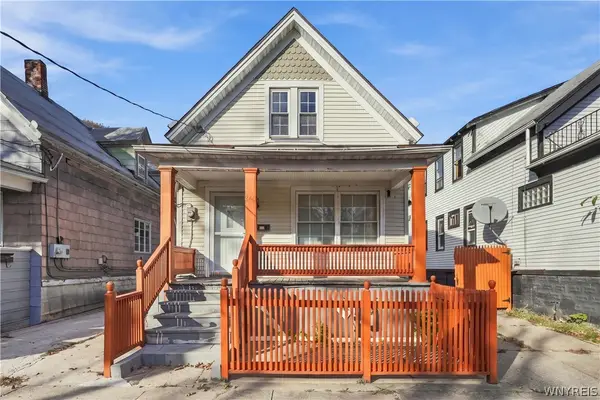 $99,990Active2 beds 2 baths1,444 sq. ft.
246 Buffalo Avenue, Buffalo, NY 14219
MLS# B1710820Listed by: 716 REALTY GROUP WNY LLC - New
 $269,900Active3 beds 2 baths1,024 sq. ft.
173 Coronation Drive, Buffalo, NY 14226
MLS# B1724614Listed by: ICONIC REAL ESTATE - New
 $199,900Active3 beds 2 baths1,098 sq. ft.
377 Phyllis Avenue, Buffalo, NY 14215
MLS# B1725430Listed by: REDFIN REAL ESTATE - New
 $839,900Active5 beds 4 baths2,380 sq. ft.
132 Cleveland Avenue, Buffalo, NY 14222
MLS# B1725292Listed by: HOWARD HANNA WNY INC. - New
 $960,000Active16 beds -- baths4,896 sq. ft.
703 Saint Lawrence Avenue, Buffalo, NY 14216
MLS# B1725686Listed by: GURNEY BECKER & BOURNE - New
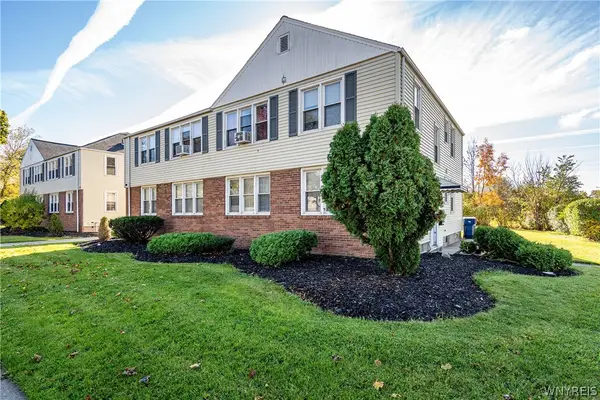 $480,000Active8 beds 4 baths4,896 sq. ft.
703 Saint Lawrence Avenue, Buffalo, NY 14216
MLS# B1721067Listed by: GURNEY BECKER & BOURNE - New
 $480,000Active8 beds 4 baths4,896 sq. ft.
709 Saint Lawrence Avenue, Buffalo, NY 14216
MLS# B1721079Listed by: GURNEY BECKER & BOURNE


Protect your home and budget from life's surprises with an Assurant Home Warranty, backed by a partner that supports you through every step of homeownership. Explore Plans.
© 2023 - 2026 ERA Franchise Systems LLC. All rights reserved. ERA Franchise Systems LLC fully supports the principles of the Fair Housing Act and the Equal Opportunity Act. ERA, ERA Real Estate powered, and their respective logos are registered service marks of ERA Franchise Systems LLC. Each office is independently owned and operated.