
135 Halwill Drive, Buffalo, NY 14226
Local realty services provided by:ERA Team VP Real Estate
135 Halwill Drive,Buffalo, NY 14226
$409,900
- 4 Beds
- 2 Baths
- 1,893 sq. ft.
- Single family
- Pending
Upcoming open houses
- Sat, Oct 1711:00 am - 01:00 pm
Listed by: ryan connolly
Office: keller williams realty wny
MLS#:B1721437
Source:NY_GENRIS
Price summary
- Price:$409,900
- Price per sq. ft.:$216.53
About this home
Welcome home to a fully renovated 2-story Colonial where the park is practically your backyard. Tucked on a quiet corner lot beside Fetto Park and within walking distance of Smallwood Elementary and the Park School of Buffalo, this home was thoughtfully rebuilt just three years ago, so you get all of today’s comforts without losing an ounce of its original charm. You’ll feel the care the moment you pull up. The heart of the home is the updated eat-in kitchen, with quartz counters, a stand-alone island, stainless appliances and a pantry, all made for slow weekend breakfasts and everyday gathering. From there, the house opens up in both directions. On the south side, a generous living room glows with sunlight pouring through new windows on three sides, with a wood-burning fireplace ready for cozy Buffalo winters. At the other end, a large family room gives everyone room to spread out while looking out over the backyard. Upstairs, refinished hardwoods carry through all four roomy bedrooms. The primary offers a walk-in closet with its own cedar closet tucked inside, and the brand-new bathroom feels fresh and modern with sleek tile, a tub/shower combo and plenty of space. Out back, the fully fenced yard flows into the green space beyond, so it feels like your own private park. With low traffic and quiet evenings, the front porch is the perfect spot to unwind and watch Snyder stroll by. Truly move-in ready — just bring your things and start making memories. UPDATES INCLUDE: FULLY RENOVATED KITCHEN & FULL BATHROOM, WINDOWS, HARDWOODS, ROOF APRIL 2026, 200 AMP ELECTRIC + FURNACE, TANKLESS HW AND AC WITHIN LAST 5 YEARS. OPEN HOUSE 10/17 CANCELLED....
Contact an agent
Home facts
- Year built:1963
- Listing ID #:B1721437
- Added:4 day(s) ago
- Updated:October 16, 2026 at 07:45 PM
Rooms and interior
- Bedrooms:4
- Total bathrooms:2
- Full bathrooms:1
- Half bathrooms:1
- Rooms Total:8
- Flooring:Hardwood, Laminate, Tile, Varies
- Dining Description:Separate Formal Dining Room
- Kitchen Description:Dishwasher, Disposal, Kitchen Island, Microwave, Refrigerator
- Basement:Yes
- Basement Description:Full, Sump Pump
- Living area:1,893 sq. ft.
Heating and cooling
- Cooling:Central Air
- Heating:Forced Air, Gas
- Central air:Yes
Structure and exterior
- Roof:Asphalt, Shingle
- Year built:1963
- Building area:1,893 sq. ft.
- Lot area:0.25 Acres
- Lot Features:Corner Lot, Rectangular, Residential Lot
- Architectural Style:Colonial, Two Story
- Construction Materials:Brick, Vinyl Siding
- Exterior Features:Fully Fenced, Patio, Porch
- Foundation Description:Poured
- Levels:2 Stories
Schools
- Elementary school:Smallwood Drive
Utilities
- Water:Connected, Public, Water Connected
- Sewer:Connected, Sewer Connected
Finances and disclosures
- Price:$409,900
- Price per sq. ft.:$216.53
- Tax amount:$7,890
Features and amenities
- Appliances:Dishwasher, Disposal, Dryer, Gas Range, Microwave, Refrigerator, Washer
- Laundry features:Dryer, In Basement, Washer
Parking
- Parking description:Attached, Garage, Garage Door Opener
- Garage:Yes
- Garage spaces:3
New listings near 135 Halwill Drive
- New
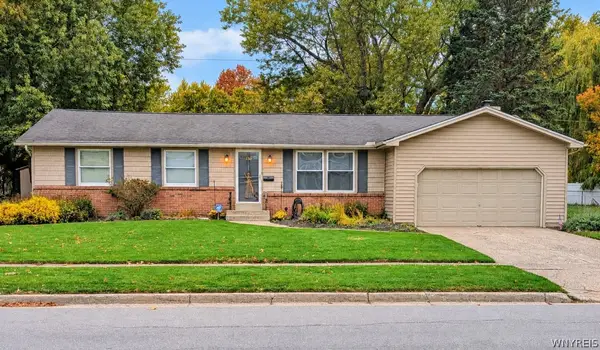 $339,900Active4 beds 3 baths2,118 sq. ft.
130 Treehaven Road, Buffalo, NY 14224
MLS# B1719959Listed by: HOWARD HANNA WNY INC. - New
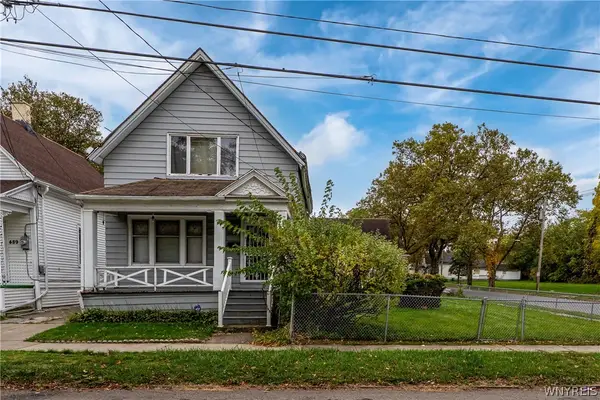 $89,900Active3 beds 1 baths1,314 sq. ft.
487 Northampton Street, Buffalo, NY 14208
MLS# B1722267Listed by: MOOTRY MURPHY & BURGIN REALTY GROUP LLC - New
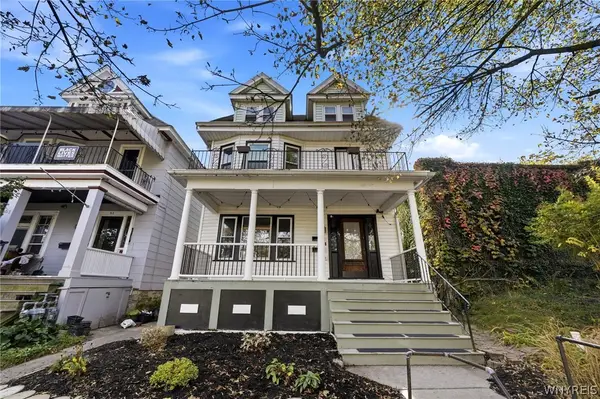 $430,000Active8 beds 3 baths2,800 sq. ft.
59 Inwood Place, Buffalo, NY 14209
MLS# B1722743Listed by: BASHOR REALTY LLC - New
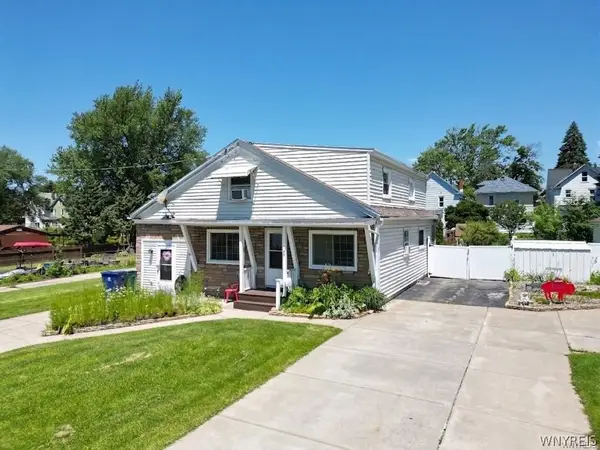 $199,900Active4 beds 2 baths1,842 sq. ft.
102 Dorrance Avenue, Buffalo, NY 14218
MLS# B1722772Listed by: WNY METRO ROBERTS REALTY - New
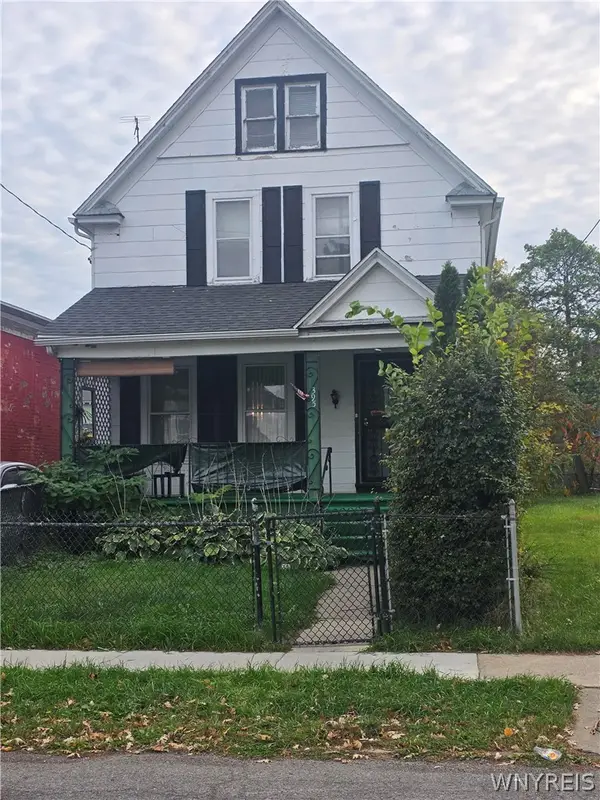 Listed by ERA$160,000Active4 beds 2 baths1,902 sq. ft.
395 Leroy Avenue, Buffalo, NY 14214
MLS# B1722775Listed by: HUNT REAL ESTATE ERA - New
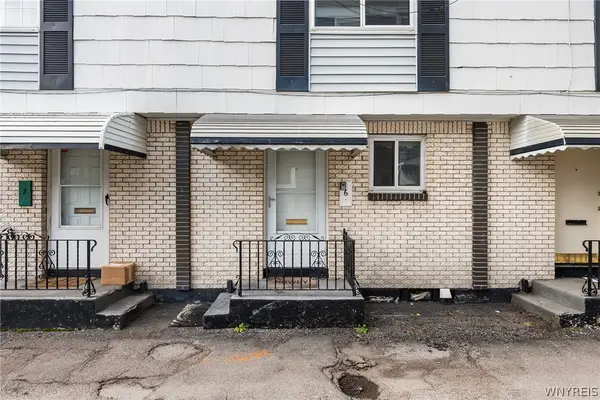 $249,000Active2 beds 1 baths1,435 sq. ft.
216 Summer Street #6, Buffalo, NY 14222
MLS# B1722808Listed by: REDFIN REAL ESTATE - New
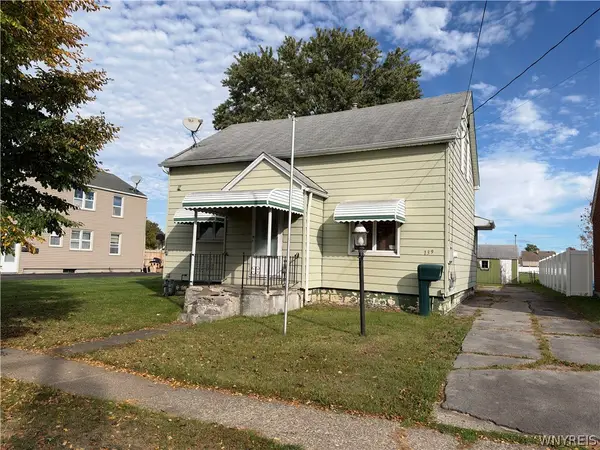 $99,900Active4 beds 1 baths1,502 sq. ft.
139 Bright Street, Buffalo, NY 14206
MLS# B1722873Listed by: FIRE SIDE HOMES - New
 $149,900Active3 beds 1 baths1,180 sq. ft.
87 Ridge Park Avenue, Buffalo, NY 14211
MLS# B1722020Listed by: CENTURY 21 NORTH EAST - New
 $249,900Active3 beds 2 baths1,322 sq. ft.
26 Diane Drive, Buffalo, NY 14225
MLS# B1722081Listed by: HOWARD HANNA WNY INC. - New
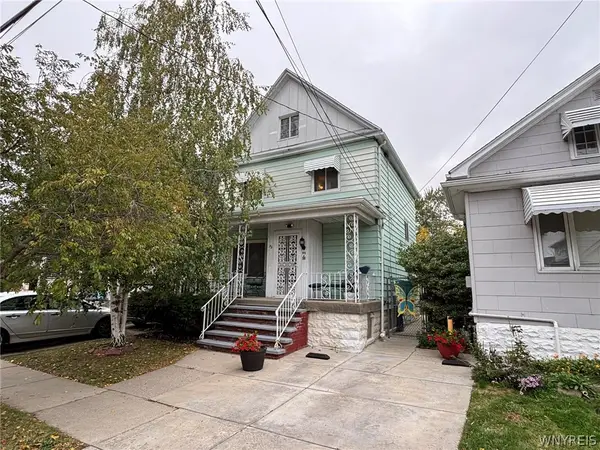 $219,900Active4 beds 3 baths1,764 sq. ft.
95 Eckhert Street, Buffalo, NY 14207
MLS# B1722485Listed by: HOWARD HANNA WNY INC.


Protect your home and budget from life's surprises with an Assurant Home Warranty, backed by a partner that supports you through every step of homeownership. Explore Plans.
© 2023 - 2026 ERA Franchise Systems LLC. All rights reserved. ERA Franchise Systems LLC fully supports the principles of the Fair Housing Act and the Equal Opportunity Act. ERA, ERA Real Estate powered, and their respective logos are registered service marks of ERA Franchise Systems LLC. Each office is independently owned and operated.