
136 Lynette Lane, Buffalo, NY 14228
Local realty services provided by:HUNT Real Estate ERA
136 Lynette Lane,Buffalo, NY 14228
$609,900
- 4 Beds
- 3 Baths
- 1,863 sq. ft.
- Single family
- Active
Upcoming open houses
- Sun, Aug 3001:00 pm - 03:00 pm
Listed by: susan m allen
Office: mj peterson real estate inc.
MLS#:B1698619
Source:NY_GENRIS
Price summary
- Price:$609,900
- Price per sq. ft.:$327.38
About this home
Beautiful 7 year old home in Amherst with great curb appeal, lovely front porch and 2 car attached garage in a fantastic location; This 4 bedroom, 2.5 bath home features an open concept design with engineered hardwood floors, tons of natural light through-out; great room has a gas fireplace with custom TV above included; gourmet kitchen has quartz countertops, large island with seating, pantry, new dishwasher and all appliances overlooking large dining area with sliding glass door leading to a private expansive patio; 2nd floor features Primary suite with walk-in closet, lovely ensuite bath, 3 additional bedrooms, full bath with tub/shower, and 2nd floor laundry including washer and dryer; Full, clean, dry basement features an Egress window and is plumbed for a bathroom ready to be finished for more living space; Also, plentiful storage area and efficient tankless hot water tank; Smart Garage door with cameras and Amazon Delivery ready; Backyard is fully fenced with serene patio that includes all outdoor patio furniture for easy and fun entertaining! Convenient location to 990 and neighborhood with sidewalks----Relocating owner hates to leave this wonderfully appointed turnkey home! See today!...
Contact an agent
Home facts
- Year built:2019
- Subdivision & Development:Preserve/Muir Woods
- Listing ID #:B1698619
- Added:46 day(s) ago
- Updated:August 30, 2026 at 07:44 PM
Rooms and interior
- Bedrooms:4
- Total bathrooms:3
- Full bathrooms:2
- Half bathrooms:1
- Rooms Total:7
- Flooring:Carpet, Hardwood, Tile, Varies
- Dining Description:Living Dining Room
- Kitchen Description:Dishwasher, Disposal, Kitchen Island, Microwave, Refrigerator
- Basement:Yes
- Basement Description:Full, Sump Pump
- Living area:1,863 sq. ft.
Heating and cooling
- Cooling:Central Air
- Heating:Forced Air, Gas
- Central air:Yes
Structure and exterior
- Roof:Asphalt
- Year built:2019
- Building area:1,863 sq. ft.
- Lot area:0.21 Acres
- Lot Features:Near Public Transit, Rectangular, Residential Lot
- Architectural Style:Traditional, Two Story
- Construction Materials:Stone, Vinyl Siding
- Exterior Features:Fully Fenced, Patio
- Foundation Description:Poured
- Levels:2 Stories
Utilities
- Water:Connected, Public, Water Connected
- Sewer:Connected, Sewer Connected
Finances and disclosures
- Price:$609,900
- Price per sq. ft.:$327.38
- Tax amount:$10,588
Features and amenities
- Appliances:Dishwasher, Disposal, Dryer, Gas Range, Microwave, Range Hood, Refrigerator, Washer
- Laundry features:Dryer, Upper Level, Washer
Parking
- Parking description:Attached, Garage, Garage Door Opener
- Garage:Yes
- Garage spaces:2
New listings near 136 Lynette Lane
- New
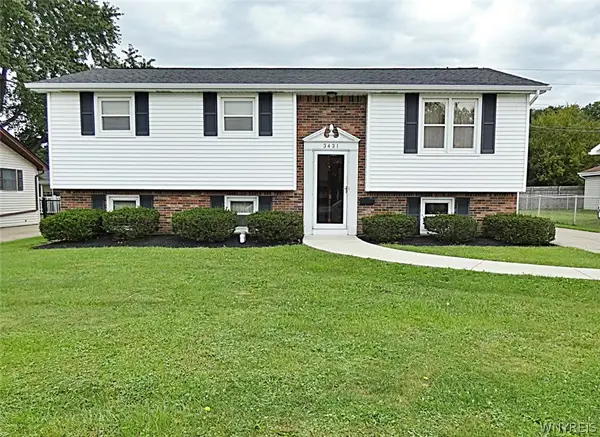 $279,900Active3 beds 2 baths1,792 sq. ft.
3431 Bethford Drive, Buffalo, NY 14219
MLS# B1710972Listed by: HOWARD HANNA WNY INC. - New
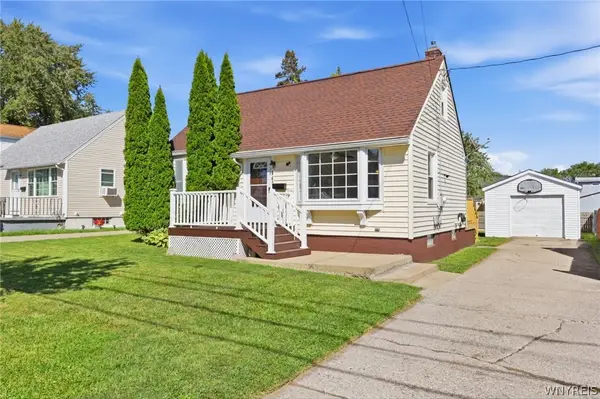 $200,000Active3 beds 1 baths990 sq. ft.
167 Garland Avenue, Buffalo, NY 14206
MLS# B1710551Listed by: HOWARD HANNA WNY INC. - New
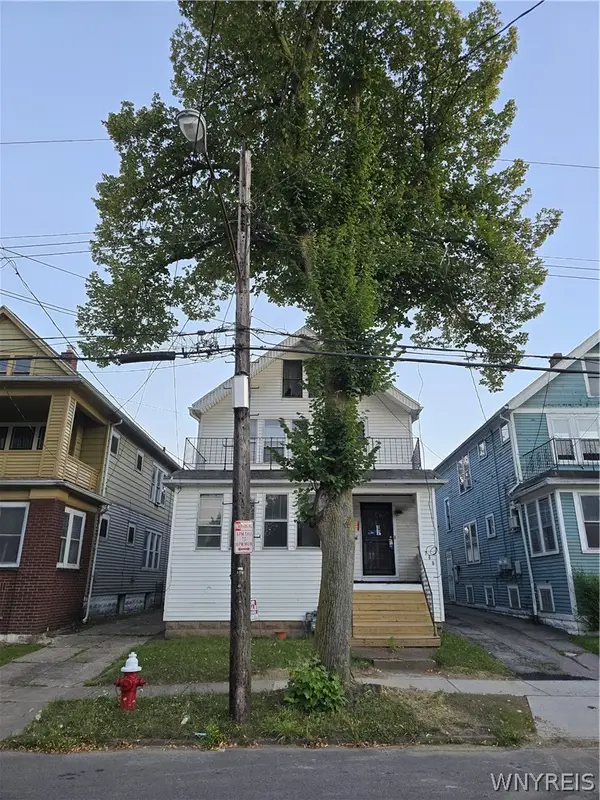 $150,000Active5 beds 2 baths2,316 sq. ft.
309 French Street, Buffalo, NY 14211
MLS# B1710680Listed by: EXP REALTY - New
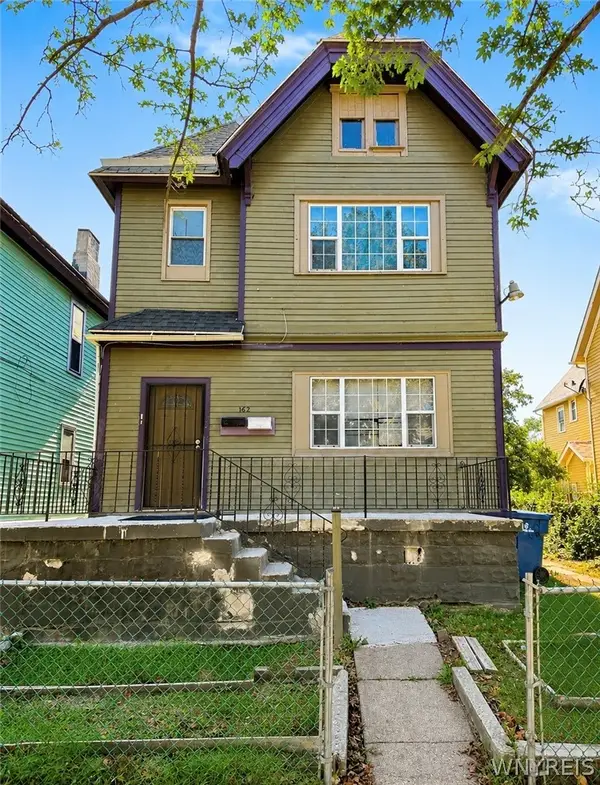 $249,000Active6 beds 2 baths2,713 sq. ft.
162 14th Street, Buffalo, NY 14213
MLS# B1710637Listed by: KELLER WILLIAMS REALTY WNY - New
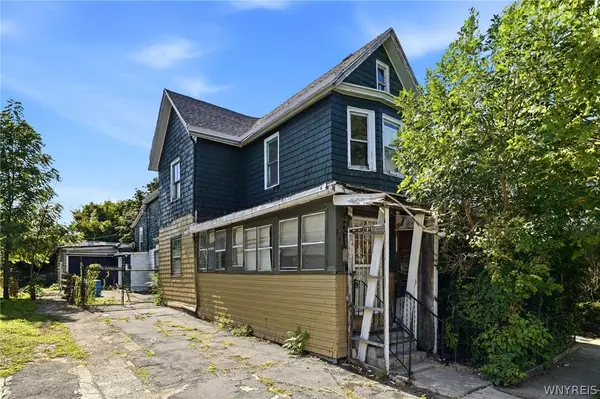 $119,900Active3 beds 3 baths2,492 sq. ft.
252 15th Street, Buffalo, NY 14213
MLS# B1710861Listed by: KELLER WILLIAMS REALTY WNY - Open Wed, 5am to 8pmNew
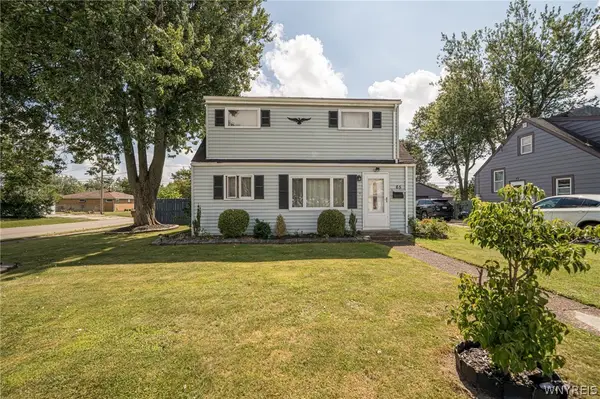 $220,000Active3 beds 1 baths1,770 sq. ft.
65 Gardenvale Drive, Buffalo, NY 14225
MLS# B1710309Listed by: WNY METRO ROBERTS REALTY - New
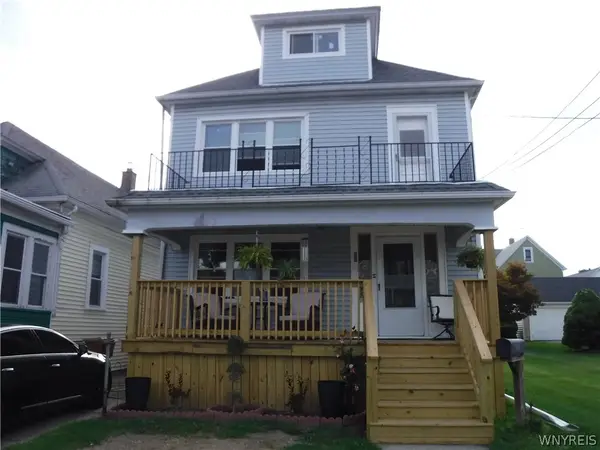 $192,500Active4 beds 2 baths2,112 sq. ft.
66 Haller Avenue, Buffalo, NY 14211
MLS# B1709212Listed by: DEAL REALTY, INC. - New
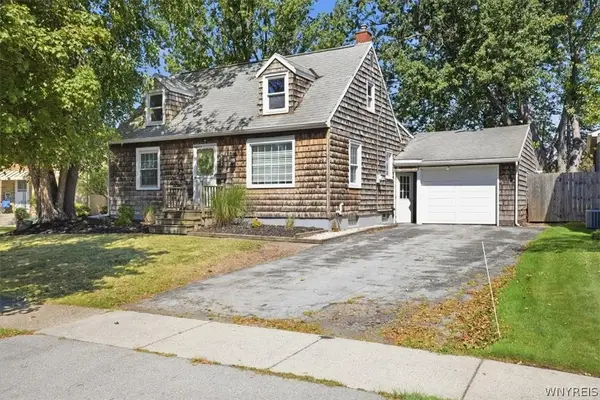 $225,000Active3 beds 1 baths1,240 sq. ft.
132 Farmingdale Road, Buffalo, NY 14225
MLS# B1710771Listed by: KELLER WILLIAMS REALTY WNY - New
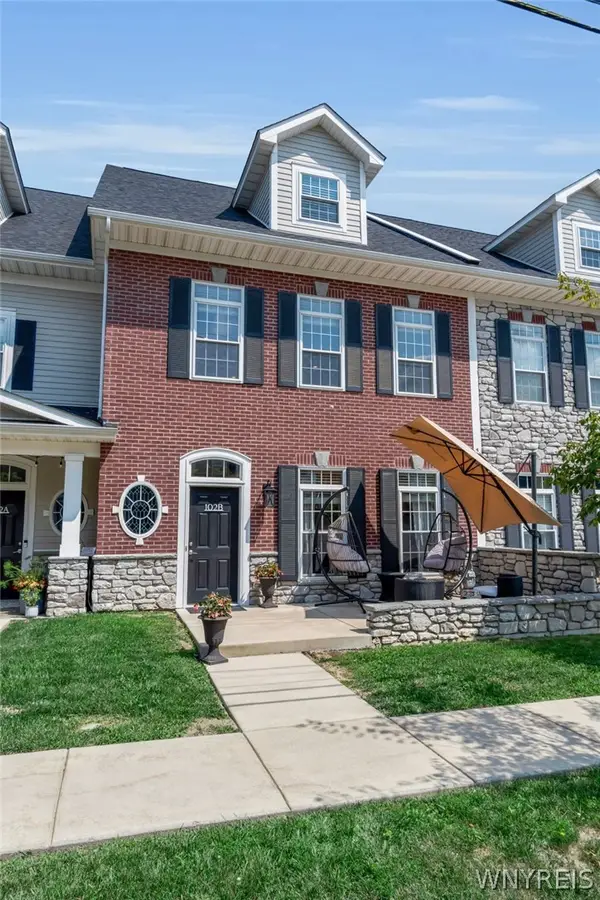 Listed by ERA$649,900Active2 beds 4 baths2,235 sq. ft.
102 California Drive #B, Buffalo, NY 14221
MLS# B1710780Listed by: HUNT REAL ESTATE ERA - New
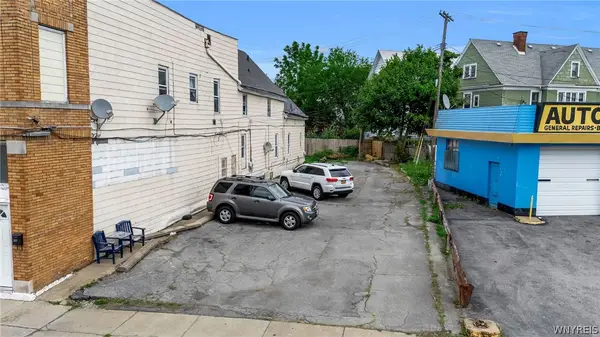 $40,000Active0.07 Acres
21 Grant Street, Buffalo, NY 14213
MLS# B1709250Listed by: KELLER WILLIAMS REALTY WNY


Protect your home and budget from life's surprises with an Assurant Home Warranty, backed by a partner that supports you through every step of homeownership. Explore Plans.
© 2023 - 2026 ERA Franchise Systems LLC. All rights reserved. ERA Franchise Systems LLC fully supports the principles of the Fair Housing Act and the Equal Opportunity Act. ERA, ERA Real Estate powered, and their respective logos are registered service marks of ERA Franchise Systems LLC. Each office is independently owned and operated.