
36 Nagel Drive, Buffalo, NY 14225
Local realty services provided by:HUNT Real Estate ERA
36 Nagel Drive,Buffalo, NY 14225
$265,000
- 3 Beds
- 2 Baths
- 1,335 sq. ft.
- Single family
- Active
Upcoming open houses
- Sat, Oct 0311:00 am - 01:00 pm
Listed by: savannah m fudoli
Office: howard hanna wny inc.
MLS#:B1717306
Source:NY_GENRIS
Price summary
- Price:$265,000
- Price per sq. ft.:$198.5
About this home
WELCOME to 36 Nagel Drive!
This well maintained 3 bedroom ranch has much to offer. Enjoy one-floor living with a comfortable, functional layout and plenty of space. This move in ready house is all set to make your own! Step inside and you'll immediately notice the natural light. Large windows in the living and dining areas fill the main level with sunshine and carry that bright, welcoming feel right into the kitchen There you'll find plenty of cabinet and counter space along with a pantry sized to fit everything you need. Three comfortable bedrooms, a linen closet, additional hallway storage and a full bath complete the main level of this home. The partially finished basement offers an updated half bath, lots of area for additional hang out space, laundry, storage or whatever you decide it should become! The possibilities are endless!
Outside you'll find a private backyard already fully fenced and featuring a large deck, detached garage and shed for even more storage. This yard is ideal for all, whether you're looking to entertain, garden or just enjoying the outdoors! Location is key with quick access to the 33, and just minutes away from grocery stores, shopping, dining and some of the area's most popular destinations. Almost everything you need is just a short walk or drive away, making day to day errands easy and getting around WNY a breeze! 36 Nagel Drive offers comfort, convenience and a location that keeps you close to it all!...
Contact an agent
Home facts
- Year built:1962
- Subdivision & Development:Cheektowaga
- Listing ID #:B1717306
- Added:2 day(s) ago
- Updated:October 01, 2026 at 03:53 PM
Rooms and interior
- Bedrooms:3
- Total bathrooms:2
- Full bathrooms:1
- Half bathrooms:1
- Rooms Total:5
- Flooring:Hardwood, Laminate, Varies
- Dining Description:Living Dining Room
- Kitchen Description:Dishwasher, Disposal, Microwave, Pantry, Refrigerator
- Basement:Yes
- Basement Description:Partially Finished, Sump Pump
- Living area:1,335 sq. ft.
Heating and cooling
- Cooling:Central Air
- Heating:Forced Air, Gas
- Central air:Yes
Structure and exterior
- Roof:Asphalt
- Year built:1962
- Building area:1,335 sq. ft.
- Lot area:0.17 Acres
- Lot Features:Near Public Transit, Rectangular
- Architectural Style:Ranch
- Construction Materials:Brick
- Exterior Features:Deck, Fully Fenced
- Foundation Description:Poured
- Levels:1 Story
Schools
- High school:Maryvale High
- Middle school:Maryvale Middle
- Elementary school:Maryvale Primary
Utilities
- Water:Connected, Public, Water Connected
- Sewer:Connected, Sewer Connected
Finances and disclosures
- Price:$265,000
- Price per sq. ft.:$198.5
- Tax amount:$6,000
Features and amenities
- Appliances:Dishwasher, Disposal, Dryer, Gas Range, Microwave, Refrigerator, Washer
- Laundry features:Dryer, In Basement, Washer
- Amenities:Deck
Parking
- Parking description:Detached, Garage, Garage Door Opener
- Garage:Yes
New listings near 36 Nagel Drive
- New
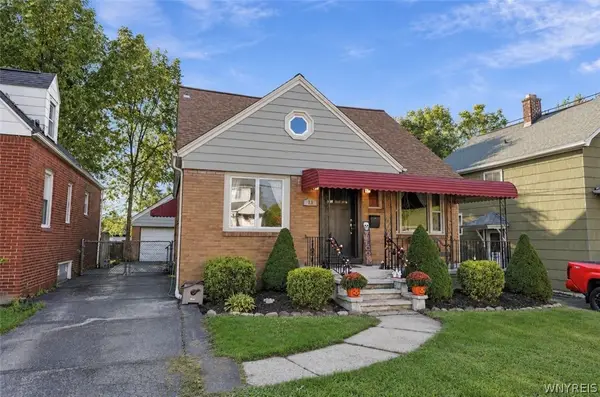 $269,900Active4 beds 3 baths1,865 sq. ft.
73 Rosary Avenue, Buffalo, NY 14218
MLS# B1718375Listed by: BUFFALO HOME REALTY - New
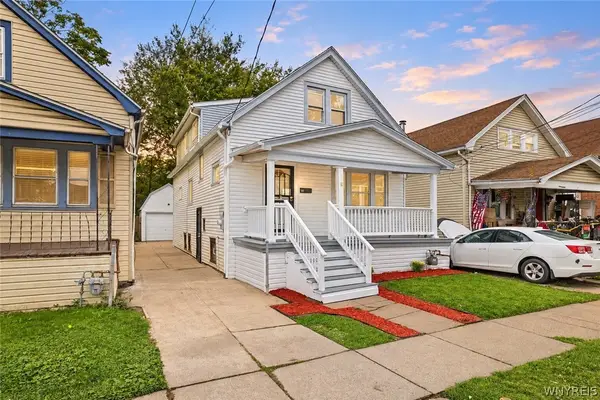 $179,900Active4 beds 2 baths1,551 sq. ft.
61 Roosevelt Avenue, Buffalo, NY 14215
MLS# B1718384Listed by: KELLER WILLIAMS REALTY WNY - New
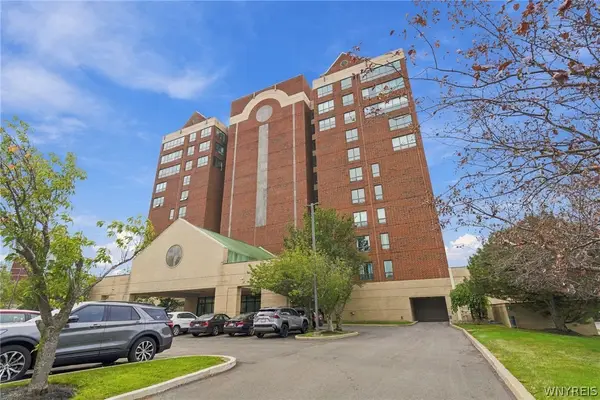 $272,900Active1 beds 1 baths883 sq. ft.
505 Admirals Walk #505, Buffalo, NY 14202
MLS# B1718769Listed by: MJ PETERSON REAL ESTATE INC. - New
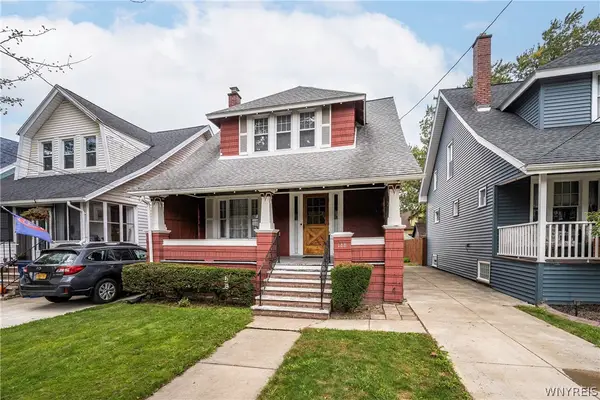 Listed by ERA$229,000Active3 beds 2 baths1,166 sq. ft.
188 Como Avenue, Buffalo, NY 14220
MLS# B1718862Listed by: HUNT REAL ESTATE ERA - New
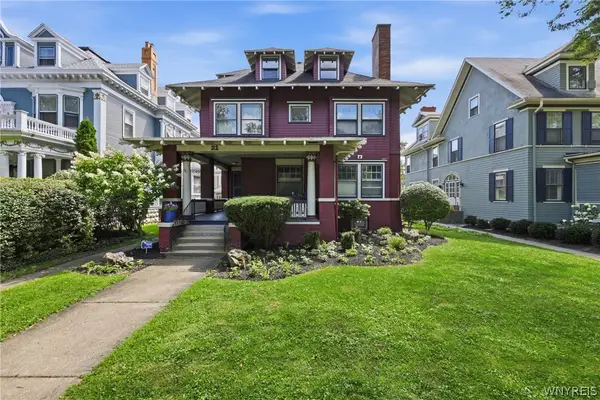 Listed by ERA$990,000Active4 beds 4 baths4,028 sq. ft.
21 Colonial Circle, Buffalo, NY 14222
MLS# B1719147Listed by: HUNT REAL ESTATE ERA - New
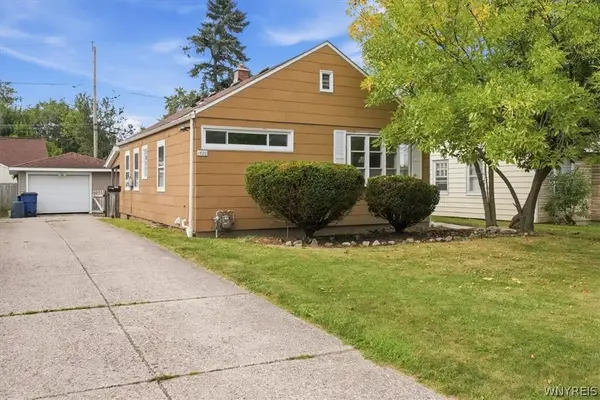 $214,900Active2 beds 1 baths849 sq. ft.
1520 Eggert Road, Buffalo, NY 14226
MLS# B1719159Listed by: KELLER WILLIAMS REALTY WNY - New
 $124,000Active4 beds 1 baths1,125 sq. ft.
114 Erb Street, Buffalo, NY 14215
MLS# B1715168Listed by: BLUE EAGLE REALTY CORP. - New
 Listed by ERA$249,900Active4 beds 1 baths1,272 sq. ft.
84 Kemp Avenue, Buffalo, NY 14225
MLS# B1718971Listed by: HUNT REAL ESTATE ERA - New
 $749,900Active4 beds 3 baths2,628 sq. ft.
273 Rachel Vincent, Buffalo, NY 14216
MLS# B1719003Listed by: REAL BROKER NY LLC - New
 $249,999Active4 beds 2 baths2,053 sq. ft.
209 California Drive, Buffalo, NY 14221
MLS# B1719030Listed by: HOWARD HANNA WNY INC.


Protect your home and budget from life's surprises with an Assurant Home Warranty, backed by a partner that supports you through every step of homeownership. Explore Plans.
© 2023 - 2026 ERA Franchise Systems LLC. All rights reserved. ERA Franchise Systems LLC fully supports the principles of the Fair Housing Act and the Equal Opportunity Act. ERA, ERA Real Estate powered, and their respective logos are registered service marks of ERA Franchise Systems LLC. Each office is independently owned and operated.