
139 Denise Drive, Buffalo, NY 14227
Local realty services provided by:HUNT Real Estate ERA
Upcoming open houses
- Sun, Aug 3004:00 pm - 05:30 pm
Listed by: syed j rizvi
Office: keller williams realty wny
MLS#:B1699206
Source:NY_GENRIS
Price summary
- Price:$399,900
- Price per sq. ft.:$203.62
About this home
Open House Sunday 5:00 to 6:30pm. If you are looking for luxury well kept spacious house this is the one. 4 bedrooms , 2.5 bath Colonial generous layout. The first floor has big living , dining, and separate family room with an eat-in kitchen with updated granite and a half bath which add to the comfort. The family room boasts a cozy granite-faced gas fireplace and a sliding glass door leading to the sunroom, which overlooks the fully fenced backyard. The upstairs has four large bedrooms with hardwood floor through out with a full bathroom.
Basement is fully finished which has very charming features like Kitchenette, a spacious recreation room , a bonus room and a full bathroom. HWT was replaced in 2020 along with new furnace, and sump pump in 2023. Roof is in good condition, windows are fairly new. Offers will be entertained as they come.
Contact an agent
Home facts
- Year built:1969
- Subdivision & Development:Buffalo Crk Reservation
- Listing ID #:B1699206
- Added:45 day(s) ago
- Updated:August 30, 2026 at 10:50 PM
Rooms and interior
- Bedrooms:4
- Total bathrooms:3
- Full bathrooms:2
- Half bathrooms:1
- Rooms Total:7
- Flooring:Hardwood, Varies
- Dining Description:Living Dining Room
- Kitchen Description:Microwave, Refrigerator
- Basement:Yes
- Basement Description:Finished, Full, Sump Pump
- Living area:1,964 sq. ft.
Heating and cooling
- Heating:Forced Air, Gas
Structure and exterior
- Roof:Asphalt
- Year built:1969
- Building area:1,964 sq. ft.
- Lot area:0.14 Acres
- Lot Features:Rectangular, Residential Lot
- Architectural Style:Colonial
- Construction Materials:Brick, Frame
- Foundation Description:Poured
- Levels:2 Stories
Utilities
- Water:Connected, Public, Water Connected
- Sewer:Connected, Sewer Connected
Finances and disclosures
- Price:$399,900
- Price per sq. ft.:$203.62
- Tax amount:$7,537
Features and amenities
- Appliances:Gas Range, Microwave, Refrigerator, Washer
- Laundry features:Washer
Parking
- Parking description:Attached, Garage
- Garage:Yes
- Garage spaces:2
New listings near 139 Denise Drive
- New
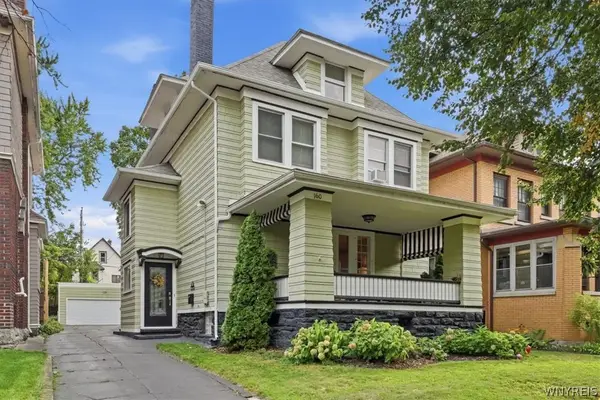 $724,999Active3 beds 2 baths2,637 sq. ft.
160 Dorchester Road, Buffalo, NY 14213
MLS# B1710977Listed by: 716 REALTY GROUP WNY LLC - New
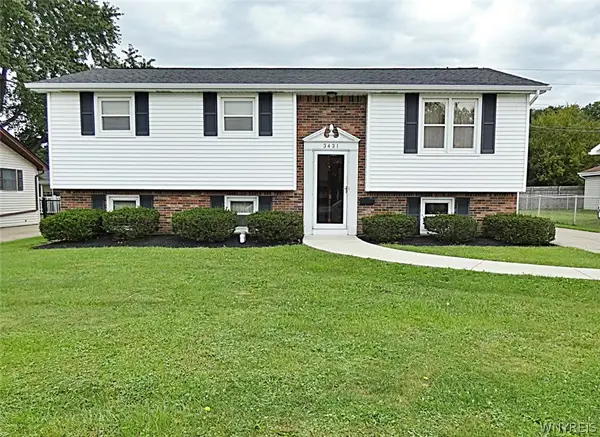 $279,900Active3 beds 2 baths1,792 sq. ft.
3431 Bethford Drive, Buffalo, NY 14219
MLS# B1710972Listed by: HOWARD HANNA WNY INC. - New
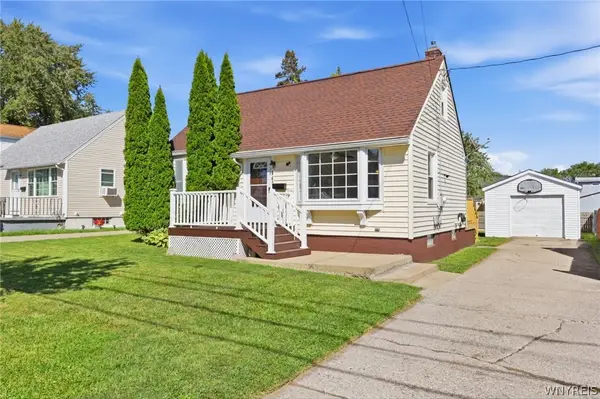 $200,000Active3 beds 1 baths990 sq. ft.
167 Garland Avenue, Buffalo, NY 14206
MLS# B1710551Listed by: HOWARD HANNA WNY INC. - New
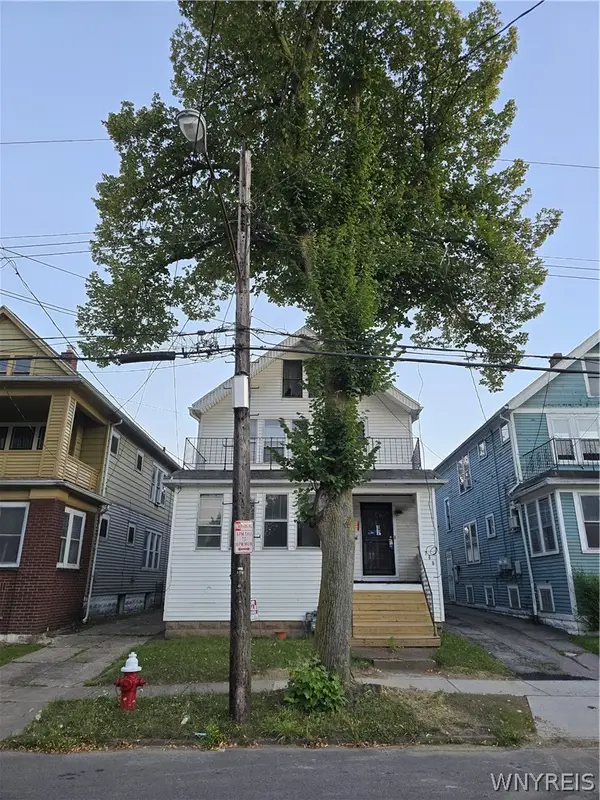 $150,000Active5 beds 2 baths2,316 sq. ft.
309 French Street, Buffalo, NY 14211
MLS# B1710680Listed by: EXP REALTY - New
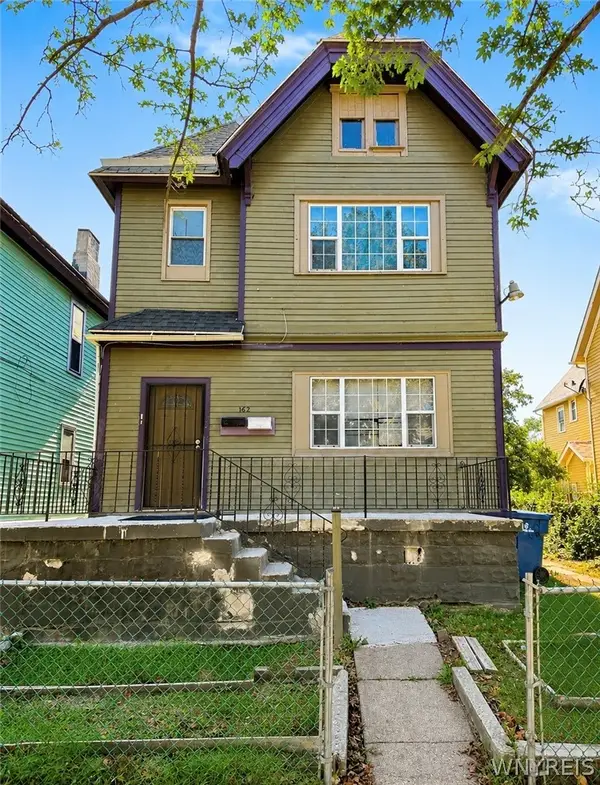 $249,000Active6 beds 2 baths2,713 sq. ft.
162 14th Street, Buffalo, NY 14213
MLS# B1710637Listed by: KELLER WILLIAMS REALTY WNY - New
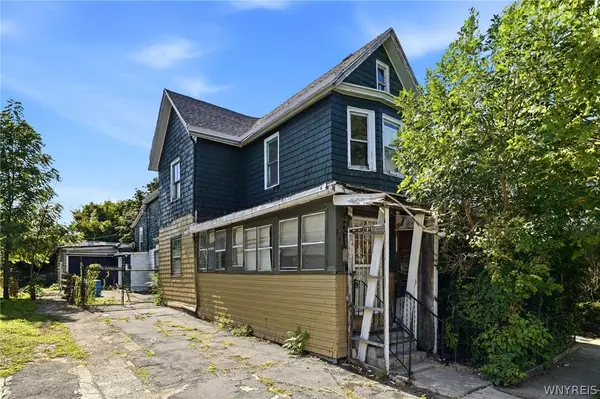 $119,900Active3 beds 3 baths2,492 sq. ft.
252 15th Street, Buffalo, NY 14213
MLS# B1710861Listed by: KELLER WILLIAMS REALTY WNY - Open Wed, 5am to 8pmNew
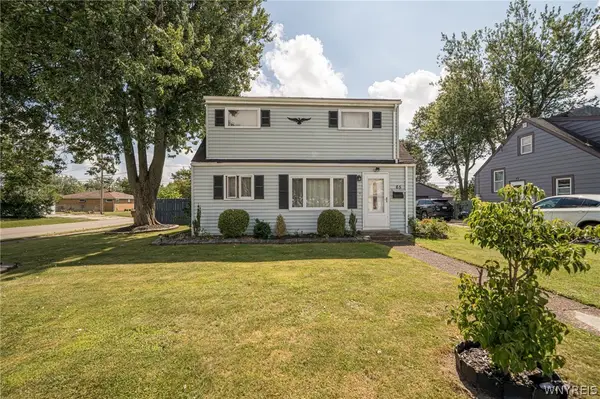 $220,000Active3 beds 1 baths1,770 sq. ft.
65 Gardenvale Drive, Buffalo, NY 14225
MLS# B1710309Listed by: WNY METRO ROBERTS REALTY - New
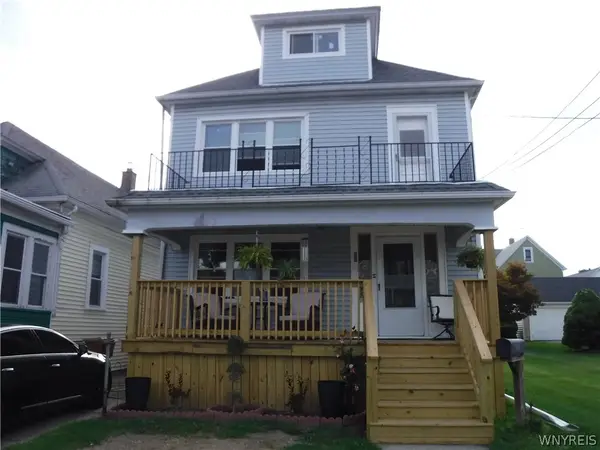 $192,500Active4 beds 2 baths2,112 sq. ft.
66 Haller Avenue, Buffalo, NY 14211
MLS# B1709212Listed by: DEAL REALTY, INC. - New
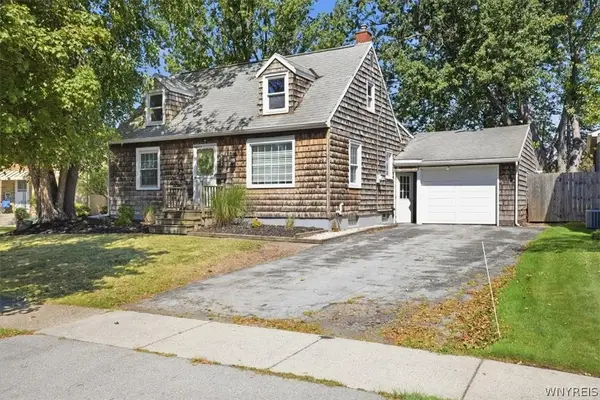 $225,000Active3 beds 1 baths1,240 sq. ft.
132 Farmingdale Road, Buffalo, NY 14225
MLS# B1710771Listed by: KELLER WILLIAMS REALTY WNY - New
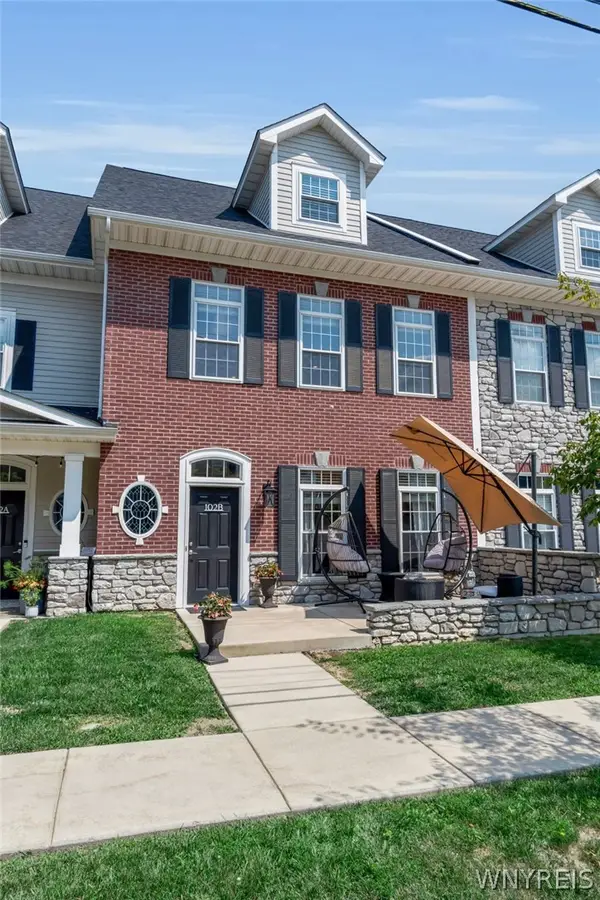 Listed by ERA$649,900Active2 beds 4 baths2,235 sq. ft.
102 California Drive #B, Buffalo, NY 14221
MLS# B1710780Listed by: HUNT REAL ESTATE ERA


Protect your home and budget from life's surprises with an Assurant Home Warranty, backed by a partner that supports you through every step of homeownership. Explore Plans.
© 2023 - 2026 ERA Franchise Systems LLC. All rights reserved. ERA Franchise Systems LLC fully supports the principles of the Fair Housing Act and the Equal Opportunity Act. ERA, ERA Real Estate powered, and their respective logos are registered service marks of ERA Franchise Systems LLC. Each office is independently owned and operated.