
140 Jeanmoor Road, Buffalo, NY 14228
Local realty services provided by:HUNT Real Estate ERA
140 Jeanmoor Road,Buffalo, NY 14228
$298,800
- 3 Beds
- 2 Baths
- 1,149 sq. ft.
- Single family
- Active
Listed by: dawn m brown
Office: mj peterson real estate inc.
MLS#:B1729246
Source:NY_GENRIS
Price summary
- Price:$298,800
- Price per sq. ft.:$260.05
About this home
Welcome to 140 Jeanmoor Road, nestled in the desirable Willow Ridge neighborhood! This charming and spacious ranch offers comfortable one-floor living with a wonderful open feel throughout. The inviting living room flows seamlessly into the dining area, creating a bright and welcoming space perfect for everyday living and entertaining. The generously sized kitchen offers plenty of room to work, along with a separate eating area. Beautiful hardwood floors and an abundance of natural light add warmth and character throughout. Enjoy the convenience of first-floor laundry, three bedrooms, and 1.5 baths. Step outside to a covered patio overlooking the fully fenced backyard, perfect for relaxing, entertaining, or enjoying the outdoors. Additional highlights include central air, an attached 2.5-car garage, and a full basement offering plenty of storage and potential. Conveniently located near shopping, restaurants, and transportation, and within the Sweet Home School District. A wonderful opportunity to make this lovely home your own!...
Contact an agent
Home facts
- Year built:1965
- Subdivision & Development:Willow Ridge
- Listing ID #:B1729246
- Added:1 day(s) ago
- Updated:November 19, 2026 at 08:42 PM
Rooms and interior
- Bedrooms:3
- Total bathrooms:2
- Full bathrooms:1
- Half bathrooms:1
- Rooms Total:6
- Flooring:Carpet, Ceramic Tile, Hardwood, Varies
- Dining Description:Living Dining Room
- Kitchen Description:Country Kitchen, Dishwasher, Microwave, Pantry, Refrigerator
- Basement:Yes
- Basement Description:Full, Sump Pump
- Living area:1,149 sq. ft.
Heating and cooling
- Cooling:Central Air
- Heating:Forced Air, Gas
- Central air:Yes
Structure and exterior
- Roof:Asphalt
- Year built:1965
- Building area:1,149 sq. ft.
- Lot area:0.19 Acres
- Lot Features:Near Public Transit, Rectangular, Residential Lot
- Architectural Style:Ranch
- Construction Materials:Composite Siding, Copper Plumbing
- Exterior Features:Fully Fenced, Patio, Porch
- Foundation Description:Poured
- Levels:1 Story
Schools
- High school:Sweet Home Senior High
- Middle school:Sweet Home Middle
- Elementary school:Willow Ridge Elementary
Utilities
- Water:Connected, Public, Water Connected
- Sewer:Connected, Sewer Connected
Finances and disclosures
- Price:$298,800
- Price per sq. ft.:$260.05
- Tax amount:$4,886
Features and amenities
- Appliances:Dishwasher, Microwave, Refrigerator
- Laundry features:In Basement
Parking
- Parking description:Attached, Garage, Garage Door Opener
- Garage:Yes
- Garage spaces:3
New listings near 140 Jeanmoor Road
- New
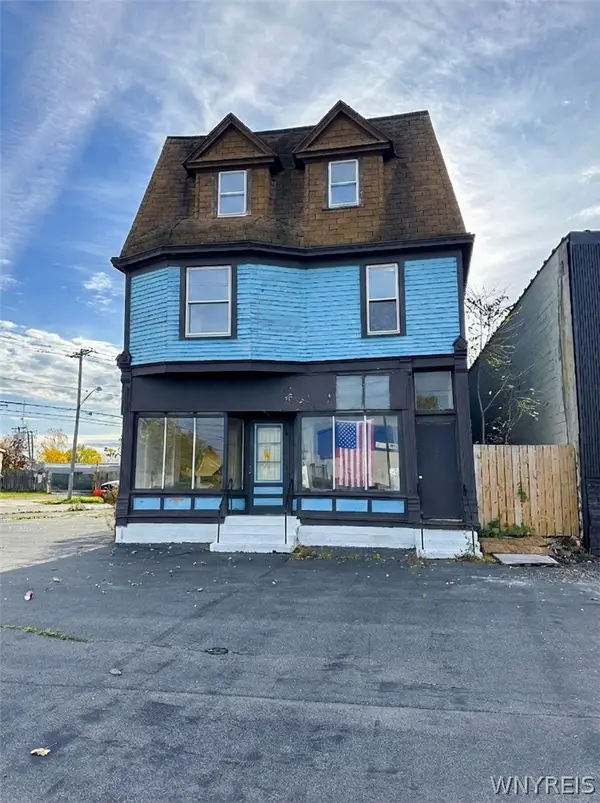 $99,900Active3 beds 2 baths4,542 sq. ft.
777 Kensington Avenue, Buffalo, NY 14215
MLS# B1728956Listed by: ATLAS REALTY TRADING CO LLC - New
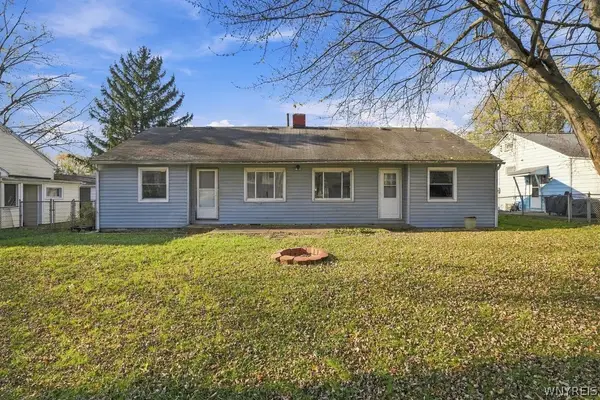 $170,000Active4 beds 2 baths1,142 sq. ft.
63 Sierra Drive #61, Buffalo, NY 14225
MLS# B1729173Listed by: KELLER WILLIAMS REALTY WNY - New
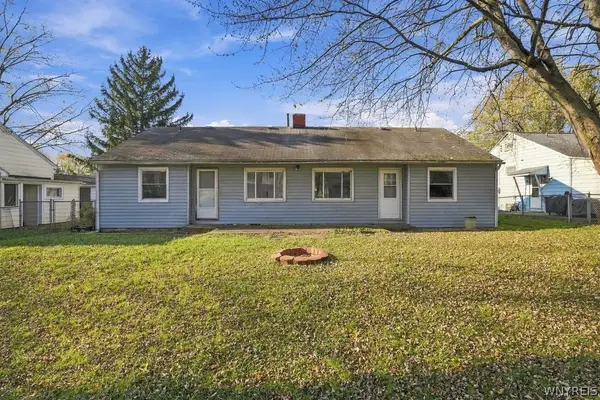 $170,000Active4 beds 2 baths1,142 sq. ft.
63 Sierra Drive #61, Buffalo, NY 14225
MLS# B1729174Listed by: KELLER WILLIAMS REALTY WNY - New
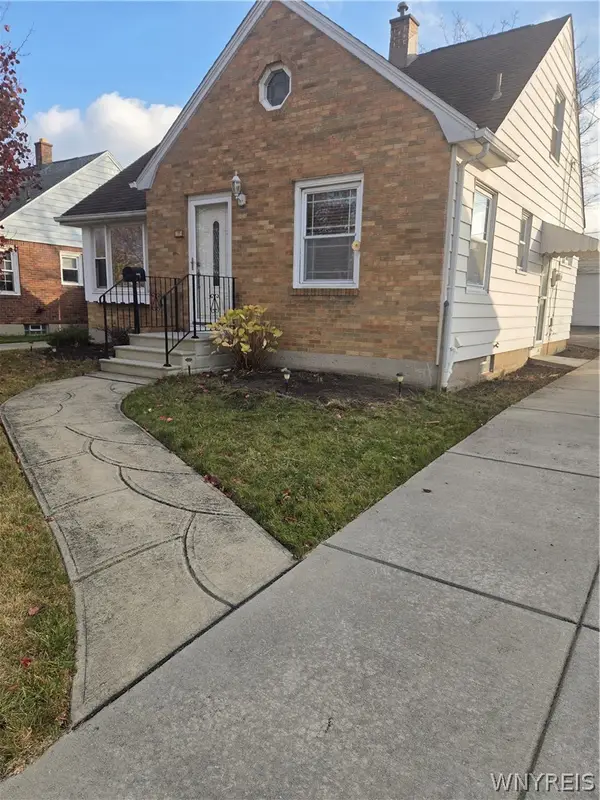 $269,900Active3 beds 1 baths1,122 sq. ft.
71 Albion Avenue, Buffalo, NY 14226
MLS# B1729755Listed by: HOWARD HANNA WNY INC. - New
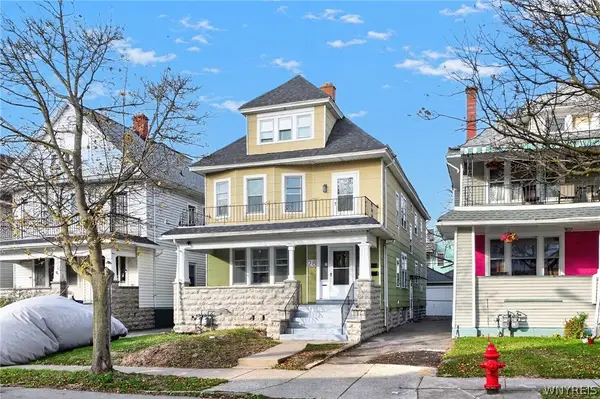 $319,900Active6 beds 2 baths2,815 sq. ft.
28 Butler Avenue, Buffalo, NY 14208
MLS# B1729809Listed by: KELLER WILLIAMS REALTY WNY - New
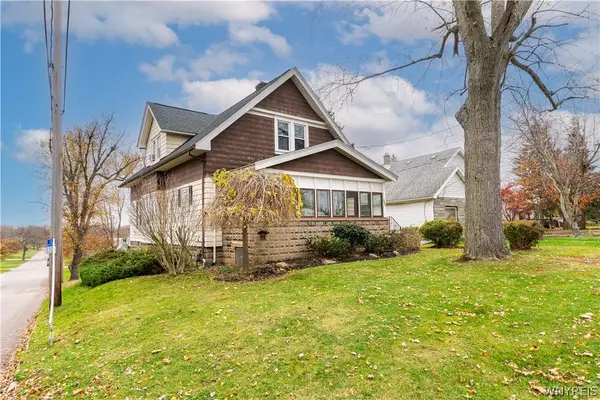 $185,000Active3 beds 2 baths1,830 sq. ft.
288 Main Street, Buffalo, NY 14224
MLS# B1729930Listed by: REALTY ONE GROUP EMPOWER - New
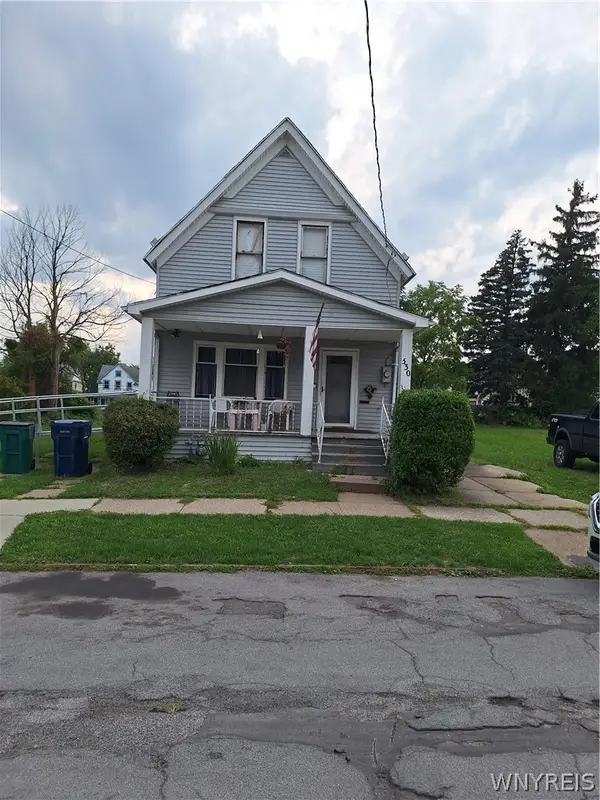 Listed by ERA$75,000Active3 beds 1 baths1,664 sq. ft.
330 Goodyear Avenue, Buffalo, NY 14211
MLS# B1729980Listed by: HUNT REAL ESTATE ERA - New
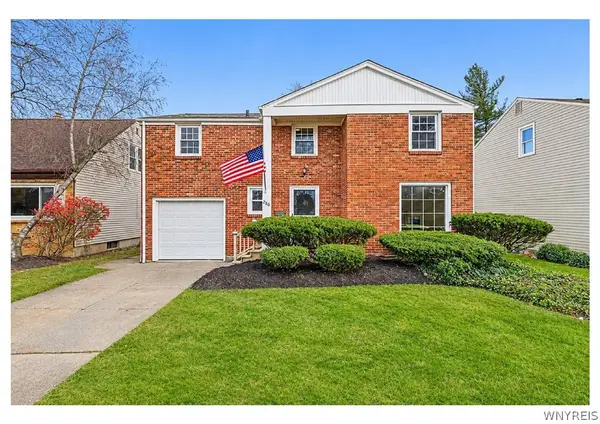 Listed by ERA$499,900Active4 beds 3 baths1,968 sq. ft.
280 Roycroft Boulevard, Buffalo, NY 14226
MLS# B1729888Listed by: HUNT REAL ESTATE ERA - Open Sat, 12 to 2pmNew
 $429,900Active5 beds 4 baths4,793 sq. ft.
22 Jewett Parkway, Buffalo, NY 14214
MLS# B1729516Listed by: REALTY ONE GROUP EMPOWER


Protect your home and budget from life's surprises with an Assurant Home Warranty, backed by a partner that supports you through every step of homeownership. Explore Plans.
© 2023 - 2026 ERA Franchise Systems LLC. All rights reserved. ERA Franchise Systems LLC fully supports the principles of the Fair Housing Act and the Equal Opportunity Act. ERA, ERA Real Estate powered, and their respective logos are registered service marks of ERA Franchise Systems LLC. Each office is independently owned and operated.