
63 Sierra Drive #61, Buffalo, NY 14225
Local realty services provided by:HUNT Real Estate ERA
63 Sierra Drive #61,Buffalo, NY 14225
$170,000
- 4 Beds
- 2 Baths
- 1,142 sq. ft.
- Multi-family
- Active
Listed by: allyson matlock
Office: keller williams realty wny
MLS#:B1729174
Source:NY_GENRIS
Price summary
- Price:$170,000
- Price per sq. ft.:$148.86
About this home
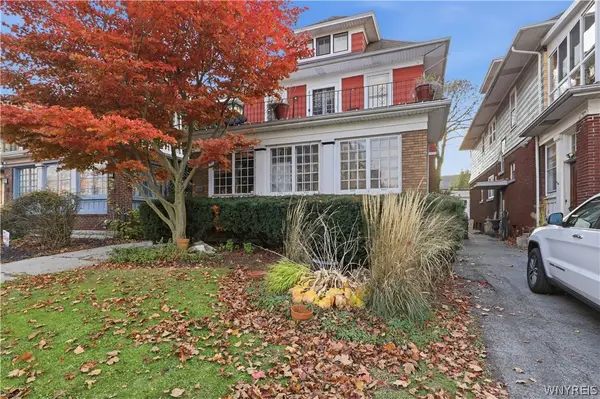
Opportunity knocks at 63-61 Sierra Drive in Cheektowaga in the Cleveland Hill School District! This side-by-side duplex can function as a 2-unit property, or as a single family home. It is an excellent opportunity for both investors and owner-occupants! The ranch-like layout is convenient, and the two separated full basements offer great storage. Each unit features 2 bedrooms, 1 full bathroom, an eat-in kitchen, and a generously sized living room, providing comfortable and functional living spaces on both sides. The large, fully fenced yard is a major bonus, set within a neighborhood setting. There is a path behind the house that leads to the Cedargrove Park nearby! Whether you are looking to offset your mortgage by living in one unit while renting the other, or seeking a solid addition to your investment portfolio, this duplex delivers flexibility and strong income potential. The property is sold in as-is condition, and the seller reserves the right to set an offer deadline. Join us for an Open House this Saturday, November 21st from 2-4pm. Don’t miss your chance to secure a smart investment!...
Contact an agent
Home facts
- Year built:1941
- Subdivision & Development:Town/Cheektowaga
- Listing ID #:B1729174
- Added:1 day(s) ago
- Updated:November 19, 2026 at 08:42 PM
Rooms and interior
- Bedrooms:4
- Total bathrooms:2
- Full bathrooms:2
- Flooring:Carpet, Laminate, Varies, Vinyl
- Basement:Yes
- Basement Description:Full
- Living area:1,142 sq. ft.
Heating and cooling
- Heating:Forced Air, Gas
Structure and exterior
- Roof:Asphalt
- Year built:1941
- Building area:1,142 sq. ft.
- Lot area:0.12 Acres
- Lot Features:Cul De Sac, Irregular Lot, Residential Lot
- Architectural Style:Duplex
- Construction Materials:Vinyl Siding
- Exterior Features:Fully Fenced, Patio
- Foundation Description:Block
- Levels:1 Story
Utilities
- Water:Connected, Public, Water Connected
- Sewer:Connected, Sewer Connected
Finances and disclosures
- Price:$170,000
- Price per sq. ft.:$148.86
- Tax amount:$4,421
Parking
- Parking description:Gravel Driveway
New listings near 63 Sierra Drive #61
- New
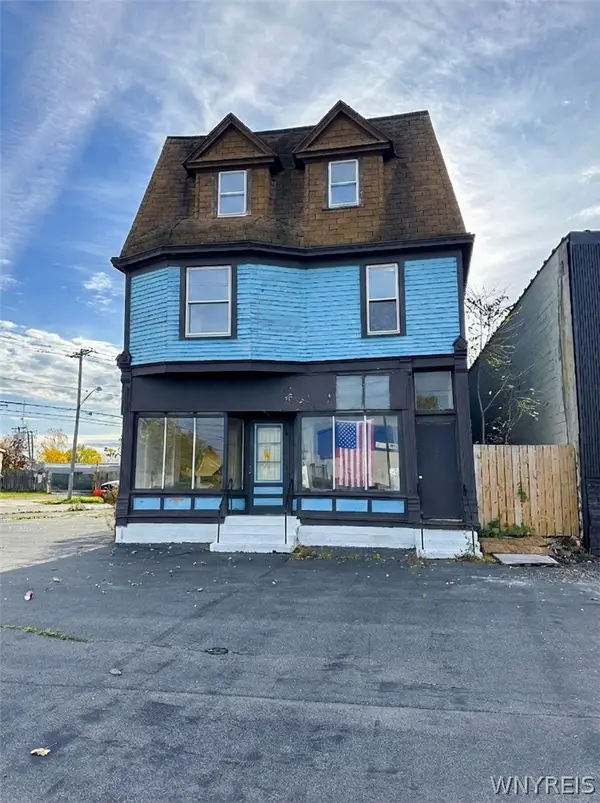 $99,900Active3 beds 2 baths4,542 sq. ft.
777 Kensington Avenue, Buffalo, NY 14215
MLS# B1728956Listed by: ATLAS REALTY TRADING CO LLC - New
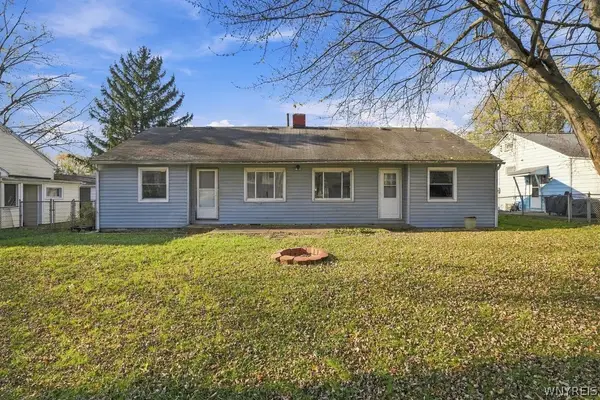 $170,000Active4 beds 2 baths1,142 sq. ft.
63 Sierra Drive #61, Buffalo, NY 14225
MLS# B1729173Listed by: KELLER WILLIAMS REALTY WNY - New
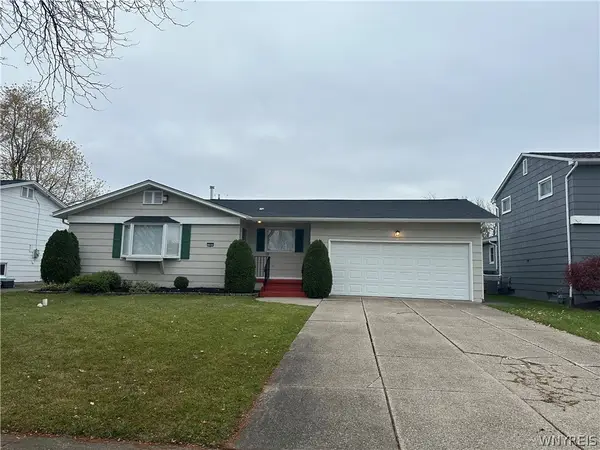 $298,800Active3 beds 2 baths1,149 sq. ft.
140 Jeanmoor Road, Buffalo, NY 14228
MLS# B1729246Listed by: MJ PETERSON REAL ESTATE INC. - New
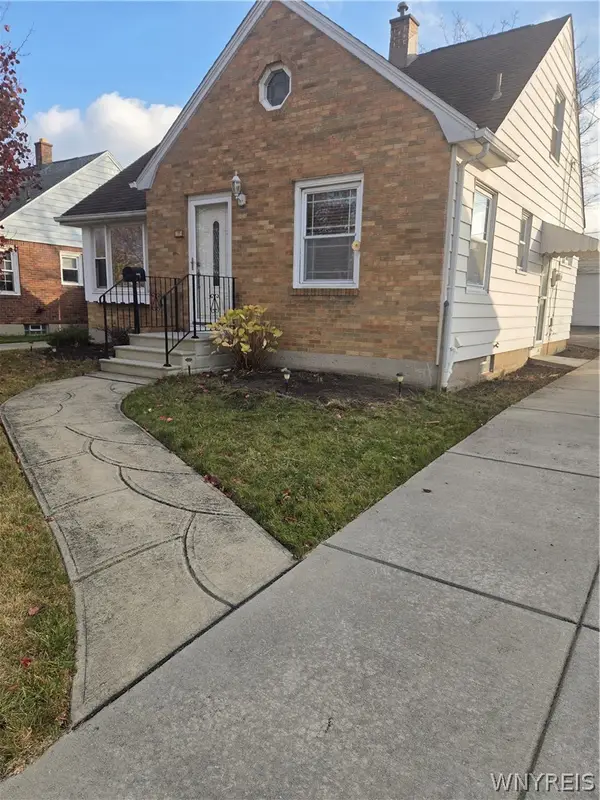 $269,900Active3 beds 1 baths1,122 sq. ft.
71 Albion Avenue, Buffalo, NY 14226
MLS# B1729755Listed by: HOWARD HANNA WNY INC. - New
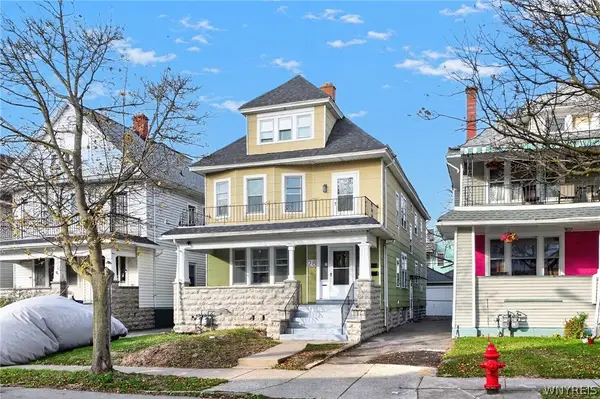 $319,900Active6 beds 2 baths2,815 sq. ft.
28 Butler Avenue, Buffalo, NY 14208
MLS# B1729809Listed by: KELLER WILLIAMS REALTY WNY - New
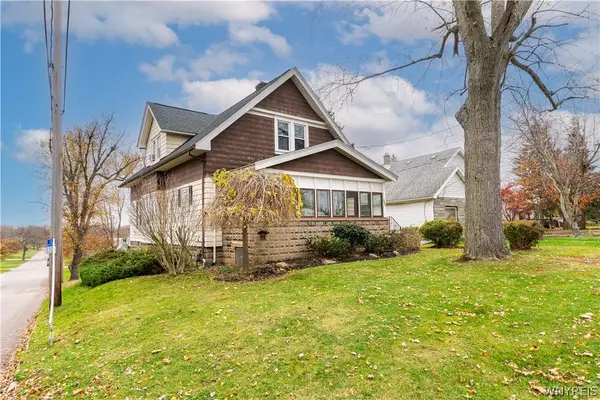 $185,000Active3 beds 2 baths1,830 sq. ft.
288 Main Street, Buffalo, NY 14224
MLS# B1729930Listed by: REALTY ONE GROUP EMPOWER - New
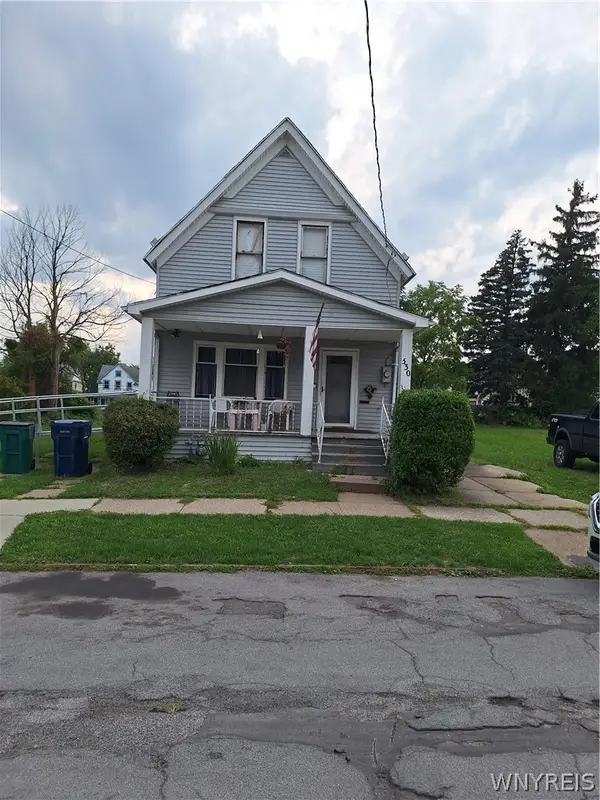 Listed by ERA$75,000Active3 beds 1 baths1,664 sq. ft.
330 Goodyear Avenue, Buffalo, NY 14211
MLS# B1729980Listed by: HUNT REAL ESTATE ERA - New
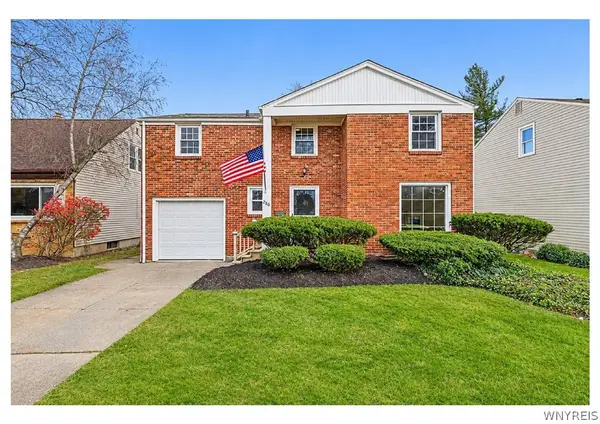 Listed by ERA$499,900Active4 beds 3 baths1,968 sq. ft.
280 Roycroft Boulevard, Buffalo, NY 14226
MLS# B1729888Listed by: HUNT REAL ESTATE ERA - Open Sat, 12 to 2pmNew
 $429,900Active5 beds 4 baths4,793 sq. ft.
22 Jewett Parkway, Buffalo, NY 14214
MLS# B1729516Listed by: REALTY ONE GROUP EMPOWER


Protect your home and budget from life's surprises with an Assurant Home Warranty, backed by a partner that supports you through every step of homeownership. Explore Plans.
© 2023 - 2026 ERA Franchise Systems LLC. All rights reserved. ERA Franchise Systems LLC fully supports the principles of the Fair Housing Act and the Equal Opportunity Act. ERA, ERA Real Estate powered, and their respective logos are registered service marks of ERA Franchise Systems LLC. Each office is independently owned and operated.