
71 Albion Avenue, Buffalo, NY 14226
Local realty services provided by:HUNT Real Estate ERA
71 Albion Avenue,Buffalo, NY 14226
$269,900
- 3 Beds
- 1 Baths
- 1,122 sq. ft.
- Single family
- Active
Listed by: judith a rosenbaum
Office: howard hanna wny inc.
MLS#:B1729755
Source:NY_GENRIS
Price summary
- Price:$269,900
- Price per sq. ft.:$240.55
About this home
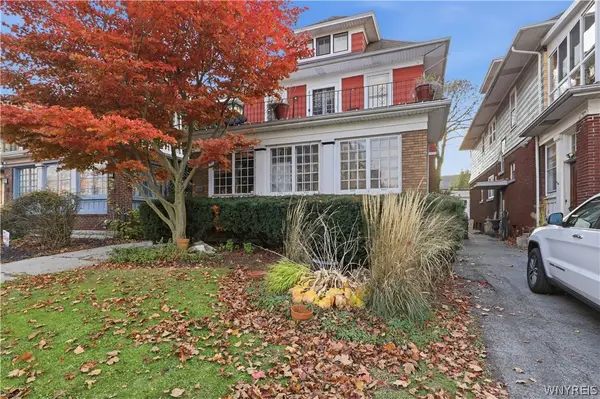
Spacious, warm and well cared for cape set on a wonderful street just minutes from everyday conveniences. Featuring classic curb appeal with a handsome brick front and low maintenance aluminum siding plus vinyl sided 2 car garage. 2 bedrooms on the first floor plus one bedroom and bonus room on the second. This room could be a bedroom, office etc. (not in tax records). It does have heat and central air. All built-ins and shelving stays, was used as craft room. Cozy living room, central air and generous closet space throughout plus 17X11 kitchen with large eating area. Appliances stay. The yard is a nice size...easy to maintain and is partially fenced. (Furnace approx, 8 yrs, dishwasher approx 2 years.) Nice solid home waiting for its New Chapter!
Contact an agent
Home facts
- Year built:1955
- Listing ID #:B1729755
- Added:1 day(s) ago
- Updated:November 19, 2026 at 08:42 PM
Rooms and interior
- Bedrooms:3
- Total bathrooms:1
- Full bathrooms:1
- Rooms Total:7
- Flooring:Carpet, Hardwood, Laminate, Varies, Vinyl
- Kitchen Description:Dishwasher, Microwave, Refrigerator
- Basement:Yes
- Basement Description:Full, Sump Pump
- Living area:1,122 sq. ft.
Heating and cooling
- Cooling:Central Air
- Heating:Forced Air, Gas
- Central air:Yes
Structure and exterior
- Roof:Shingle
- Year built:1955
- Building area:1,122 sq. ft.
- Lot area:0.14 Acres
- Lot Features:Near Public Transit, Rectangular, Residential Lot
- Architectural Style:Cape Cod
- Construction Materials:Brick, Copper Plumbing, Vinyl Siding
- Exterior Features:Fence
- Foundation Description:Poured
Utilities
- Water:Connected, Public, Water Connected
- Sewer:Connected, Sewer Connected
Finances and disclosures
- Price:$269,900
- Price per sq. ft.:$240.55
- Tax amount:$6,493
Features and amenities
- Appliances:Dishwasher, Gas Range, Microwave, Refrigerator
- Laundry features:In Basement
- Amenities:Fence
Parking
- Parking description:Detached, Garage, Garage Door Opener
- Garage:Yes
- Garage spaces:2
New listings near 71 Albion Avenue
- New
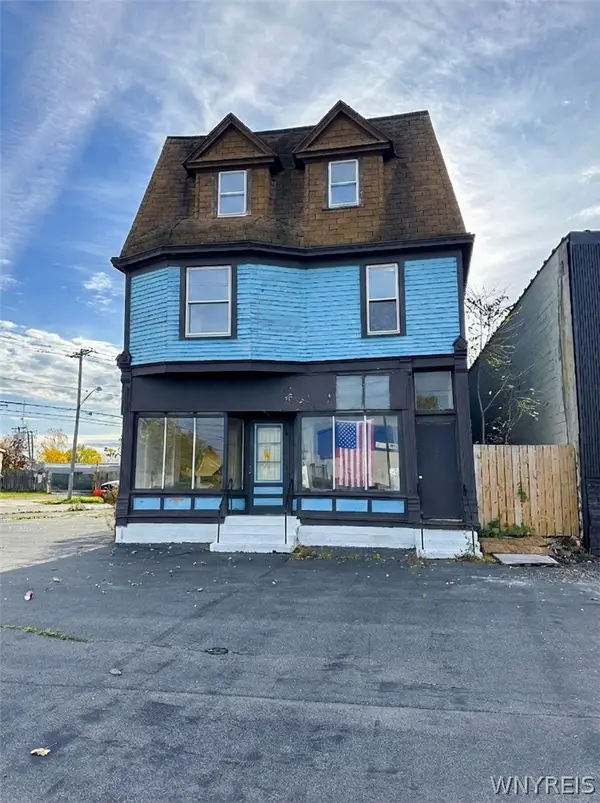 $99,900Active3 beds 2 baths4,542 sq. ft.
777 Kensington Avenue, Buffalo, NY 14215
MLS# B1728956Listed by: ATLAS REALTY TRADING CO LLC - New
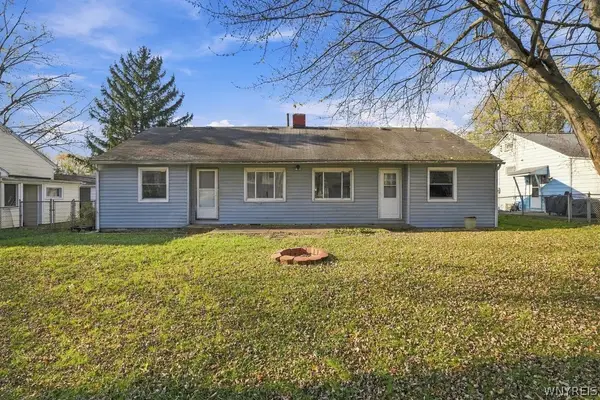 $170,000Active4 beds 2 baths1,142 sq. ft.
63 Sierra Drive #61, Buffalo, NY 14225
MLS# B1729173Listed by: KELLER WILLIAMS REALTY WNY - New
 $170,000Active4 beds 2 baths1,142 sq. ft.
63 Sierra Drive #61, Buffalo, NY 14225
MLS# B1729174Listed by: KELLER WILLIAMS REALTY WNY - New
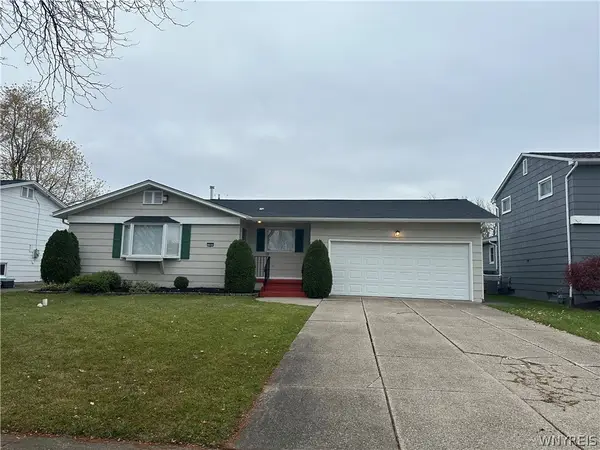 $298,800Active3 beds 2 baths1,149 sq. ft.
140 Jeanmoor Road, Buffalo, NY 14228
MLS# B1729246Listed by: MJ PETERSON REAL ESTATE INC. - New
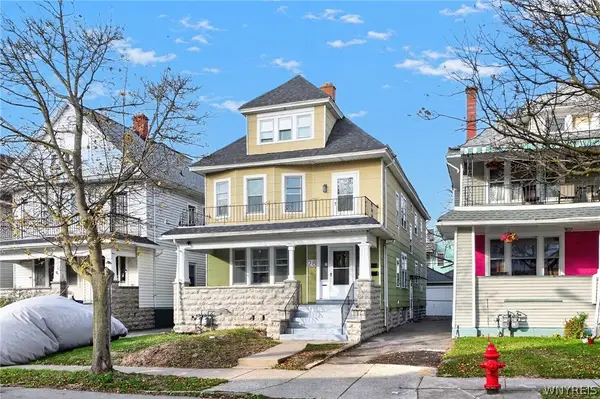 $319,900Active6 beds 2 baths2,815 sq. ft.
28 Butler Avenue, Buffalo, NY 14208
MLS# B1729809Listed by: KELLER WILLIAMS REALTY WNY - New
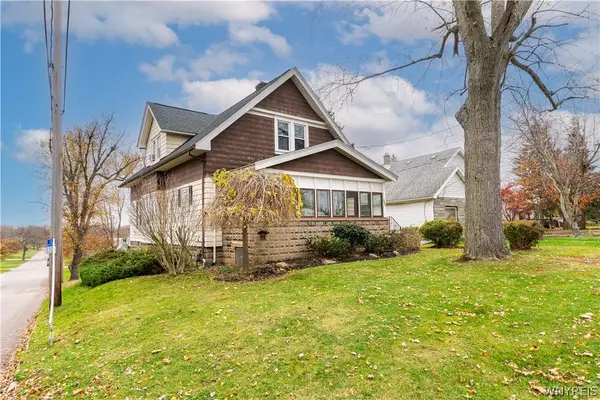 $185,000Active3 beds 2 baths1,830 sq. ft.
288 Main Street, Buffalo, NY 14224
MLS# B1729930Listed by: REALTY ONE GROUP EMPOWER - New
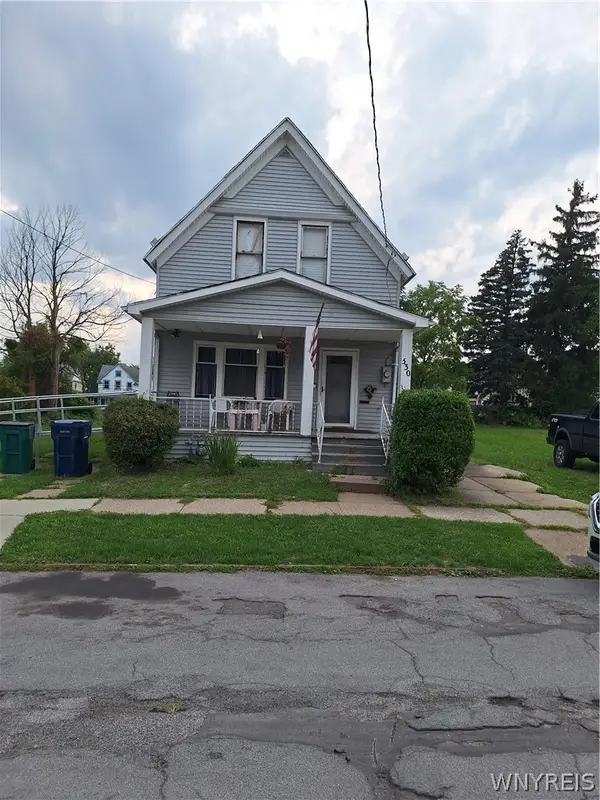 Listed by ERA$75,000Active3 beds 1 baths1,664 sq. ft.
330 Goodyear Avenue, Buffalo, NY 14211
MLS# B1729980Listed by: HUNT REAL ESTATE ERA - New
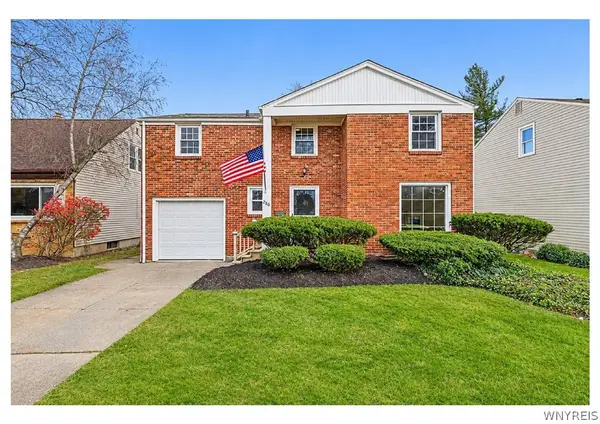 Listed by ERA$499,900Active4 beds 3 baths1,968 sq. ft.
280 Roycroft Boulevard, Buffalo, NY 14226
MLS# B1729888Listed by: HUNT REAL ESTATE ERA - Open Sat, 12 to 2pmNew
 $429,900Active5 beds 4 baths4,793 sq. ft.
22 Jewett Parkway, Buffalo, NY 14214
MLS# B1729516Listed by: REALTY ONE GROUP EMPOWER


Protect your home and budget from life's surprises with an Assurant Home Warranty, backed by a partner that supports you through every step of homeownership. Explore Plans.
© 2023 - 2026 ERA Franchise Systems LLC. All rights reserved. ERA Franchise Systems LLC fully supports the principles of the Fair Housing Act and the Equal Opportunity Act. ERA, ERA Real Estate powered, and their respective logos are registered service marks of ERA Franchise Systems LLC. Each office is independently owned and operated.