
171 Mang Avenue, Buffalo, NY 14217
Local realty services provided by:ERA Team VP Real Estate
171 Mang Avenue,Buffalo, NY 14217
$334,900
- 3 Beds
- 2 Baths
- 2,000 sq. ft.
- Single family
- Active
Upcoming open houses
- Sat, Sep 2611:00 am - 01:00 pm
Listed by: merredith m levin
Office: keller williams realty wny
MLS#:B1716580
Source:NY_GENRIS
Price summary
- Price:$334,900
- Price per sq. ft.:$167.45
About this home
Welcome to 171 Mang Avenue, an updated 3 bedroom, 2-full-bath Colonial in the heart of the Village of Kenmore, where classic charm meets the space & updates you've been looking for! The inviting front porch & tiled vestibule welcome you to a bright, character-filled interior. The living room boasts hardwood flrs, a gas fireplace (NRTC), custom built-ins, & an adjoining sunroom perfect for morning coffee, plants, or reading. Whip up a meal in the remodeled kitchen w/brand-new stainless-steel appliances, soft-close cabinetry, solid-surface counters, & ceramic tile floors. The adjoining dining room makes entertaining easy, while the oversized family room gives you even more space for movie nights, game days, a home gym, or working from home. A recently added full bath & 2nd staircase complete the 1st floor. Upstairs has been redesigned to maximize space & functionality, offering three generously sized bedrooms w/hardwood flrs & great closet space. The expanded & remodeled bath features a lg tiled shower, oversized vanity, & built-in linen storage, while a walk-in hall closet provides even more room to stay organized. Head outside to the fenced backyard made for relaxing & entertaining, w/a composite deck, stamped concrete patio, & plenty of room to gather around a fire on cool fall nights. A 1.5-car garage w/attached covered patio adds even more versatility. Even better, so much of the work has already been done! Extensive updates include: 1st-floor bath ’26, front porch roof ’26, storm doors ’26, kitchen appliances ’26, interior paint ’26, exterior drain tile & bubbler ’25, gas FP insert ’24, H2O tank ’23, exterior doors ’23, hardwood flrs ’22, composite deck ’22, expanded/remodeled 2nd-floor bath ’22, privacy fence ’22, arch roof ’15, HE Lennox furnace & C/A ’13, vinyl windows & more! Located in the Ken-Ton School District and close to shops, restaurants, parks, & conveniences that make Village living so desirable, 171 Mang Avenue offers the space, updates, outdoor living, & walkability you’ve been searching for. Showings begin 9/24. Open House Saturday, 9/26 from 11–1. Sellers will review offers on 9/29 at 3 PM. Welcome home: you’ve found your perfect MATCH!...
Contact an agent
Home facts
- Year built:1926
- Listing ID #:B1716580
- Added:2 day(s) ago
- Updated:September 26, 2026 at 05:46 PM
Rooms and interior
- Bedrooms:3
- Total bathrooms:2
- Full bathrooms:2
- Rooms Total:8
- Flooring:Ceramic Tile, Hardwood, Tile, Varies
- Dining Description:Separate Formal Dining Room
- Kitchen Description:Dishwasher, Microwave, Refrigerator
- Basement:Yes
- Basement Description:Full, Sump Pump
- Living area:2,000 sq. ft.
Heating and cooling
- Cooling:Central Air
- Heating:Forced Air, Gas
- Central air:Yes
Structure and exterior
- Roof:Asphalt
- Year built:1926
- Building area:2,000 sq. ft.
- Lot area:0.1 Acres
- Lot Features:Near Public Transit, Rectangular
- Architectural Style:Colonial, Historic Antique, Two Story
- Construction Materials:Vinyl Siding
- Exterior Features:Deck, Fully Fenced, Open, Patio, Porch
- Foundation Description:Block
- Levels:2 Stories
Schools
- High school:Kenmore West Senior High
- Middle school:Herbert Hoover Middle
- Elementary school:Charles A Lindbergh Elementary
Utilities
- Water:Connected, Public, Water Connected
- Sewer:Connected, Sewer Connected
Finances and disclosures
- Price:$334,900
- Price per sq. ft.:$167.45
- Tax amount:$6,667
Features and amenities
- Appliances:Dishwasher, Dryer, Gas Range, Microwave, Refrigerator, Washer
- Laundry features:Dryer, In Basement, Washer
- Amenities:Deck
Parking
- Parking description:Detached, Garage
- Garage:Yes
- Garage spaces:1
New listings near 171 Mang Avenue
- New
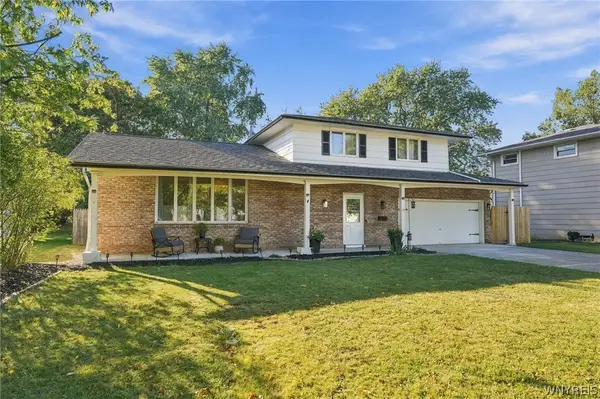 Listed by ERA$375,000Active3 beds 2 baths1,598 sq. ft.
10 Sweetwood Drive N, Buffalo, NY 14228
MLS# B1717836Listed by: HUNT REAL ESTATE ERA - New
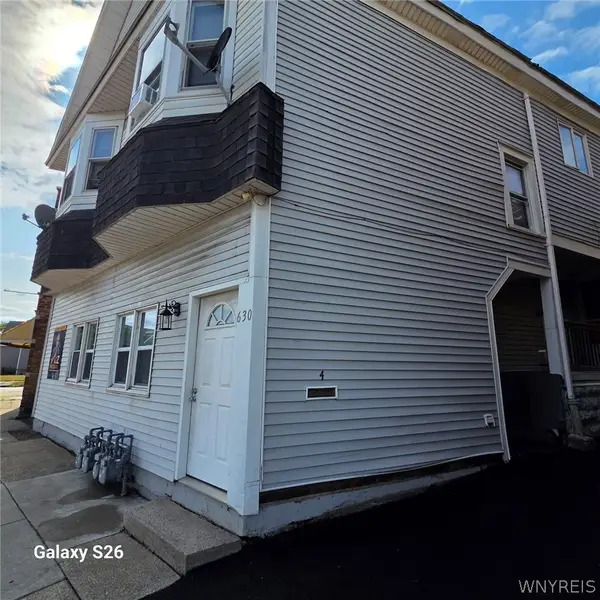 $750,000Active8 beds 4 baths4,550 sq. ft.
630 Hertel Avenue, Buffalo, NY 14207
MLS# B1717451Listed by: CENTURY 21 BALESTERI REAL ESTATE - New
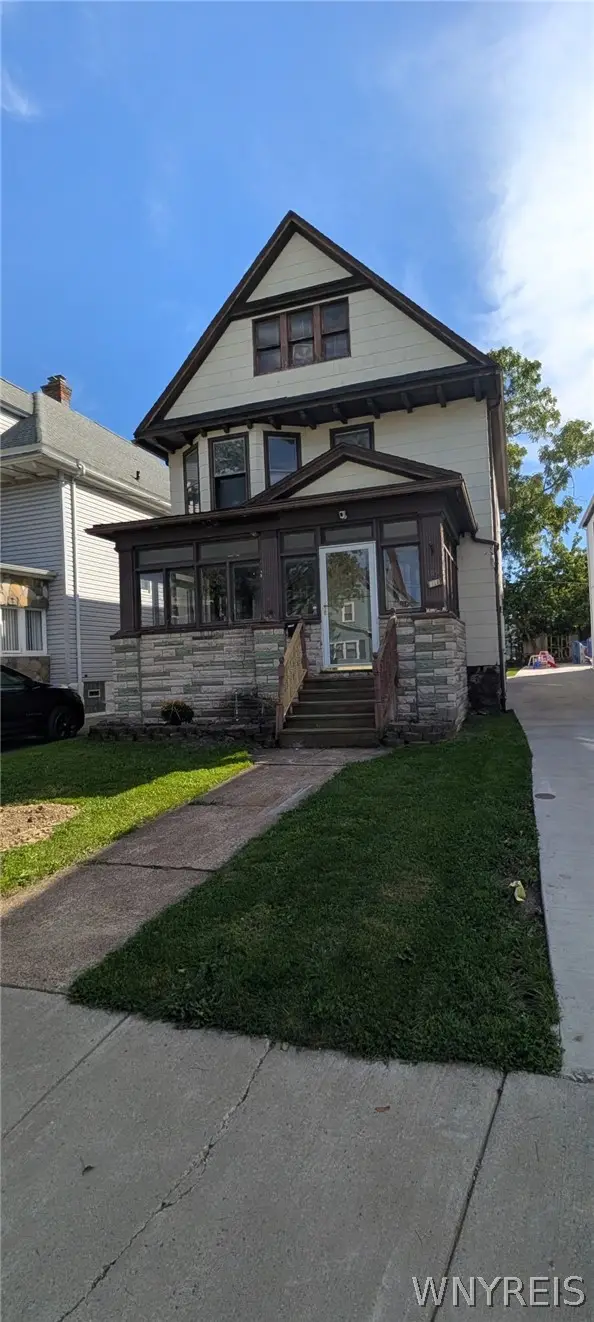 $184,900Active3 beds 1 baths1,680 sq. ft.
159 Altruria Street, Buffalo, NY 14220
MLS# B1717820Listed by: WNY METRO ROBERTS REALTY - New
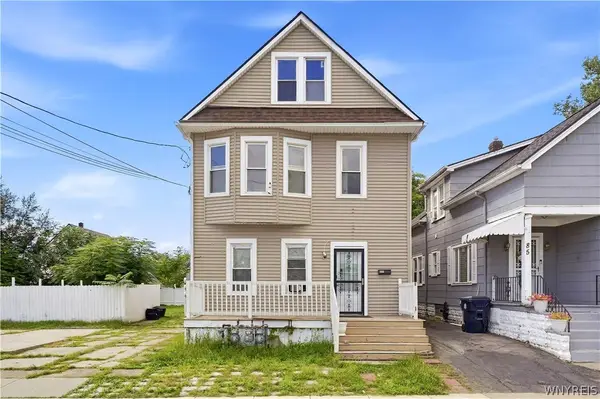 $299,900Active8 beds 4 baths2,640 sq. ft.
89 Holland Avenue, Buffalo, NY 14218
MLS# B1716170Listed by: HOWARD HANNA WNY INC. - New
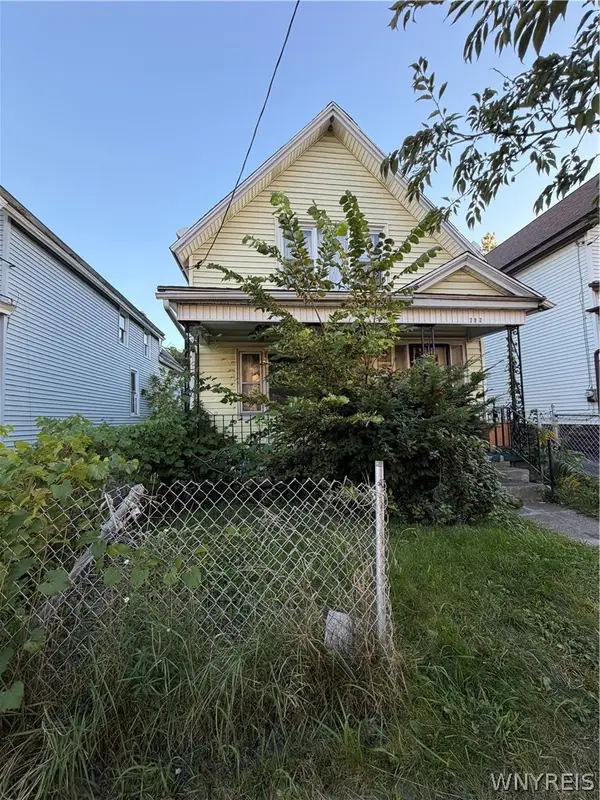 $119,900Active5 beds 2 baths1,426 sq. ft.
297 Riley Street, Buffalo, NY 14208
MLS# B1717388Listed by: KELLER WILLIAMS REALTY WNY - New
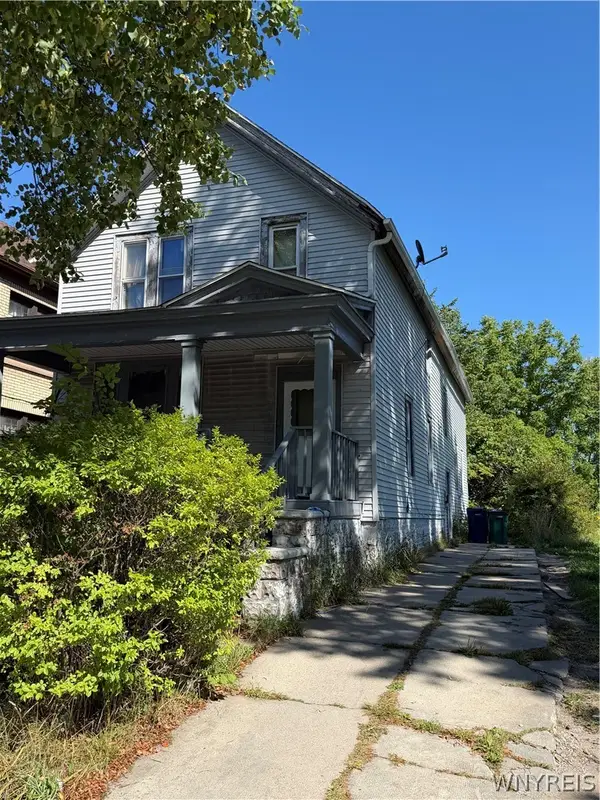 $75,000Active5 beds 2 baths2,167 sq. ft.
927 Fillmore Avenue, Buffalo, NY 14211
MLS# B1717795Listed by: MOOTRY MURPHY & BURGIN REALTY GROUP LLC - New
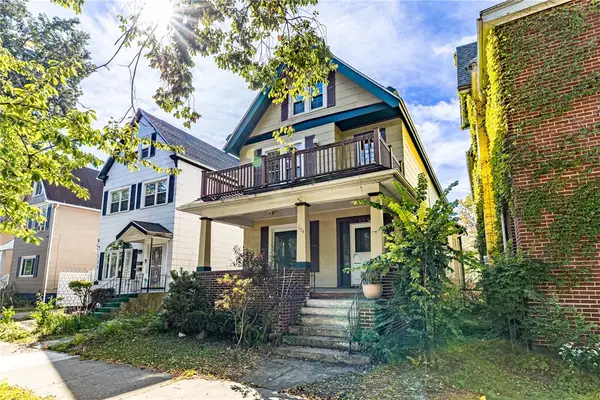 Listed by ERA$165,000Active4 beds 2 baths2,621 sq. ft.
134 Richmond Avenue, Buffalo, NY 14222
MLS# R1717696Listed by: HUNT REAL ESTATE ERA/COLUMBUS - New
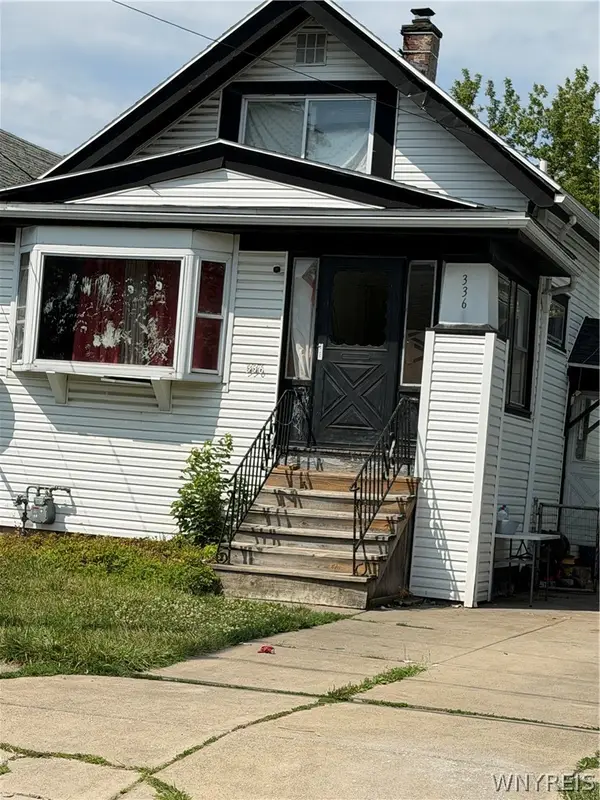 $92,500Active3 beds 3 baths1,420 sq. ft.
336 Dartmouth Avenue, Buffalo, NY 14215
MLS# B1717785Listed by: MOOTRY MURPHY & BURGIN REALTY GROUP LLC - New
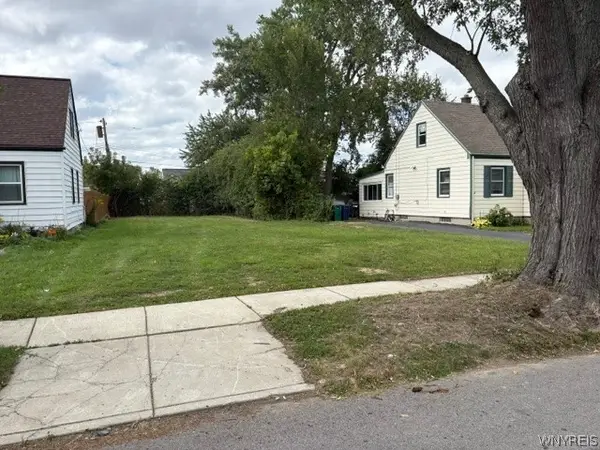 $60,000Active0.11 Acres
60 Standish Road, Buffalo, NY 14216
MLS# B1716812Listed by: GURNEY BECKER & BOURNE - New
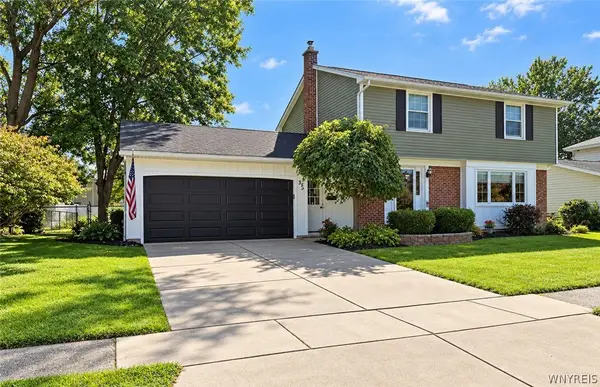 Listed by ERA$389,900Active4 beds 2 baths1,734 sq. ft.
35 Treehaven Road, Buffalo, NY 14224
MLS# B1717039Listed by: HUNT REAL ESTATE ERA


Protect your home and budget from life's surprises with an Assurant Home Warranty, backed by a partner that supports you through every step of homeownership. Explore Plans.
© 2023 - 2026 ERA Franchise Systems LLC. All rights reserved. ERA Franchise Systems LLC fully supports the principles of the Fair Housing Act and the Equal Opportunity Act. ERA, ERA Real Estate powered, and their respective logos are registered service marks of ERA Franchise Systems LLC. Each office is independently owned and operated.