
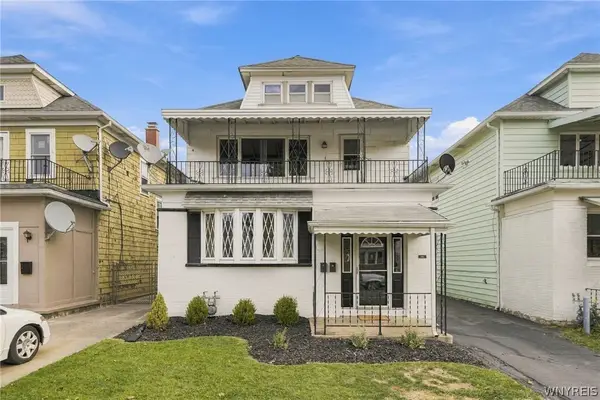
18 Groveland Street, Buffalo, NY 14214
Local realty services provided by:ERA Team VP Real Estate
Listed by: karen baker levin
Office: howard hanna wny inc.
MLS#:B1723993
Source:NY_GENRIS
Price summary
- Price:$415,000
- Price per sq. ft.:$213.92
About this home
A true Buffalo gem, beautifully updated and move-in ready! Showcasing exceptional finishes and a fantastic floor plan, this is the home you've been waiting for.
The first floor features an elegant living room, inviting sunroom, formal dining room, stunning kitchen with custom cabinetry, stainless steel appliances, beautiful countertops, and a stylish backsplash, along with a charming powder room.
Upstairs, you'll find generously sized bedrooms and a full bath. The spacious primary bedroom includes custom California Closets. A finished third floor provides flexible living space perfect for guests, a home office, study area, playroom, or hobby space.
Step outside to enjoy the professionally landscaped yard, thoughtfully designed for outdoor entertaining and al fresco dining. The patio, gazebo, hot tub, gardens, and ambient lighting create the perfect setting for summer gatherings and celebrations.
Designer flooring, sophisticated colors, tasteful wall coverings, and attention to detail throughout make this home truly special. I'd like to Welcome you to your home! Square footage is based on finished 3rd floor....
Contact an agent
Home facts
- Year built:1930
- Subdivision & Development:Park Garden 03
- Listing ID #:B1723993
- Added:6 day(s) ago
- Updated:October 27, 2026 at 11:49 PM
Rooms and interior
- Bedrooms:3
- Total bathrooms:3
- Full bathrooms:1
- Half bathrooms:2
- Rooms Total:9
- Flooring:Hardwood, Tile, Varies
- Dining Description:Separate Formal Dining Room
- Bathrooms Description:Sauna
- Kitchen Description:Dishwasher
- Basement:Yes
- Basement Description:Full
- Living area:1,940 sq. ft.
Heating and cooling
- Cooling:Central Air
- Heating:Forced Air, Gas
- Central air:Yes
Structure and exterior
- Year built:1930
- Building area:1,940 sq. ft.
- Lot area:0.1 Acres
- Lot Features:Near Public Transit, Rectangular, Residential Lot
- Architectural Style:Colonial, Two Story
- Construction Materials:Shake Siding
- Exterior Features:Balcony, Fully Fenced, Hot Tub Spa
- Foundation Description:Stone
- Levels:2 Stories
Utilities
- Water:Connected, Public, Water Connected
- Sewer:Connected, Sewer Connected
Finances and disclosures
- Price:$415,000
- Price per sq. ft.:$213.92
- Tax amount:$3,531
Features and amenities
- Appliances:Dishwasher, Gas Cooktop
- Laundry features:In Basement
- Amenities:Balcony, Sauna, int_feat_Attic
Parking
- Parking description:No Garage
New listings near 18 Groveland Street
- New
 $215,000Active3 beds 1 baths1,257 sq. ft.
62 Crystal Avenue, Buffalo, NY 14220
MLS# B1725196Listed by: NICHOL CITY REALTY - New
 $289,900Active3 beds 1 baths1,632 sq. ft.
35 Pamela Court, Buffalo, NY 14224
MLS# B1724496Listed by: WNY METRO ROBERTS REALTY - New
 $139,900Active4 beds 1 baths1,432 sq. ft.
13 Hunt Avenue, Buffalo, NY 14207
MLS# B1725165Listed by: PRESTIGE FAMILY REALTY - New
 $274,900Active4 beds 2 baths1,776 sq. ft.
60 Benson Avenue, Buffalo, NY 14224
MLS# B1725167Listed by: HOWARD HANNA WNY INC. - New
 $259,900Active3 beds 1 baths1,655 sq. ft.
25 Sunset Road, Buffalo, NY 14227
MLS# B1725215Listed by: REALTY ONE GROUP EMPOWER - New
 $605,500Active4 beds 4 baths3,185 sq. ft.
211 Deerhurst Park Boulevard, Buffalo, NY 14217
MLS# B1725241Listed by: HOWARD HANNA WNY INC. - New
 Listed by ERA$299,900Active3 beds 2 baths1,710 sq. ft.
390 Willow Green Drive, Buffalo, NY 14228
MLS# B1725322Listed by: HUNT REAL ESTATE ERA - New
 Listed by ERA$105,000Active4 beds 1 baths1,136 sq. ft.
14 Schreck Avenue, Buffalo, NY 14215
MLS# B1725372Listed by: HUNT REAL ESTATE ERA - New
 $99,999Active2 beds 2 baths1,362 sq. ft.
487 Fillmore Avenue, Buffalo, NY 14206
MLS# B1725405Listed by: 716 REALTY GROUP WNY LLC - New
 $390,000Active6 beds 2 baths2,592 sq. ft.
193 Lovering Avenue, Buffalo, NY 14216
MLS# B1725311Listed by: HOWARD HANNA WNY INC.


Protect your home and budget from life's surprises with an Assurant Home Warranty, backed by a partner that supports you through every step of homeownership. Explore Plans.
© 2023 - 2026 ERA Franchise Systems LLC. All rights reserved. ERA Franchise Systems LLC fully supports the principles of the Fair Housing Act and the Equal Opportunity Act. ERA, ERA Real Estate powered, and their respective logos are registered service marks of ERA Franchise Systems LLC. Each office is independently owned and operated.