
18 Harper Road, Buffalo, NY 14226
Local realty services provided by:HUNT Real Estate ERA
18 Harper Road,Buffalo, NY 14226
$849,900
- 4 Beds
- 4 Baths
- 2,840 sq. ft.
- Single family
- Active
Listed by: susan d lenahan
Office: mj peterson real estate inc.
MLS#:B1710343
Source:NY_GENRIS
Price summary
- Price:$849,900
- Price per sq. ft.:$299.26
About this home
Exceptional brick Tudor in the heart of Snyder, beautifully set on an extra-wide lot with spectacular grounds, timeless character, and impressive updates. A brick walkway framed by stone garden beds and mature plantings leads to the charming turret entry and gracious foyer with gleaming hardwood floors.
The spacious living room features an arched doorway, large new Pella windows (found throughout), stone-detailed woodburning fireplace, and glass French doors opening to the stamped concrete patio. An adjacent den with built-in bookshelves overlooks the beautifully landscaped yard. The formal dining room is ideal for entertaining, with chandelier, up-lighting, and vintage ceiling rosette. The fully remodeled kitchen features granite countertops, breakfast bar, Thermador gas range, under-cabinet lighting, and heated floors. A first-floor bedroom and half bath add flexibility and convenience. Upstairs, the peaceful primary suite offers a woodburning fireplace, double closets, and en-suite bath with tub/shower, vintage sink, seated vanity, and abundant storage. The second bedroom features a walk-in turret closet and original cut-glass and sterling-silver fixture. The third bedroom has two closets, including cedar, plus access to a spacious bonus room ideal for a playroom, office, gym, or hobby space. A full bath, hallway built-ins, central air, and private upper patio complete the second floor. The finished basement offers a large family room with woodburning fireplace centerpiece and fabulous original bar room right out of the 1940s with an impressive brick bar and authentic stools. Outside, enjoy a private retreat with a 2025 stamped concrete patio and awning, secret-garden courtyard, original stone oven, and stamped concrete walkway to fully fenced in-ground saltwater pool. Sprawling side yard includes lush garden and stately flagpole. A new concrete driveway, two-car attached garage, and additional one-stall “pony barn” garage complete the property. A convenient walk to Smallwood Elementary and the best of Snyder’s shops and restaurants! Offers will be reviewed Wednesday September 2 at 5pm....
Contact an agent
Home facts
- Year built:1940
- Listing ID #:B1710343
- Added:1 day(s) ago
- Updated:August 29, 2026 at 05:50 PM
Rooms and interior
- Bedrooms:4
- Total bathrooms:4
- Full bathrooms:2
- Half bathrooms:2
- Rooms Total:11
- Flooring:Hardwood, Tile, Varies
- Dining Description:Bar, Separate Formal Dining Room
- Kitchen Description:Dishwasher, Microwave, Refrigerator
- Basement:Yes
- Basement Description:Full, Partially Finished, Sump Pump
- Living area:2,840 sq. ft.
Heating and cooling
- Cooling:Wall Units
- Heating:Gas, Hot Water
Structure and exterior
- Roof:Slate, Tile
- Year built:1940
- Building area:2,840 sq. ft.
- Lot area:0.43 Acres
- Lot Features:Rectangular, Residential Lot
- Architectural Style:Traditional, Tudor
- Construction Materials:Brick, Copper Plumbing
- Exterior Features:Awnings, Balcony, Patio, Pool, Sprinkler Irrigation
- Foundation Description:Poured
- Levels:2 Stories
Schools
- High school:Amherst Central High
- Middle school:Amherst Middle
- Elementary school:Smallwood Drive
Utilities
- Water:Connected, Public, Water Connected
- Sewer:Connected, Sewer Connected
Finances and disclosures
- Price:$849,900
- Price per sq. ft.:$299.26
- Tax amount:$12,601
Features and amenities
- Appliances:Dishwasher, Dryer, Gas Range, Microwave, Refrigerator, Washer
- Laundry features:Dryer, In Basement, Washer
- Amenities:Balcony, Bar, int_feat_Den
- Pool features:In Ground
Parking
- Parking description:Attached, Garage, Garage Door Opener
- Garage:Yes
- Garage spaces:3
New listings near 18 Harper Road
- Open Sun, 1am to 3pmNew
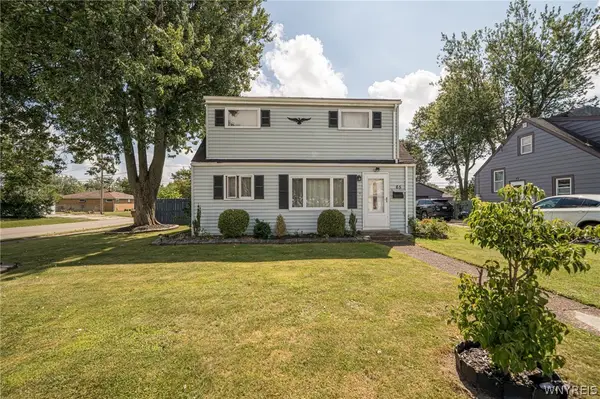 $220,000Active3 beds 1 baths1,770 sq. ft.
65 Gardenvale Drive, Buffalo, NY 14225
MLS# B1710309Listed by: WNY METRO ROBERTS REALTY - New
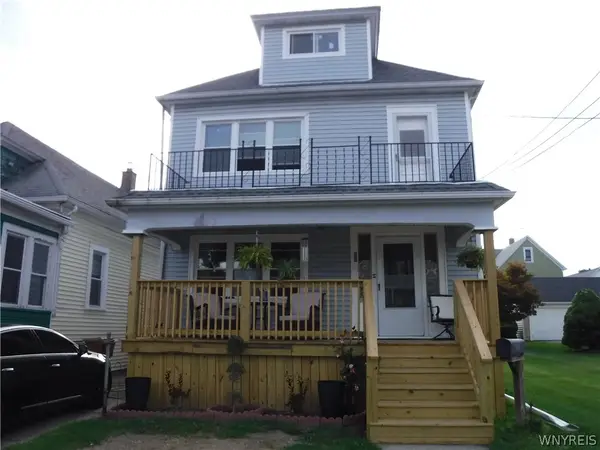 $192,500Active4 beds 2 baths2,112 sq. ft.
66 Haller Avenue, Buffalo, NY 14211
MLS# B1709212Listed by: DEAL REALTY, INC. - New
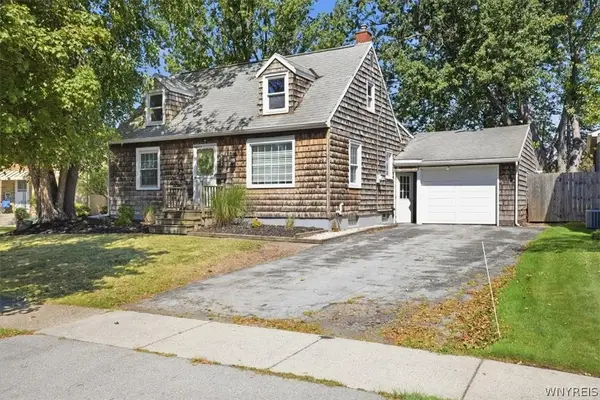 $225,000Active3 beds 1 baths1,240 sq. ft.
132 Farmingdale Road, Buffalo, NY 14225
MLS# B1710771Listed by: KELLER WILLIAMS REALTY WNY - New
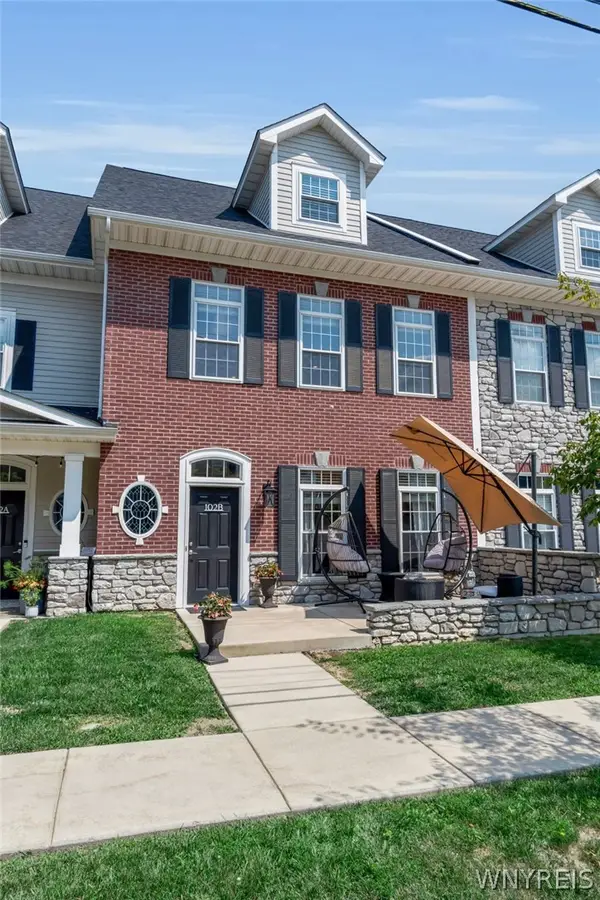 Listed by ERA$649,900Active2 beds 4 baths2,235 sq. ft.
102 California Drive #B, Buffalo, NY 14221
MLS# B1710780Listed by: HUNT REAL ESTATE ERA - New
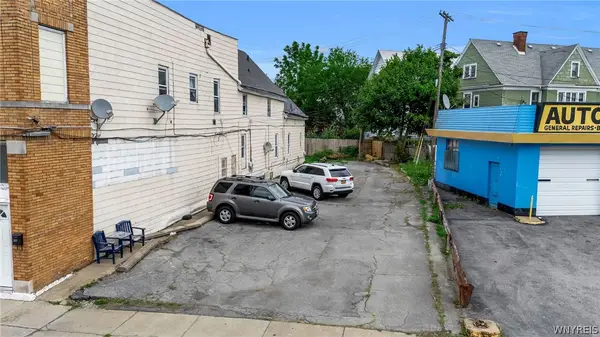 $40,000Active0.07 Acres
21 Grant Street, Buffalo, NY 14213
MLS# B1709250Listed by: KELLER WILLIAMS REALTY WNY - New
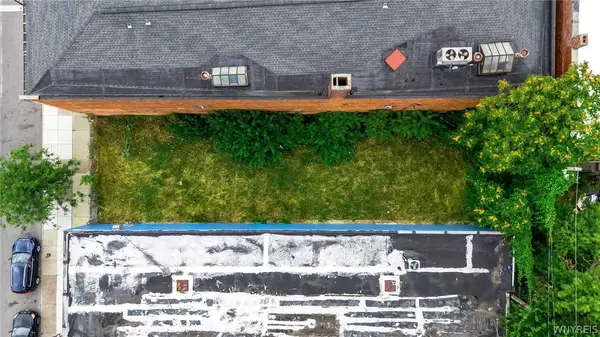 $40,000Active0.07 Acres
310 W Ferry Street #N, Buffalo, NY 14213
MLS# B1709252Listed by: KELLER WILLIAMS REALTY WNY - New
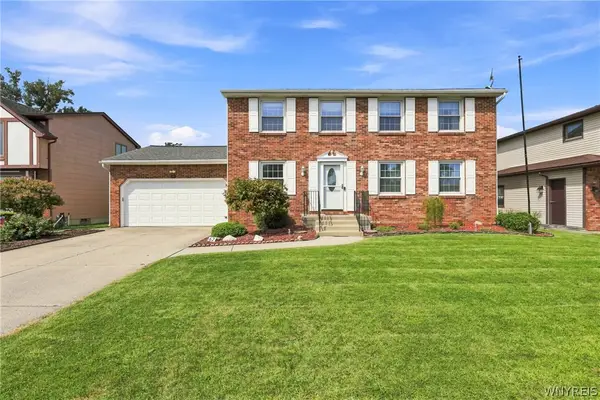 $349,900Active4 beds 3 baths2,016 sq. ft.
62 Deer Chase Road, Buffalo, NY 14224
MLS# B1710214Listed by: PRESTIGE FAMILY REALTY - Open Thu, 5 to 7pmNew
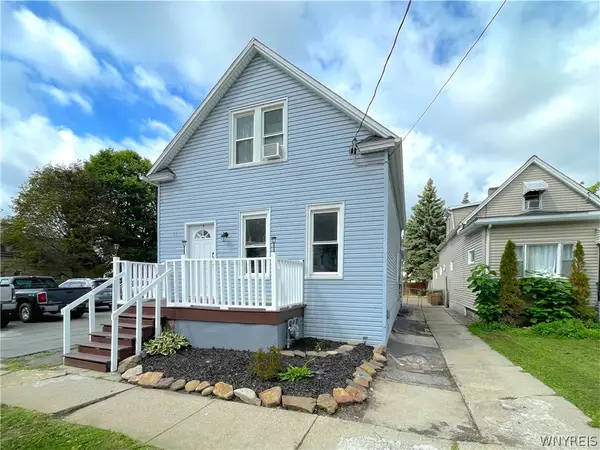 $134,000Active2 beds 1 baths1,597 sq. ft.
31 Alpine Place, Buffalo, NY 14225
MLS# B1710380Listed by: EXP REALTY - Open Sun, 1 to 3pmNew
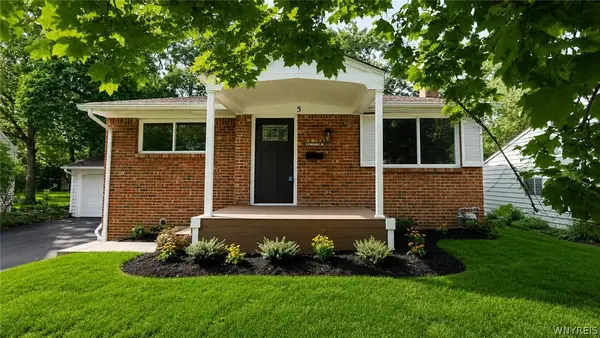 Listed by ERA$399,900Active4 beds 2 baths1,720 sq. ft.
5 N Burbank Drive, Buffalo, NY 14226
MLS# B1710811Listed by: HUNT REAL ESTATE ERA - New
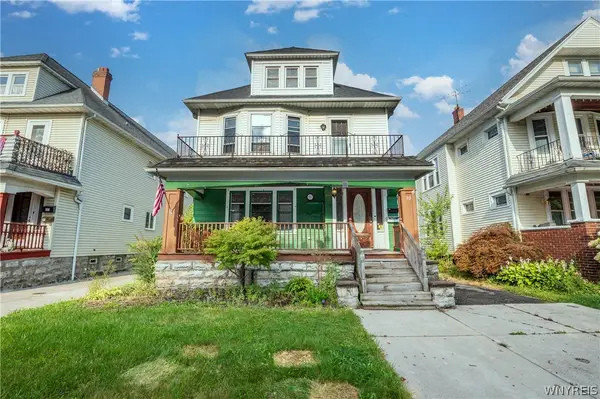 $259,000Active6 beds 2 baths2,492 sq. ft.
90 Norwalk Avenue, Buffalo, NY 14216
MLS# B1710823Listed by: HOWARD HANNA WNY INC.


Protect your home and budget from life's surprises with an Assurant Home Warranty, backed by a partner that supports you through every step of homeownership. Explore Plans.
© 2023 - 2026 ERA Franchise Systems LLC. All rights reserved. ERA Franchise Systems LLC fully supports the principles of the Fair Housing Act and the Equal Opportunity Act. ERA, ERA Real Estate powered, and their respective logos are registered service marks of ERA Franchise Systems LLC. Each office is independently owned and operated.