
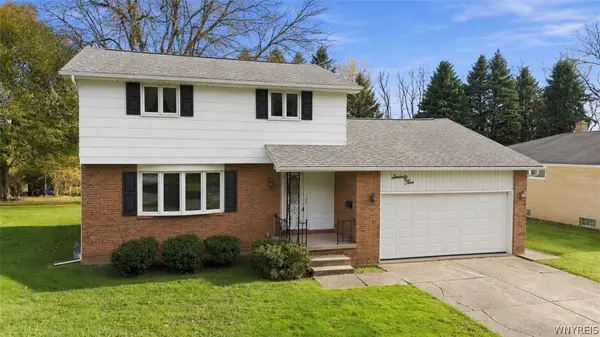
19 Betty Lou Lane, Buffalo, NY 14225
Local realty services provided by:HUNT Real Estate ERA
19 Betty Lou Lane,Buffalo, NY 14225
$229,900
- 3 Beds
- 1 Baths
- 1,144 sq. ft.
- Single family
- Active
Listed by: angela a dicarlo
Office: hunt real estate era admin
MLS#:B1726551
Source:NY_GENRIS
Price summary
- Price:$229,900
- Price per sq. ft.:$200.96
About this home
3 bedroom ranch centrally located. Hardwood floors, large kitchen and partially fenced. Property needs foundation repairs. Property sold "as-is". Appliances sold "as-is". Seller will not do any repairs. Furnace & A/C 2 years old. Roof 12 years old. Glass block windows in basement. Cash Only. Sale includes 2 additional lots next to the property 143089-103-050-0012-007-000 and the other 143089-103-050-0012-008-000 please include on contract. Showings begin on November 6, 2026. Seller reserves the right to establish an offer deadline at his discretion, if necessary.
Contact an agent
Home facts
- Year built:1962
- Listing ID #:B1726551
- Added:1 day(s) ago
- Updated:November 05, 2026 at 04:08 PM
Rooms and interior
- Bedrooms:3
- Total bathrooms:1
- Full bathrooms:1
- Rooms Total:5
- Flooring:Ceramic Tile, Hardwood, Varies, Vinyl
- Kitchen Description:Microwave, Refrigerator
- Basement:Yes
- Basement Description:Full, Partially Finished
- Living area:1,144 sq. ft.
Heating and cooling
- Cooling:Central Air
- Heating:Gas
- Central air:Yes
Structure and exterior
- Year built:1962
- Building area:1,144 sq. ft.
- Lot area:0.13 Acres
- Lot Features:Rectangular, Residential Lot
- Architectural Style:Ranch
- Construction Materials:Brick, Vinyl Siding
- Foundation Description:Block
- Levels:1 Story
Utilities
- Water:Connected, Public, Water Connected
- Sewer:Connected, Sewer Connected
Finances and disclosures
- Price:$229,900
- Price per sq. ft.:$200.96
- Tax amount:$5,671
Features and amenities
- Appliances:Dryer, Gas Cooktop, Microwave, Refrigerator, Washer
- Laundry features:Dryer, In Basement, Washer
Parking
- Parking description:Detached, Garage
- Garage:Yes
- Garage spaces:1
New listings near 19 Betty Lou Lane
- New
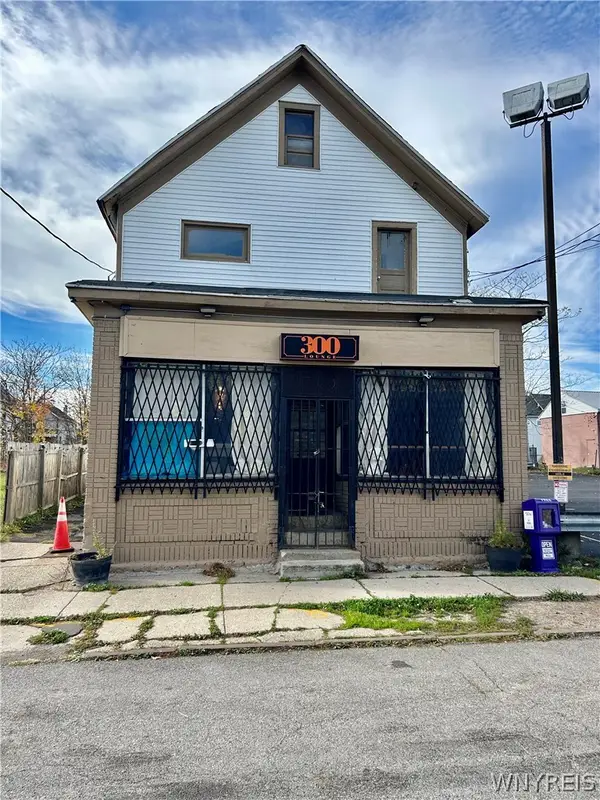 Listed by ERA$305,000Active5 beds 4 baths4,138 sq. ft.
300 Detroit Street, Buffalo, NY 14212
MLS# B1727262Listed by: HUNT REAL ESTATE ERA - New
 Listed by ERA$15,000Active0.07 Acres
223 Watson Street, Buffalo, NY 14206
MLS# B1727265Listed by: HUNT REAL ESTATE ERA - New
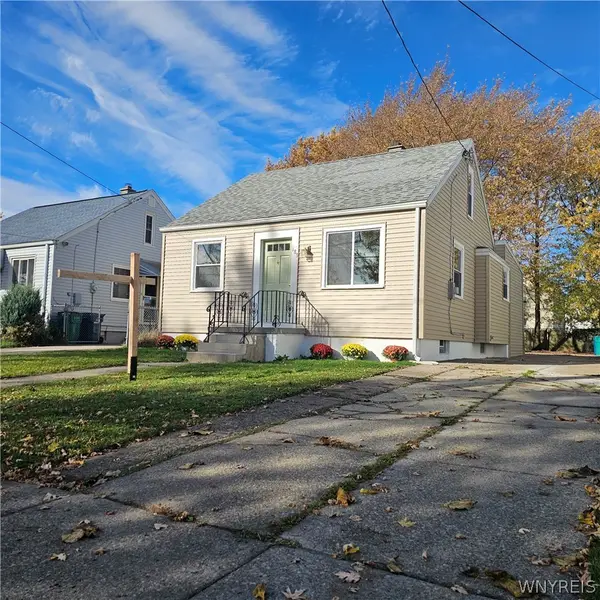 $249,900Active3 beds 1 baths1,067 sq. ft.
183 Hinman Avenue, Buffalo, NY 14216
MLS# B1726166Listed by: SOUL SIDE REAL ESTATE SOLUTIONS INC - New
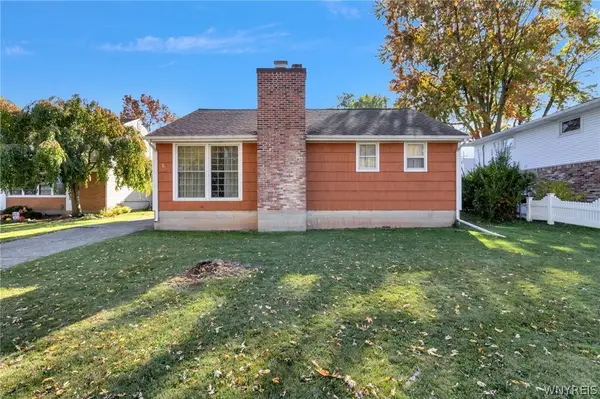 $189,900Active2 beds 1 baths1,080 sq. ft.
35 Meadow Lane, Buffalo, NY 14223
MLS# B1726045Listed by: MJ PETERSON REAL ESTATE INC. - New
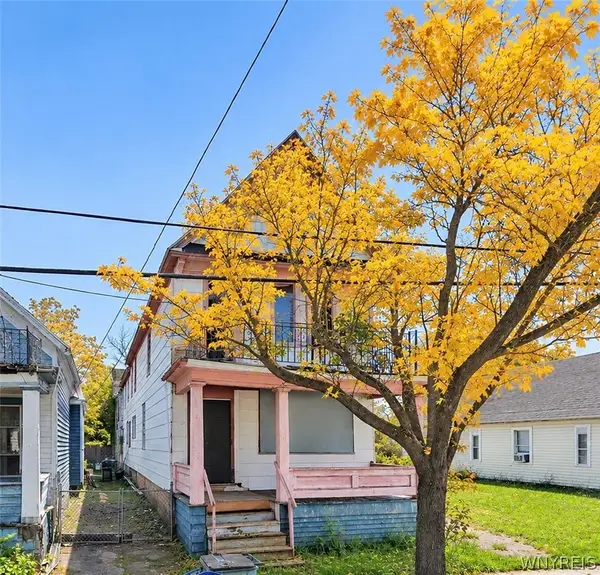 $79,000Active6 beds 2 baths4,402 sq. ft.
115 Krettner Street, Buffalo, NY 14206
MLS# B1726980Listed by: KELLER WILLIAMS REALTY WNY - New
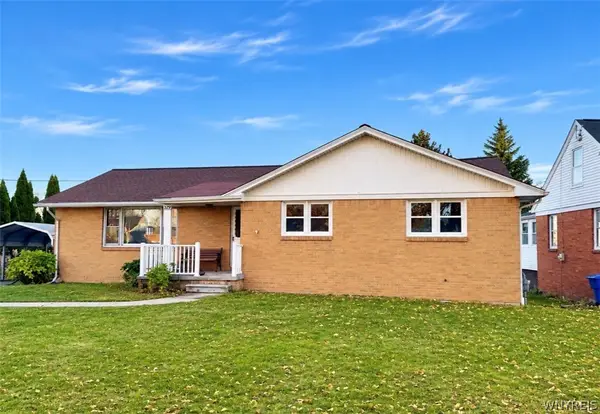 Listed by ERA$299,000Active3 beds 2 baths1,508 sq. ft.
329 Main Street, Buffalo, NY 14224
MLS# B1726583Listed by: HUNT REAL ESTATE ERA - New
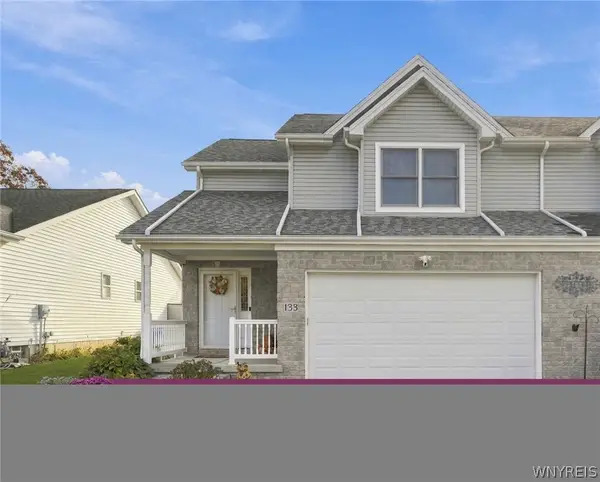 Listed by ERA$350,000Active3 beds 3 baths1,644 sq. ft.
133 Carla Lane, Buffalo, NY 14224
MLS# B1726876Listed by: HUNT REAL ESTATE ERA - New
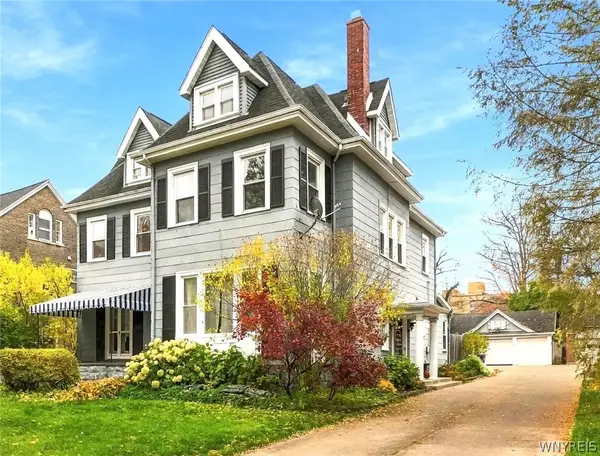 Listed by ERA$825,000Active4 beds 4 baths4,014 sq. ft.
229 Beard Avenue, Buffalo, NY 14214
MLS# B1726882Listed by: HUNT REAL ESTATE ERA - Open Sat, 12 to 2pmNew
 $299,900Active3 beds 2 baths1,562 sq. ft.
75 Lakeside Drive, Buffalo, NY 14224
MLS# B1726978Listed by: BUFFALO HOME REALTY


Protect your home and budget from life's surprises with an Assurant Home Warranty, backed by a partner that supports you through every step of homeownership. Explore Plans.
© 2023 - 2026 ERA Franchise Systems LLC. All rights reserved. ERA Franchise Systems LLC fully supports the principles of the Fair Housing Act and the Equal Opportunity Act. ERA, ERA Real Estate powered, and their respective logos are registered service marks of ERA Franchise Systems LLC. Each office is independently owned and operated.