
35 Meadow Lane, Buffalo, NY 14223
Local realty services provided by:ERA Team VP Real Estate
35 Meadow Lane,Buffalo, NY 14223
$189,900
- 2 Beds
- 1 Baths
- 1,080 sq. ft.
- Single family
- Active
Listed by: laura j nightingale
Office: mj peterson real estate inc.
MLS#:B1726045
Source:NY_GENRIS
Price summary
- Price:$189,900
- Price per sq. ft.:$175.83
About this home
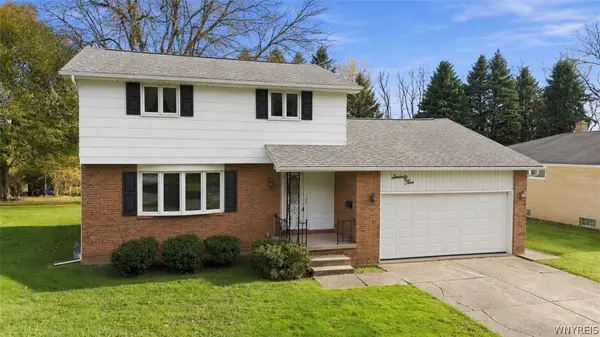
Set on a low-traffic street in a convenient Town of Tonawanda neighborhood, this ranch sits on a large lot w/a deep yard – offering plenty of potential and upside! The generously sized living room/dining room combo features natural light, a brick fireplace, built-in shelving and replacement windows. Two bedrooms including a spacious primary w/an oversized closet, and a third room w/a closet, off the kitchen hallway, provides flexibility as a home office, pantry or storage w/access to the rear enclosed sunroom. Overlooking the backyard, the kitchen includes a refrigerator, stove and microwave. The full bath retains its original cast-iron tub w/tile surround, while a hall closet above the stairs offers attic access and extra storage. Throughout the main level, hardwood floors are exposed in several rooms and believed to be under the carpeting in others. The full basement features poured concrete walls, a new furnace and a washer and dryer that stay. Outside, the home is topped w/an architectural roof, and a concrete driveway leads to a covered side entry and detached one-car garage. Easy one-level living – ready for its next chapter and for you to make it your own! Showings begin 11/7 @ 9am....
Contact an agent
Home facts
- Year built:1951
- Listing ID #:B1726045
- Added:1 day(s) ago
- Updated:November 05, 2026 at 08:45 PM
Rooms and interior
- Bedrooms:2
- Total bathrooms:1
- Full bathrooms:1
- Rooms Total:5
- Flooring:Carpet, Hardwood, Laminate, Tile, Varies
- Dining Description:Living Dining Room
- Kitchen Description:Microwave, Refrigerator
- Basement:Yes
- Basement Description:Full
- Living area:1,080 sq. ft.
Heating and cooling
- Heating:Forced Air, Oil
Structure and exterior
- Roof:Shingle
- Year built:1951
- Building area:1,080 sq. ft.
- Lot area:0.27 Acres
- Lot Features:Near Public Transit, Rectangular, Residential Lot
- Architectural Style:Ranch
- Construction Materials:Composite Siding
- Exterior Features:Fence
- Foundation Description:Poured
- Levels:1 Story
Schools
- High school:Kenmore West Senior High
- Middle school:Herbert Hoover Middle
Utilities
- Water:Connected, Public, Water Connected
- Sewer:Connected, Sewer Connected
Finances and disclosures
- Price:$189,900
- Price per sq. ft.:$175.83
- Tax amount:$5,886
Features and amenities
- Appliances:Dryer, Microwave, Refrigerator, Washer
- Laundry features:Dryer, Electric Water Heater, In Basement, Washer
- Amenities:Fence
Parking
- Parking description:Detached, Garage, Storage
- Garage:Yes
- Garage spaces:1
New listings near 35 Meadow Lane
- New
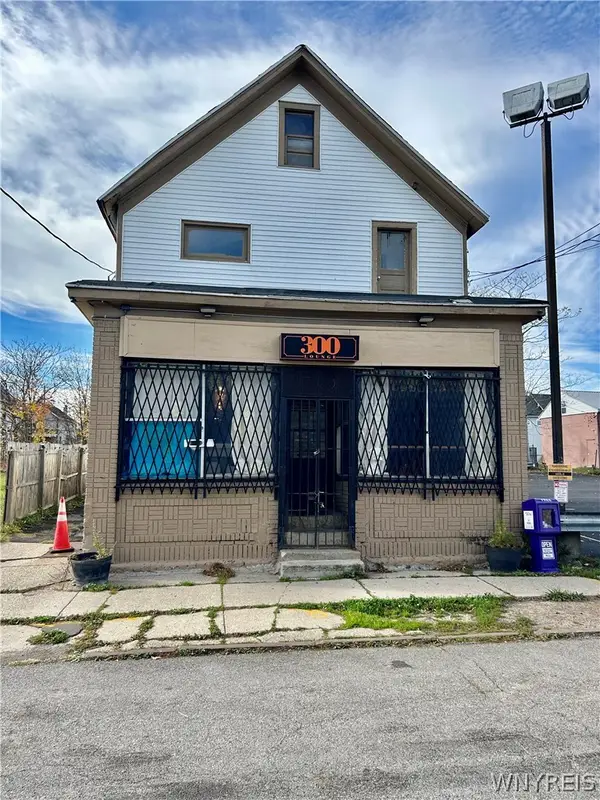 Listed by ERA$305,000Active5 beds 4 baths4,138 sq. ft.
300 Detroit Street, Buffalo, NY 14212
MLS# B1727262Listed by: HUNT REAL ESTATE ERA - New
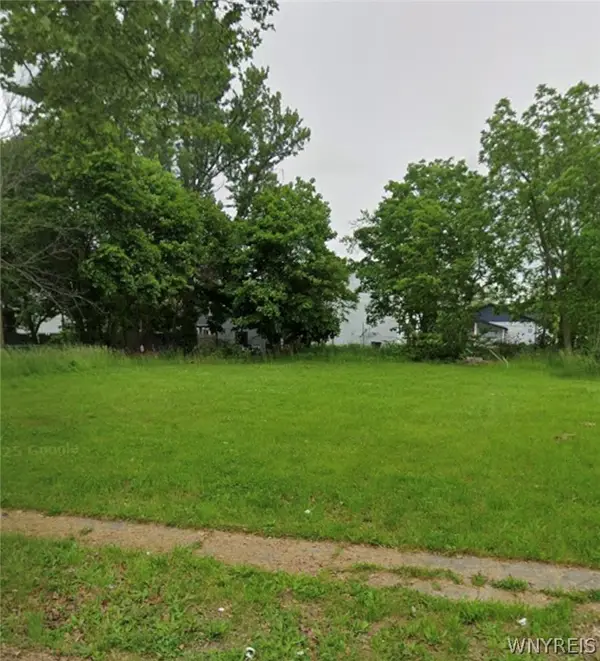 Listed by ERA$15,000Active0.07 Acres
223 Watson Street, Buffalo, NY 14206
MLS# B1727265Listed by: HUNT REAL ESTATE ERA - New
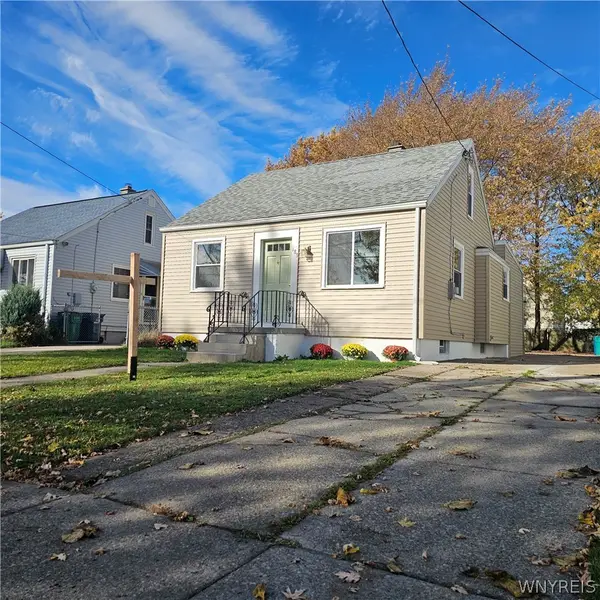 $249,900Active3 beds 1 baths1,067 sq. ft.
183 Hinman Avenue, Buffalo, NY 14216
MLS# B1726166Listed by: SOUL SIDE REAL ESTATE SOLUTIONS INC - New
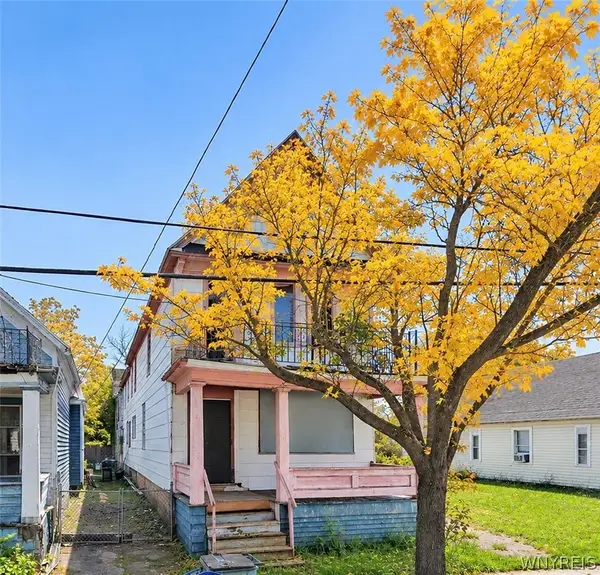 $79,000Active6 beds 2 baths4,402 sq. ft.
115 Krettner Street, Buffalo, NY 14206
MLS# B1726980Listed by: KELLER WILLIAMS REALTY WNY - New
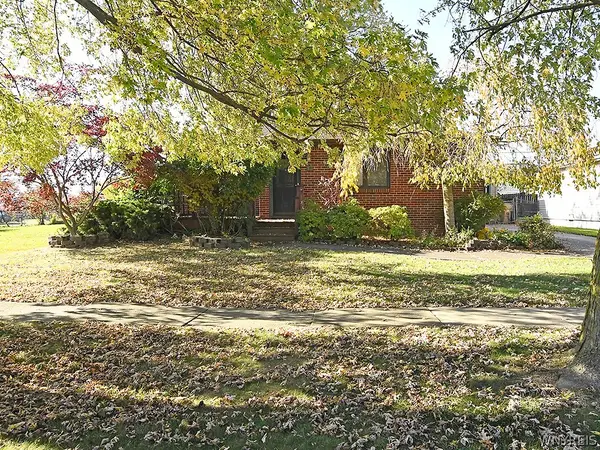 Listed by ERA$229,900Active3 beds 1 baths1,144 sq. ft.
19 Betty Lou Lane, Buffalo, NY 14225
MLS# B1726551Listed by: HUNT REAL ESTATE ERA ADMIN - New
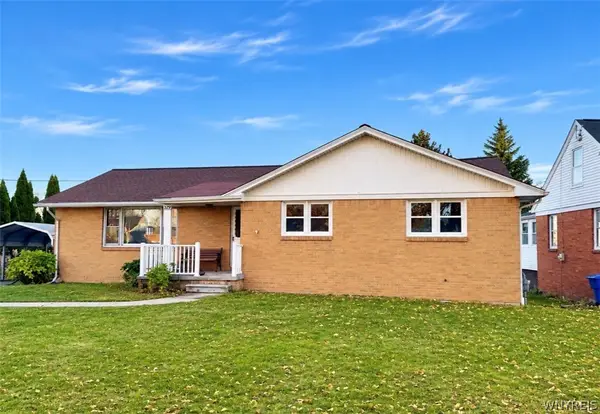 Listed by ERA$299,000Active3 beds 2 baths1,508 sq. ft.
329 Main Street, Buffalo, NY 14224
MLS# B1726583Listed by: HUNT REAL ESTATE ERA - New
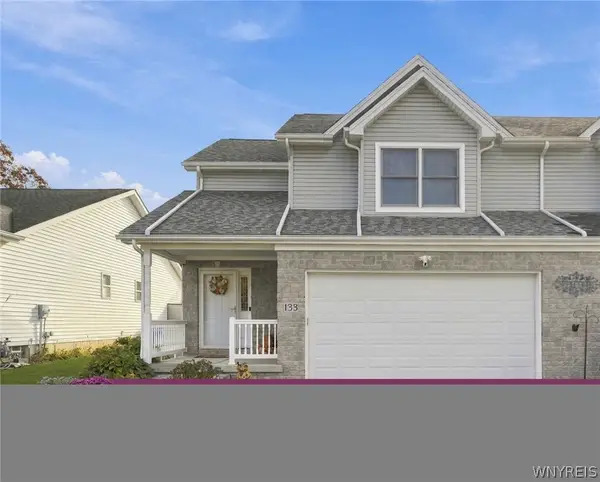 Listed by ERA$350,000Active3 beds 3 baths1,644 sq. ft.
133 Carla Lane, Buffalo, NY 14224
MLS# B1726876Listed by: HUNT REAL ESTATE ERA - New
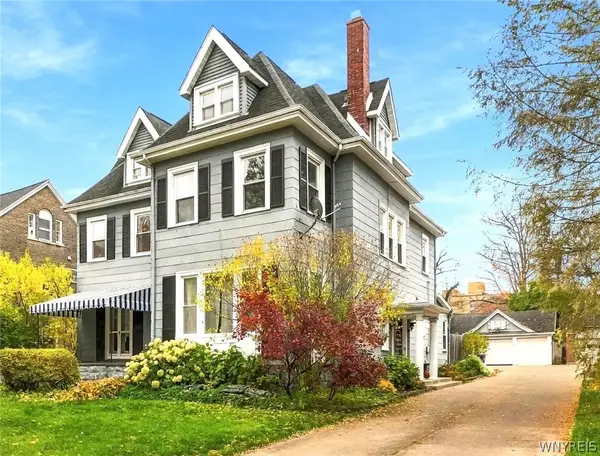 Listed by ERA$825,000Active4 beds 4 baths4,014 sq. ft.
229 Beard Avenue, Buffalo, NY 14214
MLS# B1726882Listed by: HUNT REAL ESTATE ERA - Open Sat, 12 to 2pmNew
 $299,900Active3 beds 2 baths1,562 sq. ft.
75 Lakeside Drive, Buffalo, NY 14224
MLS# B1726978Listed by: BUFFALO HOME REALTY


Protect your home and budget from life's surprises with an Assurant Home Warranty, backed by a partner that supports you through every step of homeownership. Explore Plans.
© 2023 - 2026 ERA Franchise Systems LLC. All rights reserved. ERA Franchise Systems LLC fully supports the principles of the Fair Housing Act and the Equal Opportunity Act. ERA, ERA Real Estate powered, and their respective logos are registered service marks of ERA Franchise Systems LLC. Each office is independently owned and operated.