
190 Ivyhurst Road, Buffalo, NY 14226
Local realty services provided by:HUNT Real Estate ERA
190 Ivyhurst Road,Buffalo, NY 14226
$324,900
- 3 Beds
- 2 Baths
- 1,503 sq. ft.
- Single family
- Active
Upcoming open houses
- Sat, Nov 2111:00 am - 01:00 pm
Listed by:
 Lauren Melber(716) 444 - 2064HUNT Real Estate ERA
Office: hunt real estate era
MLS#:B1729482
Source:NY_GENRIS
Price summary
- Price:$324,900
- Price per sq. ft.:$216.17
About this home
Meticulously maintained Snyder home with abundant updates since 2015. Looking for a massive backyard? This one has both recreational space (extra deep fully fenced lot) and entertaining space on its gorgeous paver patio (installed in 2021). The exterior was freshly painted with new roof and gutters in 2019. The driveway, front steps and railing were replaced in 2023. Windows were all replaced between 2015-2018 including the glass block windows in the basement. If the landscaped gardens and curb appeal isn't enough, enter the home into a cozy foyer and get wowed by the newly refinished hardwood floors (2026) and abundant light that fills the living room. The dining room connects the living rm, family rm and kitchen. Kitchen was opened up and completely redone in 2015. It has all the extras like garbage disposal, under cabinet lighting, recessed lighting, solid surface counter tops, tile backsplash, and comes with all appliances. The family room is newly carpeted (2026) and offers a gas fireplace, built in bookshelves, an updated half bathroom huge walk-in storage closet, and access to the back patio. All new doors throughout this home in 2017 (except the charismatic front door). There are 3 bedrooms upstairs with hardwood floors and ample closet space. The full bathroom was redone in 2015. Much of this home was freshly painted recently and let's not forget to mention the dry basement with updated hot water tank & bubbler to street updated in 2018, laundry tub and hose bibs updated in 2021 and electrical panel replaced in 2014. The homeowners are offering a complimentary one year home warranty to top it off! Let's make it happen and welcome you home to 190 Ivyhurst Rd....
Contact an agent
Home facts
- Year built:1950
- Subdivision & Development:Holland Land Company's Su
- Listing ID #:B1729482
- Added:1 day(s) ago
- Updated:November 18, 2026 at 08:53 PM
Rooms and interior
- Bedrooms:3
- Total bathrooms:2
- Full bathrooms:1
- Half bathrooms:1
- Rooms Total:7
- Flooring:Carpet, Ceramic Tile, Hardwood, Varies
- Dining Description:Separate Formal Dining Room
- Kitchen Description:Dishwasher, Disposal, Microwave, Refrigerator
- Basement:Yes
- Basement Description:Full, Sump Pump
- Living area:1,503 sq. ft.
Heating and cooling
- Heating:Forced Air, Gas
Structure and exterior
- Roof:Shingle
- Year built:1950
- Building area:1,503 sq. ft.
- Lot area:0.26 Acres
- Lot Features:Near Public Transit, Rectangular, Residential Lot
- Architectural Style:Colonial, Two Story
- Construction Materials:Brick, Copper Plumbing
- Exterior Features:Fully Fenced, Patio
- Foundation Description:Poured
- Levels:2 Stories
Schools
- High school:Amherst Central High
- Middle school:Amherst Middle
- Elementary school:Windermere Blvd
Utilities
- Water:Connected, Public, Water Connected
- Sewer:Connected, Sewer Connected
Finances and disclosures
- Price:$324,900
- Price per sq. ft.:$216.17
- Tax amount:$6,083
Features and amenities
- Appliances:Dishwasher, Disposal, Dryer, Microwave, Refrigerator, Washer
- Laundry features:Dryer, In Basement, Washer
Parking
- Parking description:Attached, Garage, Garage Door Opener
- Garage:Yes
- Garage spaces:1
New listings near 190 Ivyhurst Road
- New
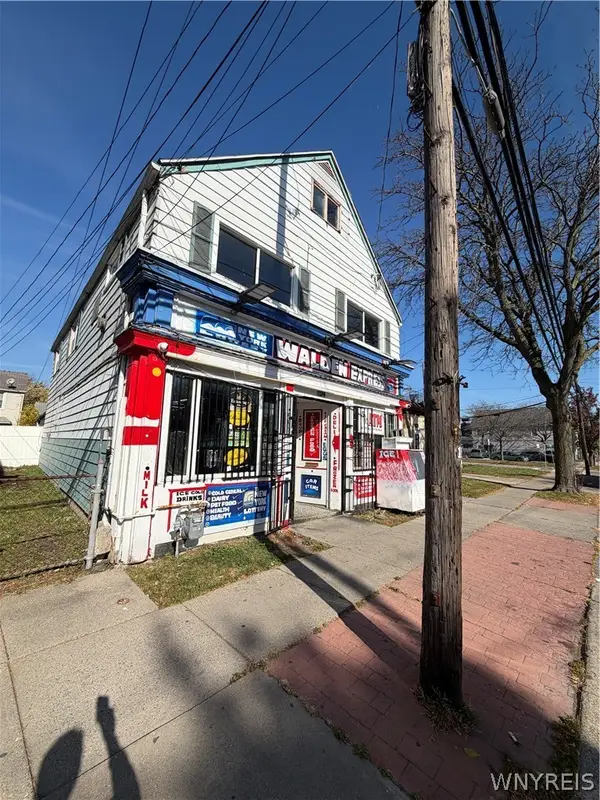 $319,900Active4 beds 3 baths2,928 sq. ft.
1174 Walden Avenue, Buffalo, NY 14211
MLS# B1725772Listed by: HOWARD HANNA WNY INC. - New
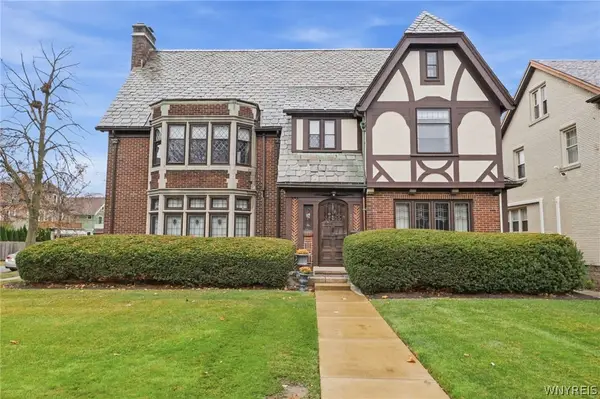 $950,000Active4 beds 4 baths3,392 sq. ft.
215 Woodbridge Avenue, Buffalo, NY 14214
MLS# B1728764Listed by: GURNEY BECKER & BOURNE - New
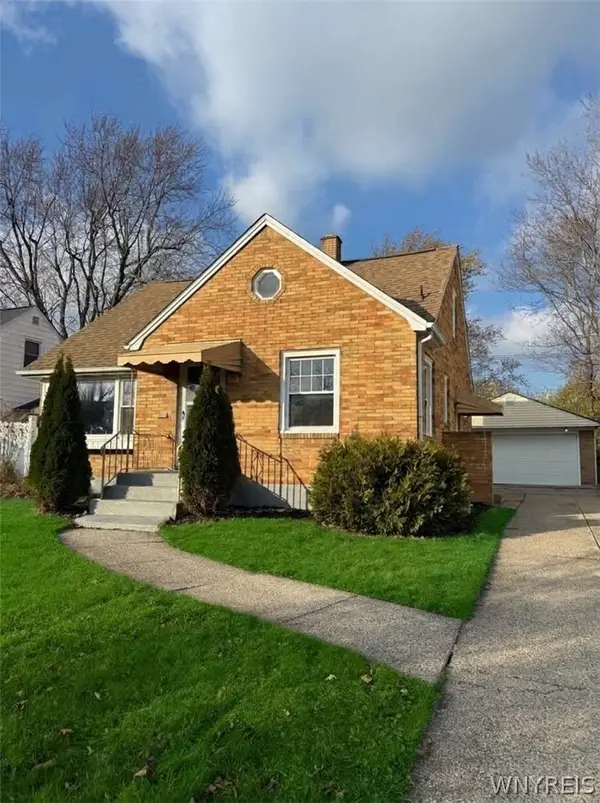 $329,900Active4 beds 2 baths1,355 sq. ft.
50 Albion Avenue, Buffalo, NY 14226
MLS# B1729737Listed by: TOWNE HOUSING REAL ESTATE - New
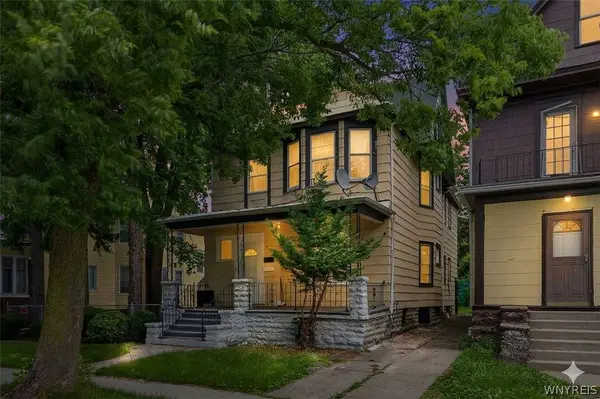 $209,900Active6 beds 2 baths2,504 sq. ft.
400 Winslow Avenue, Buffalo, NY 14211
MLS# B1729787Listed by: KELLER WILLIAMS REALTY WNY - New
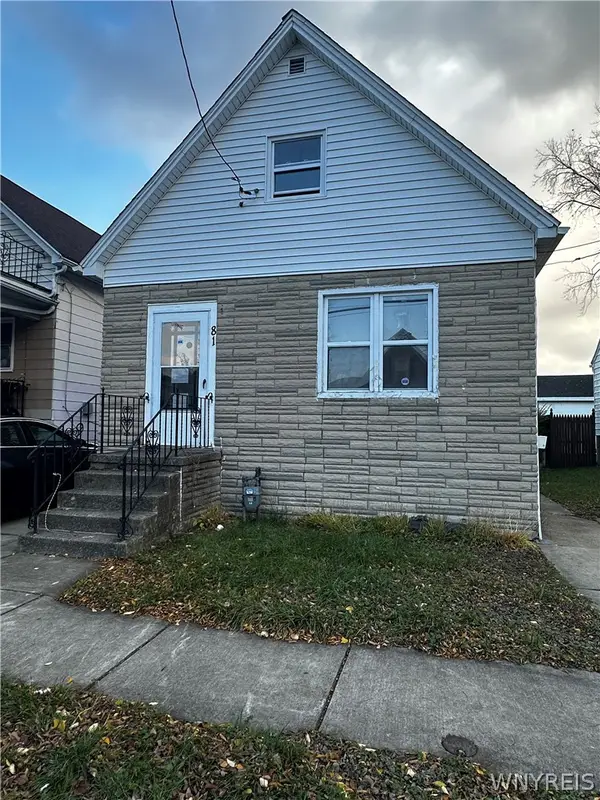 $79,900Active3 beds 1 baths1,328 sq. ft.
81 Cable Street, Buffalo, NY 14206
MLS# B1727640Listed by: ATLAS REALTY TRADING CO LLC - New
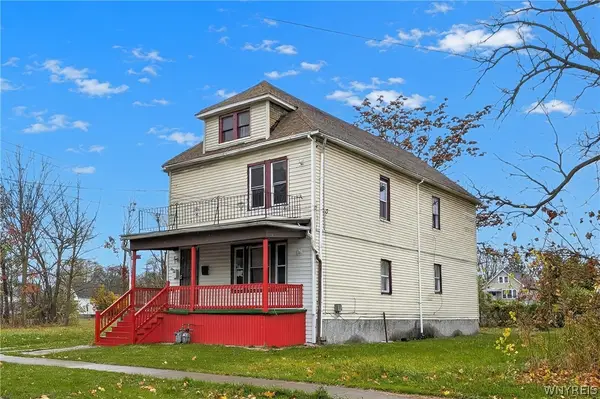 $169,900Active6 beds 2 baths2,112 sq. ft.
22 Marigold Avenue, Buffalo, NY 14215
MLS# B1728643Listed by: KELLER WILLIAMS REALTY WNY - New
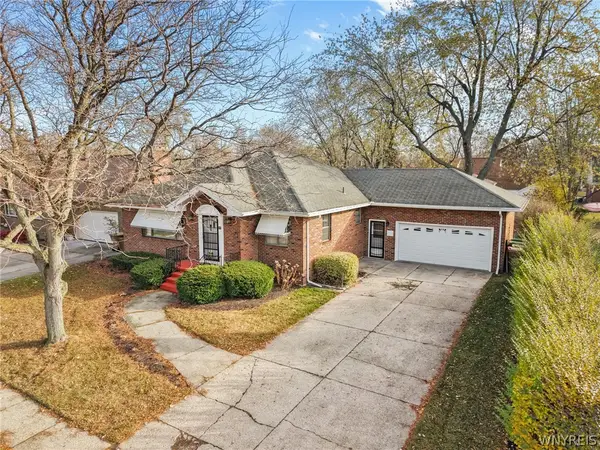 $280,000Active3 beds 2 baths1,578 sq. ft.
35 Calderwood Drive, Buffalo, NY 14215
MLS# B1729217Listed by: KELLER WILLIAMS REALTY LANCASTER - New
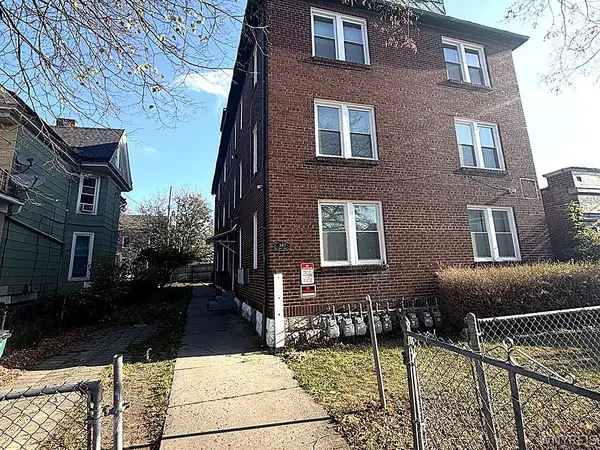 Listed by ERA$649,900Active18 beds -- baths8,960 sq. ft.
387 Busti Avenue, Buffalo, NY 14201
MLS# B1729531Listed by: HUNT REAL ESTATE ERA - New
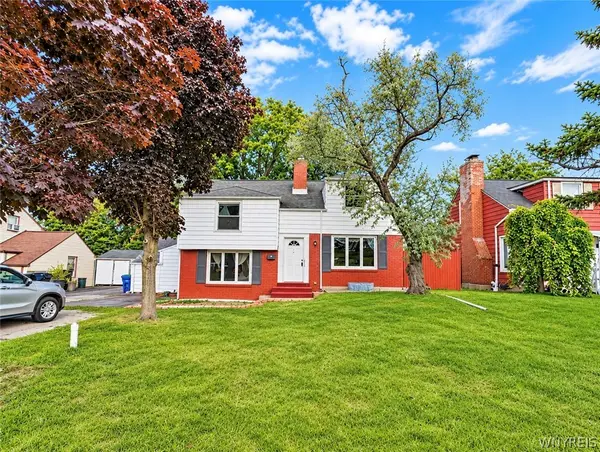 $299,000Active4 beds 2 baths1,894 sq. ft.
321 Niagara Falls Boulevard, Buffalo, NY 14226
MLS# B1729688Listed by: KELLER WILLIAMS REALTY WNY - New
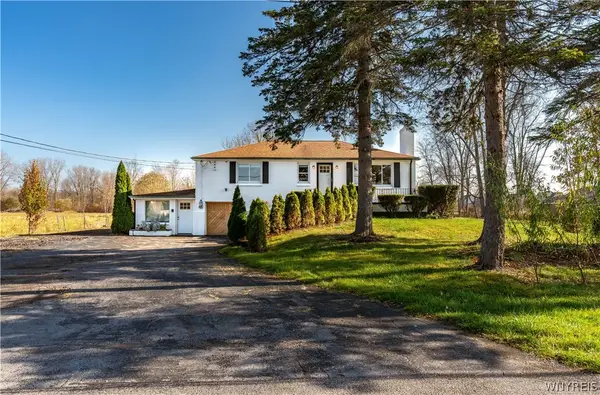 Listed by ERA$375,000Active3 beds 2 baths1,342 sq. ft.
1225 Campbell Boulevard, Buffalo, NY 14228
MLS# B1729669Listed by: HUNT REAL ESTATE ERA


Protect your home and budget from life's surprises with an Assurant Home Warranty, backed by a partner that supports you through every step of homeownership. Explore Plans.
© 2023 - 2026 ERA Franchise Systems LLC. All rights reserved. ERA Franchise Systems LLC fully supports the principles of the Fair Housing Act and the Equal Opportunity Act. ERA, ERA Real Estate powered, and their respective logos are registered service marks of ERA Franchise Systems LLC. Each office is independently owned and operated.