
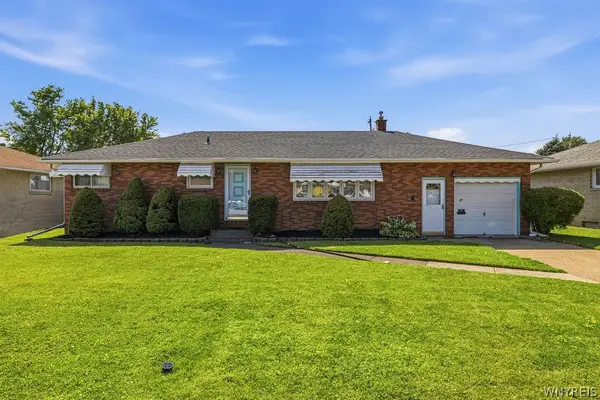
194 Exeter Road, Buffalo, NY 14221
Local realty services provided by:Team VP Real Estate
Listed by: susan pitruzzella
Office: berkshire hathaway homeservices zambito realtors
MLS#:B1696728
Source:NY_GENRIS
Price summary
- Price:$499,900
- Price per sq. ft.:$180.14
About this home
Welcome to this beautifully maintained home offering exceptional indoor and outdoor living! Situated on a generously sized, fully fenced yard with 5-foot vinyl privacy fencing, this property is packed with premium features and thoughtful upgrades.
The backyard is an entertainer's dream, complete with multiple patio areas, a relaxing outdoor hot tub, a Kohler awning for shaded comfort, a large storage shed, and an automatic sprinkler system to keep the landscaping looking its best.
Inside, you'll find a spacious kitchen featuring extensive cabinetry and abundant storage, opening to comfortable living spaces including a large family room with a cozy gas fireplace. The bright four-season room provides additional year-round living space with views of the backyard.
The heated and air-conditioned attached two-car garage is finished and includes a separate storage room, making it ideal for hobbies, a workshop, or extra organization.
The finished basement offers versatile additional living space, while the primary suite features a luxurious spa tub for the perfect retreat. Additional highlights include a tankless hot water system, whole-house Generac backup generator, home security system, window treatments, and numerous quality updates throughout.
This exceptional property combines comfort, convenience, and outstanding amenities both inside and out—ready for you to move in and enjoy!...
Contact an agent
Home facts
- Year built:1972
- Listing ID #:B1696728
- Added:1 day(s) ago
- Updated:July 09, 2026 at 04:47 AM
Rooms and interior
- Bedrooms:4
- Total bathrooms:3
- Full bathrooms:2
- Half bathrooms:1
- Rooms Total:9
- Flooring:Carpet, Ceramic Tile, Hardwood, Tile, Varies
- Dining Description:Separate Formal Dining Room
- Kitchen Description:Dishwasher, Disposal, Microwave, Refrigerator
- Basement:Yes
- Basement Description:Finished, Sump Pump
- Living area:2,775 sq. ft.
Heating and cooling
- Cooling:Central Air
- Heating:Forced Air, Gas
- Central air:Yes
Structure and exterior
- Year built:1972
- Building area:2,775 sq. ft.
- Lot area:0.37 Acres
- Lot Features:Irregular Lot, Residential Lot
- Architectural Style:Split Level
- Construction Materials:Vinyl Siding
- Foundation Description:Poured
- Levels:2 Stories
Utilities
- Water:Connected, Public, Water Connected
- Sewer:Connected, Sewer Connected
Finances and disclosures
- Price:$499,900
- Price per sq. ft.:$180.14
- Tax amount:$10,022
Features and amenities
- Appliances:Dishwasher, Disposal, Microwave, Refrigerator
- Laundry features:In Basement
- Amenities:Drapes
Parking
- Parking description:Attached, Driveway, Garage, Heated Garage, Storage
- Garage:Yes
- Garage spaces:2
New listings near 194 Exeter Road
- New
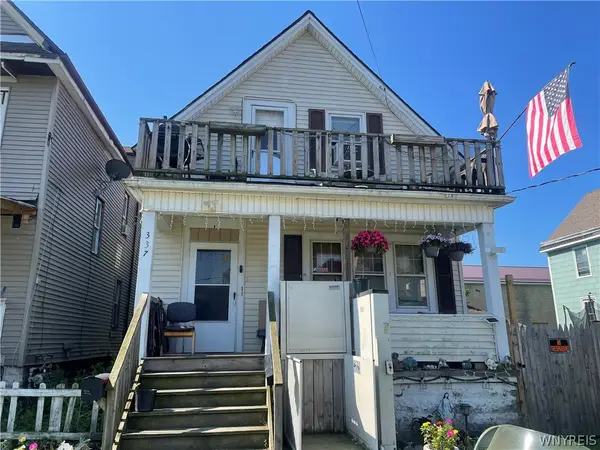 $189,000Active5 beds 2 baths1,380 sq. ft.
337 Mystic Street, Buffalo, NY 14220
MLS# B1697202Listed by: KELLER WILLIAMS REALTY WNY - New
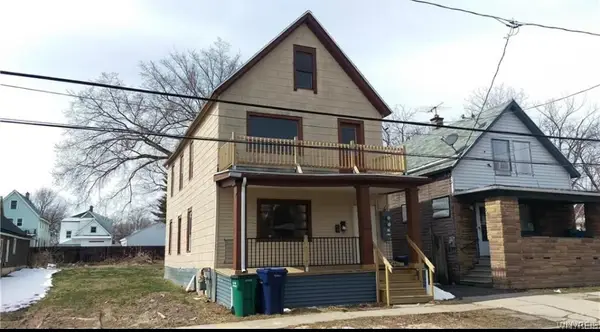 $124,995Active6 beds 2 baths2,035 sq. ft.
214 Herman Street Street, Buffalo, NY 14211
MLS# B1694819Listed by: MOOTRY MURPHY & BURGIN REALTY GROUP LLC - New
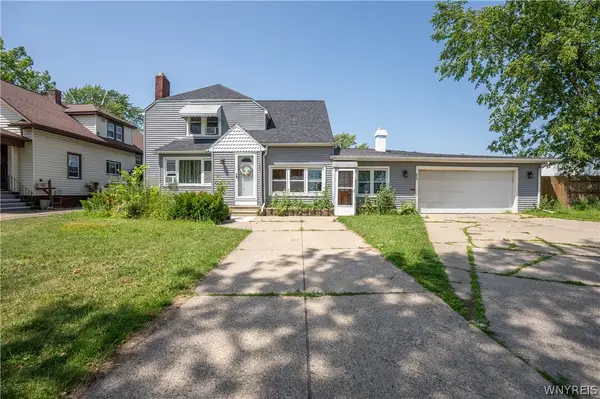 $389,999Active3 beds 2 baths1,914 sq. ft.
23 Westchester Boulevard, Buffalo, NY 14217
MLS# B1696491Listed by: WNY METRO ROBERTS REALTY - New
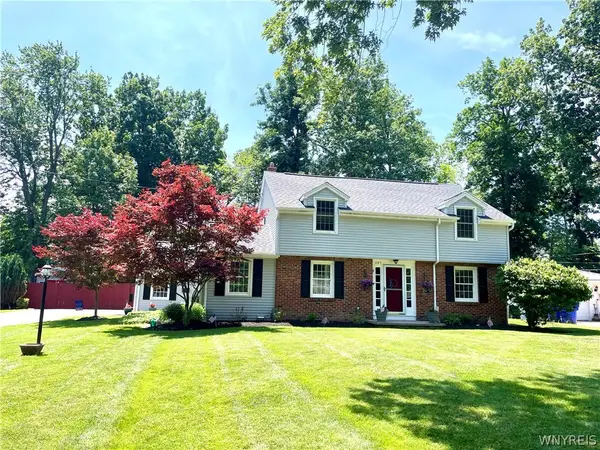 Listed by ERA$499,000Active4 beds 3 baths2,702 sq. ft.
197 Hi View, Buffalo, NY 14224
MLS# B1696806Listed by: HUNT REAL ESTATE CORPORATION - New
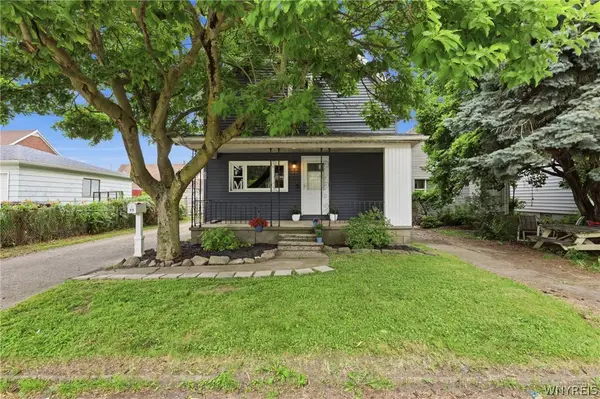 $179,999Active3 beds 1 baths1,403 sq. ft.
25 Michael Place, Buffalo, NY 14218
MLS# B1697187Listed by: SYMPHONY REAL ESTATE LLC 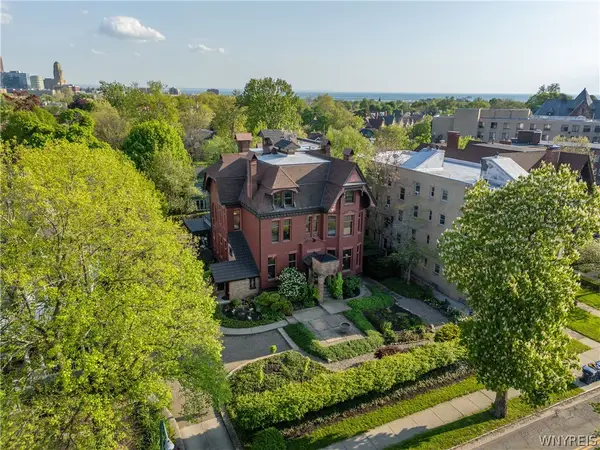 $989,900Pending4 beds 4 baths5,108 sq. ft.
282 North Street, Buffalo, NY 14201
MLS# B1679596Listed by: GURNEY BECKER & BOURNE- New
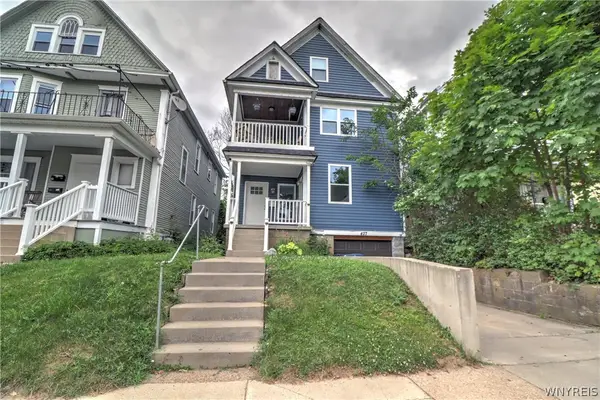 $360,000Active6 beds 2 baths2,356 sq. ft.
427 Hoyt Street, Buffalo, NY 14213
MLS# B1697004Listed by: EXP REALTY - New
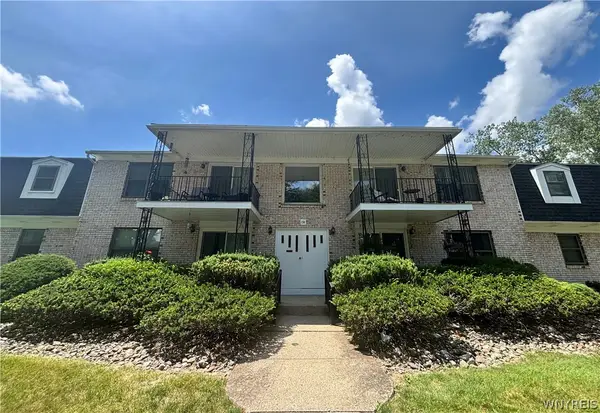 $190,000Active2 beds 2 baths1,188 sq. ft.
136 Denrose Drive #8, Buffalo, NY 14228
MLS# B1697074Listed by: ABOVE AND BEYOND PROPERTY MANAGEMEN LLC - New
 Listed by ERA$214,900Active3 beds 2 baths1,100 sq. ft.
27 Dennis Lane, Buffalo, NY 14227
MLS# B1696370Listed by: HUNT REAL ESTATE CORPORATION


Protect your home and budget from life's surprises with an Assurant Home Warranty, backed by a partner that supports you through every step of homeownership. Explore Plans.
© 2023 - 2026 ERA Franchise Systems LLC. All rights reserved. ERA Franchise Systems LLC fully supports the principles of the Fair Housing Act and the Equal Opportunity Act. ERA, ERA Real Estate powered, and their respective logos are registered service marks of ERA Franchise Systems LLC. Each office is independently owned and operated.