
282 North Street, Buffalo, NY 14201
Local realty services provided by:HUNT Real Estate ERA
282 North Street,Buffalo, NY 14201
$989,900
- 4 Beds
- 4 Baths
- 5,108 sq. ft.
- Single family
- Pending
Listed by: robert l meredith, jeffrey moyer
Office: gurney becker & bourne
MLS#:B1679596
Source:NY_GENRIS
Price summary
- Price:$989,900
- Price per sq. ft.:$193.79
About this home
One-of-a-kind 5,100+ sqft single-family residence blending the grandeur of a classic brick Victorian with a bold 1970s architectural reimagining. From the moment you enter, the home captivates with soaring 13-foot ceilings, exquisite crown molding, oversized windows with ornate trim and foldaway shutters, 6 decorative fireplaces, antique marble-topped radiators, and rich original wood detailing throughout. The spacious kitchen and expansive double family room flow seamlessly into a sun-filled solarium with sliding glass doors opening to the fully fenced backyard, perennial gardens, and large storage shed. The second-floor primary suite offers a decorative fireplace, sitting room, oversized walk-in closet with 2nd floor laundry, and direct access to a beautifully renovated bath with soaking tub and step-in shower. Three additional bedrooms share a second renovated full bath, while a vaulted media room with spiral staircase leads to a third-floor loft. Additional highlights include an elevator, attached one car garage with EV charging station, two greenhouses, basement wine room, updated Weil-McLain boiler, newer A/C (2021), hot water tank (2025), 220-amp electric service, and roof updated approx. 2013. A truly distinctive home where historic craftsmanship meets architectural artistry....
Contact an agent
Home facts
- Year built:1888
- Listing ID #:B1679596
- Added:1 day(s) ago
- Updated:July 09, 2026 at 02:45 AM
Rooms and interior
- Bedrooms:4
- Total bathrooms:4
- Full bathrooms:2
- Half bathrooms:2
- Rooms Total:12
- Flooring:Carpet, Tile, Varies
- Dining Description:Separate Formal Dining Room
- Kitchen Description:Dishwasher, Disposal, Refrigerator
- Basement:Yes
- Basement Description:Full
- Living area:5,108 sq. ft.
Heating and cooling
- Cooling:Central Air
- Heating:Gas, Steam
- Central air:Yes
Structure and exterior
- Roof:Asphalt, Flat, Metal, Shingle
- Year built:1888
- Building area:5,108 sq. ft.
- Lot area:0.35 Acres
- Lot Features:Near Public Transit, Rectangular, Residential Lot
- Architectural Style:Victorian
- Construction Materials:Brick, Copper Plumbing, Stucco
- Exterior Features:Fully Fenced, Patio
- Foundation Description:Stone
- Levels:3 Stories
Utilities
- Water:Connected, Public, Water Connected
- Sewer:Connected, Sewer Connected
Finances and disclosures
- Price:$989,900
- Price per sq. ft.:$193.79
- Tax amount:$10,805
Features and amenities
- Appliances:Dishwasher, Disposal, Dryer, Gas Cooktop, Refrigerator, Washer
- Laundry features:Dryer, Upper Level, Washer
- Amenities:Loft, int_feat_Den
- Pool features:Indoor
Parking
- Parking description:Attached, Driveway, Garage, Garage Door Opener
- Garage:Yes
- Garage spaces:1
New listings near 282 North Street
- New
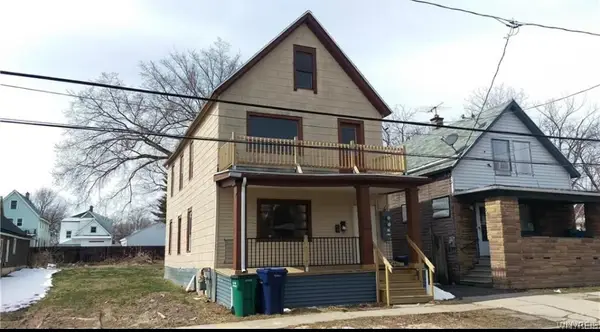 $124,995Active6 beds 2 baths2,035 sq. ft.
214 Herman Street Street, Buffalo, NY 14211
MLS# B1694819Listed by: MOOTRY MURPHY & BURGIN REALTY GROUP LLC - New
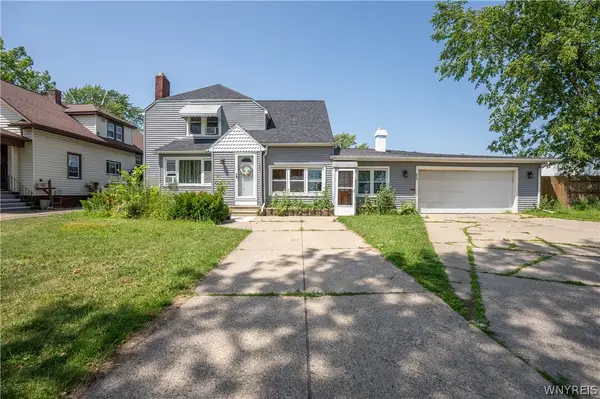 $389,999Active3 beds 2 baths1,914 sq. ft.
23 Westchester Boulevard, Buffalo, NY 14217
MLS# B1696491Listed by: WNY METRO ROBERTS REALTY - New
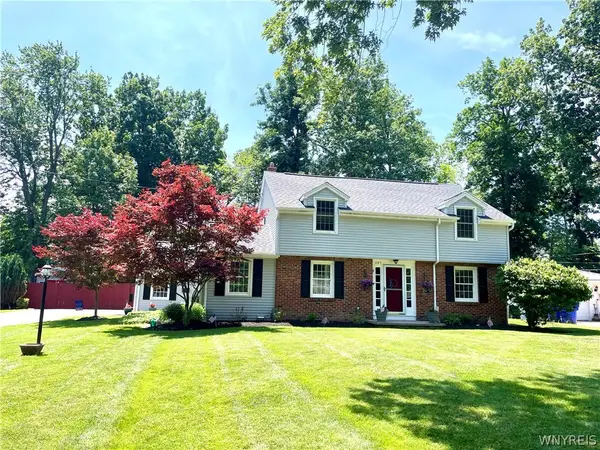 Listed by ERA$499,000Active4 beds 3 baths2,702 sq. ft.
197 Hi View, Buffalo, NY 14224
MLS# B1696806Listed by: HUNT REAL ESTATE CORPORATION - New
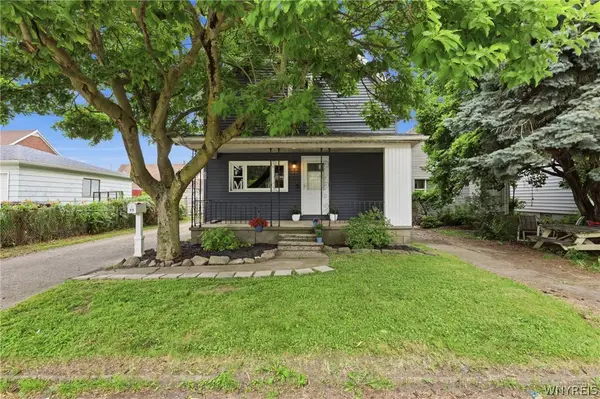 $179,999Active3 beds 1 baths1,403 sq. ft.
25 Michael Place, Buffalo, NY 14218
MLS# B1697187Listed by: SYMPHONY REAL ESTATE LLC - New
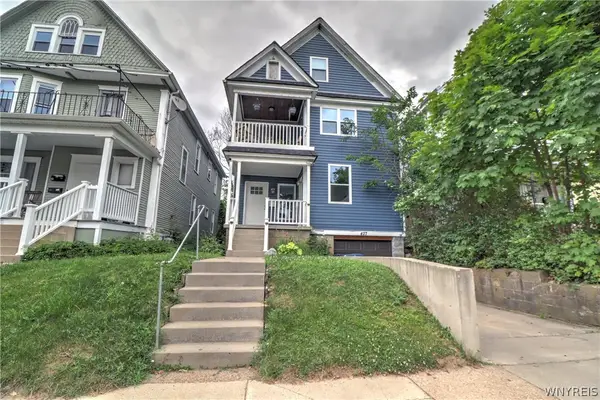 $360,000Active6 beds 2 baths2,356 sq. ft.
427 Hoyt Street, Buffalo, NY 14213
MLS# B1697004Listed by: EXP REALTY - New
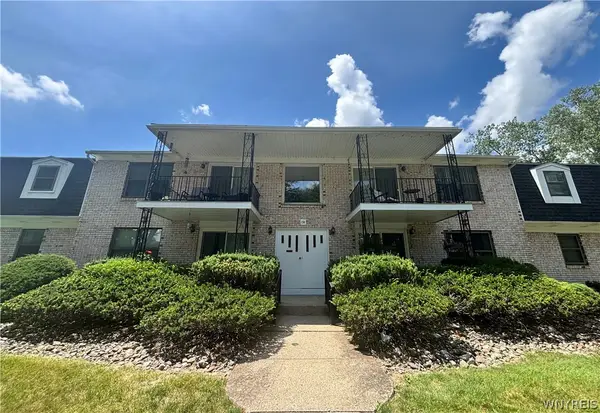 $190,000Active2 beds 2 baths1,188 sq. ft.
136 Denrose Drive #8, Buffalo, NY 14228
MLS# B1697074Listed by: ABOVE AND BEYOND PROPERTY MANAGEMEN LLC - New
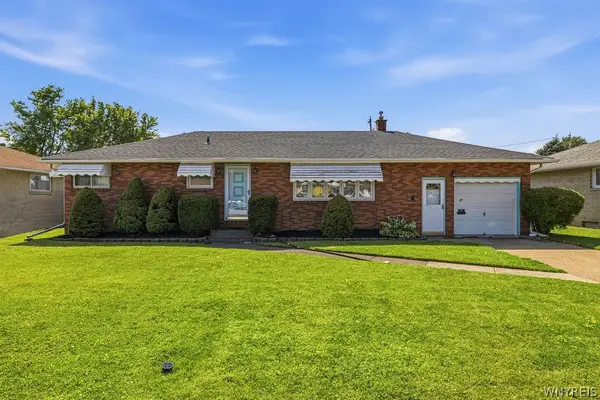 Listed by ERA$214,900Active3 beds 2 baths1,100 sq. ft.
27 Dennis Lane, Buffalo, NY 14227
MLS# B1696370Listed by: HUNT REAL ESTATE CORPORATION - New
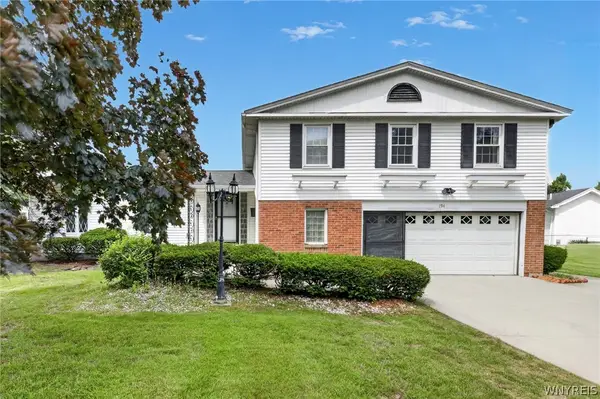 $499,900Active4 beds 3 baths2,775 sq. ft.
194 Exeter Road, Buffalo, NY 14221
MLS# B1696728Listed by: BERKSHIRE HATHAWAY HOMESERVICES ZAMBITO REALTORS - New
 Listed by ERA$399,900Active3 beds 3 baths1,947 sq. ft.
70 Angle Road, Buffalo, NY 14224
MLS# B1697053Listed by: HUNT REAL ESTATE CORPORATION


Protect your home and budget from life's surprises with an Assurant Home Warranty, backed by a partner that supports you through every step of homeownership. Explore Plans.
© 2023 - 2026 ERA Franchise Systems LLC. All rights reserved. ERA Franchise Systems LLC fully supports the principles of the Fair Housing Act and the Equal Opportunity Act. ERA, ERA Real Estate powered, and their respective logos are registered service marks of ERA Franchise Systems LLC. Each office is independently owned and operated.