
206 Marjorie Drive, Buffalo, NY 14223
Local realty services provided by:HUNT Real Estate ERA
206 Marjorie Drive,Buffalo, NY 14223
$199,000
- 3 Beds
- 1 Baths
- 1,535 sq. ft.
- Single family
- Pending
Listed by: joseph andriatch
Office: evolve realty services
MLS#:B1706222
Source:NY_GENRIS
Price summary
- Price:$199,000
- Price per sq. ft.:$129.64
About this home
Welcome home to this spacious 1,535 sq. ft. 3-bedroom, 1-bath home located in the Town of Tonawanda. The inviting great room features a cozy fireplace, while a separate living room provides additional space for relaxing or entertaining. Enjoy the outdoors from the covered east-facing front porch—perfect for morning coffee or sitting outside and enjoying a summer rainstorm. The fully fenced backyard offers privacy and plenty of room for pets, play, or entertaining. A partially finished basement provides additional usable space for a rec room, home office, workout area, or storage. With a versatile layout, generous living space, and a convenient Town of Tonawanda location, this home is ready for its next owner!
Contact an agent
Home facts
- Year built:1951
- Listing ID #:B1706222
- Added:52 day(s) ago
- Updated:October 03, 2026 at 08:27 AM
Rooms and interior
- Bedrooms:3
- Total bathrooms:1
- Full bathrooms:1
- Rooms Total:7
- Flooring:Carpet, Hardwood, Varies
- Kitchen Description:Refrigerator
- Basement:Yes
- Basement Description:Partially Finished, Sump Pump
- Living area:1,535 sq. ft.
Heating and cooling
- Heating:Forced Air, Gas
Structure and exterior
- Roof:Shingle
- Year built:1951
- Building area:1,535 sq. ft.
- Lot area:0.12 Acres
- Lot Features:Rectangular, Residential Lot
- Architectural Style:Cape Cod
- Construction Materials:Brick, Copper Plumbing, Vinyl Siding
- Exterior Features:Fully Fenced, Patio, Porch
- Foundation Description:Block
Utilities
- Water:Connected, Public, Water Connected
- Sewer:Connected, Sewer Connected
Finances and disclosures
- Price:$199,000
- Price per sq. ft.:$129.64
- Tax amount:$5,364
Features and amenities
- Appliances:Dryer, Refrigerator, Washer
- Laundry features:Dryer, In Basement, Washer
Parking
- Parking description:Detached, Garage, Storage
- Garage:Yes
- Garage spaces:1
New listings near 206 Marjorie Drive
- New
 $299,900Active5 beds 2 baths2,278 sq. ft.
33 Mercer Avenue, Buffalo, NY 14214
MLS# B1719468Listed by: FAITH REAL ESTATE SERVICES INC - New
 $499,900Active2 beds 2 baths1,992 sq. ft.
801 Admirals Walk #801, Buffalo, NY 14202
MLS# B1719515Listed by: ICONIC REAL ESTATE - New
 Listed by ERA$145,000Active4 beds 1 baths1,194 sq. ft.
15 Schmarbeck Avenue, Buffalo, NY 14212
MLS# B1719272Listed by: HUNT REAL ESTATE ERA - New
 Listed by ERA$174,900Active3 beds 2 baths1,308 sq. ft.
43 Eureka Place, Buffalo, NY 14204
MLS# B1719485Listed by: HUNT REAL ESTATE ERA - New
 $119,000Active4 beds 1 baths1,418 sq. ft.
103 Weiss Street, Buffalo, NY 14206
MLS# B1715139Listed by: BLUE EAGLE REALTY CORP. - New
 $189,000Active4 beds 1 baths1,186 sq. ft.
320 Marilla Street, Buffalo, NY 14220
MLS# B1719447Listed by: HOWARD HANNA WNY INC. - New
 $239,900Active3 beds 2 baths1,410 sq. ft.
65 California Street, Buffalo, NY 14213
MLS# B1712142Listed by: ATLAS REALTY TRADING CO LLC - New
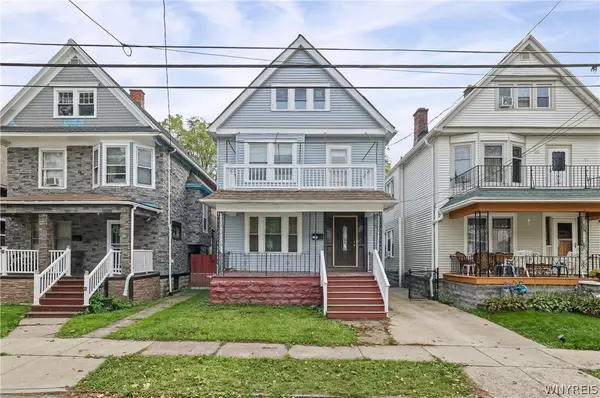 $249,900Active6 beds 2 baths2,258 sq. ft.
83 Wakefield Avenue, Buffalo, NY 14214
MLS# B1714663Listed by: KELLER WILLIAMS REALTY WNY - New
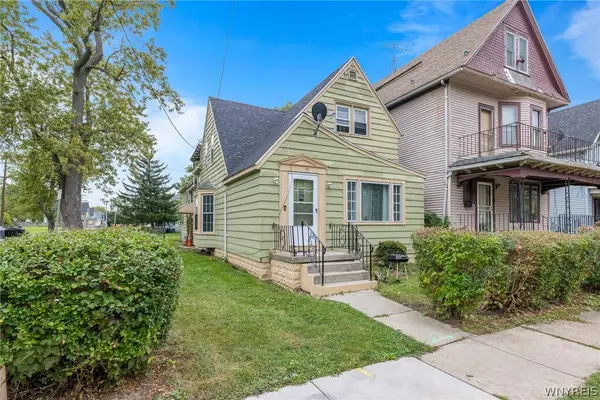 $149,000Active4 beds 2 baths4,130 sq. ft.
93 East Parade, New York, NY 14211
MLS# B1715515Listed by: BLUE EAGLE REALTY CORP. - Open Wed, 5 to 7pmNew
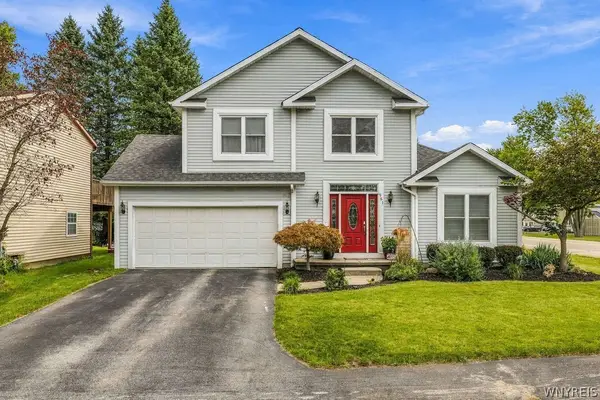 $489,000Active3 beds 3 baths2,037 sq. ft.
951 Robin Road, Buffalo, NY 14228
MLS# B1715634Listed by: KELLER WILLIAMS REALTY WNY


Protect your home and budget from life's surprises with an Assurant Home Warranty, backed by a partner that supports you through every step of homeownership. Explore Plans.
© 2023 - 2026 ERA Franchise Systems LLC. All rights reserved. ERA Franchise Systems LLC fully supports the principles of the Fair Housing Act and the Equal Opportunity Act. ERA, ERA Real Estate powered, and their respective logos are registered service marks of ERA Franchise Systems LLC. Each office is independently owned and operated.