
212 Country Parkway, Buffalo, NY 14221
Local realty services provided by:HUNT Real Estate ERA
212 Country Parkway,Buffalo, NY 14221
$299,999
- 3 Beds
- 2 Baths
- 1,184 sq. ft.
- Single family
- Active
Upcoming open houses
- Sun, Aug 3001:00 pm - 03:00 pm
Listed by: matthew kloc
Office: wny metro roberts realty
MLS#:B1710338
Source:NY_GENRIS
Price summary
- Price:$299,999
- Price per sq. ft.:$253.38
About this home
Welcome home to this very well-maintained property offering the perfect combination of space, functionality, and outdoor enjoyment! Inside, you'll find a professionally waterproofed basement for added peace of mind, along with a cedar closet providing convenient additional storage. The spacious 2½-car garage offers plenty of room for vehicles, storage, or a workshop, while a 50-amp exterior electrical service adds flexibility for an RV or other equipment. The roof is approximately 5–6 years old, adding another great update to the home. Outside, enjoy a large deck perfect for relaxing or entertaining, an oversized driveway with plenty of parking, mature trees, and fruit trees that add to the property's charm. Country Parkway Elementary is located directly behind the property, offering a unique and convenient setting. With generous storage, impressive garage space, great outdoor features, and plenty of room to enjoy, this property is ready to welcome its next owner! No negotiations until 9/2 by 5:00pm. Open house 8/29 from 1:00pm-3:00pm and also 8/30 from 1:00pm-3:00pm...
Contact an agent
Home facts
- Year built:1950
- Subdivision & Development:Holland Land Company's Su
- Listing ID #:B1710338
- Added:2 day(s) ago
- Updated:August 30, 2026 at 07:44 PM
Rooms and interior
- Bedrooms:3
- Total bathrooms:2
- Full bathrooms:1
- Half bathrooms:1
- Rooms Total:8
- Flooring:Carpet, Hardwood, Varies
- Dining Description:Living Dining Room, Separate Formal Dining Room
- Kitchen Description:Dishwasher, Freezer, Microwave, Refrigerator
- Basement:Yes
- Basement Description:Full, Sump Pump
- Living area:1,184 sq. ft.
Heating and cooling
- Cooling:Window Units
- Heating:Forced Air, Gas
Structure and exterior
- Roof:Asphalt
- Year built:1950
- Building area:1,184 sq. ft.
- Lot area:0.59 Acres
- Lot Features:Rectangular
- Architectural Style:Two Story
- Construction Materials:Vinyl Siding
- Exterior Features:Deck, Open, Patio, Porch
- Foundation Description:Block
Utilities
- Water:Connected, Public, Water Connected
- Sewer:Connected, Sewer Connected
Finances and disclosures
- Price:$299,999
- Price per sq. ft.:$253.38
- Tax amount:$5,200
Features and amenities
- Appliances:Dishwasher, Dryer, Freezer, Microwave, Refrigerator, Washer
- Laundry features:Dryer, In Basement, Washer
- Amenities:Deck
Parking
- Parking description:Detached, Garage, Garage Door Opener
- Garage:Yes
- Garage spaces:3
New listings near 212 Country Parkway
- New
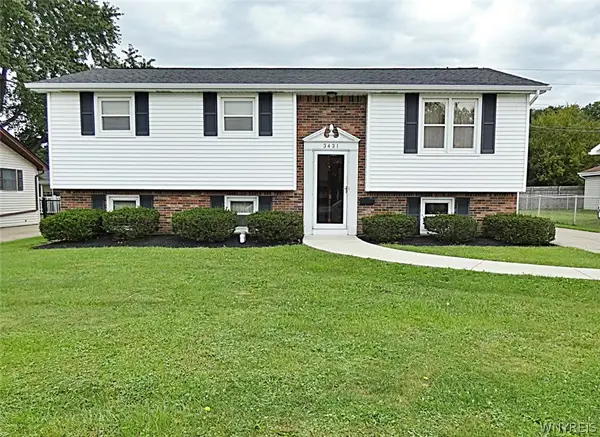 $279,900Active3 beds 2 baths1,792 sq. ft.
3431 Bethford Drive, Buffalo, NY 14219
MLS# B1710972Listed by: HOWARD HANNA WNY INC. - New
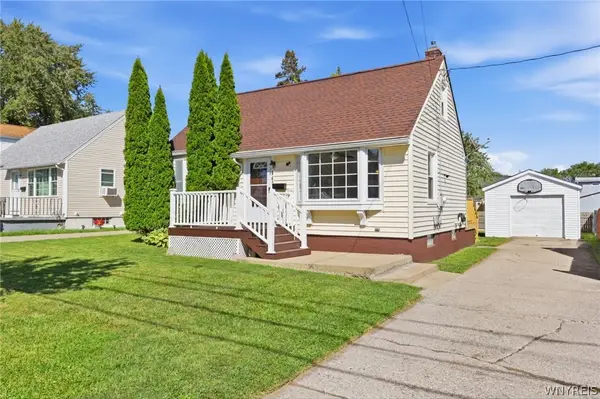 $200,000Active3 beds 1 baths990 sq. ft.
167 Garland Avenue, Buffalo, NY 14206
MLS# B1710551Listed by: HOWARD HANNA WNY INC. - New
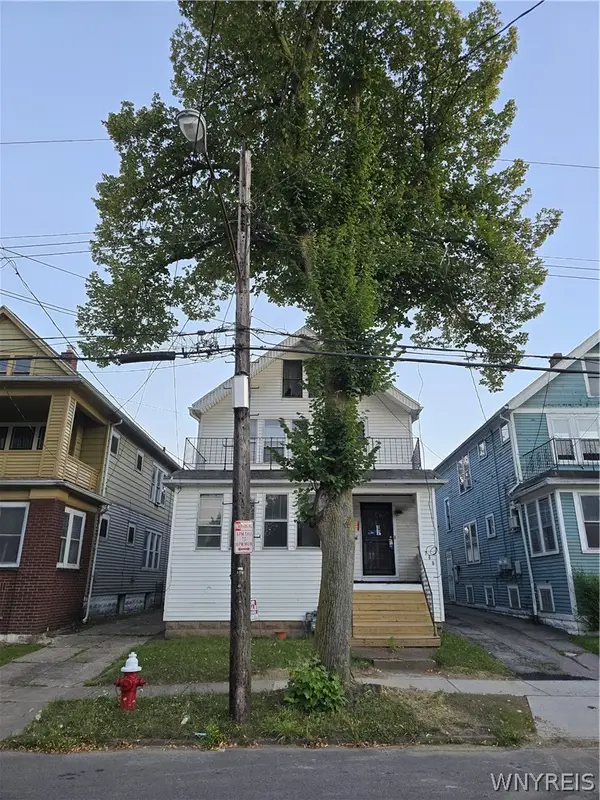 $150,000Active5 beds 2 baths2,316 sq. ft.
309 French Street, Buffalo, NY 14211
MLS# B1710680Listed by: EXP REALTY - New
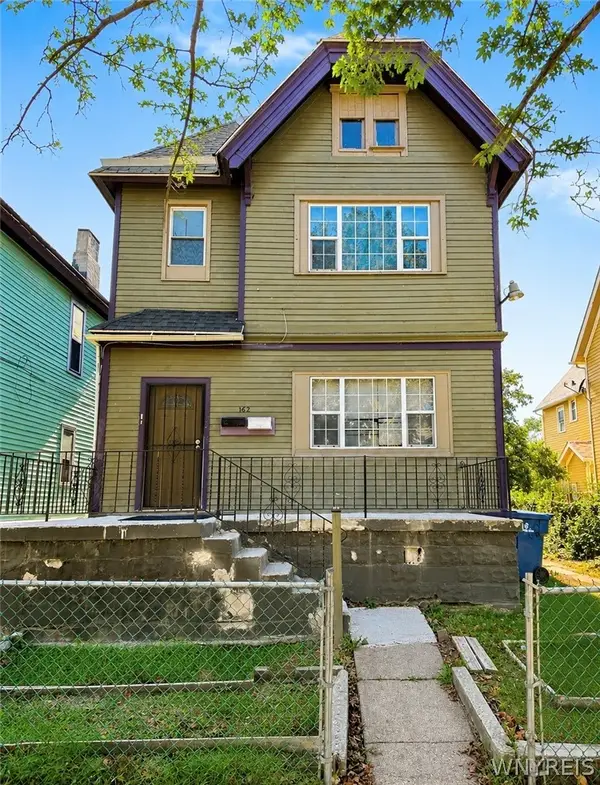 $249,000Active6 beds 2 baths2,713 sq. ft.
162 14th Street, Buffalo, NY 14213
MLS# B1710637Listed by: KELLER WILLIAMS REALTY WNY - New
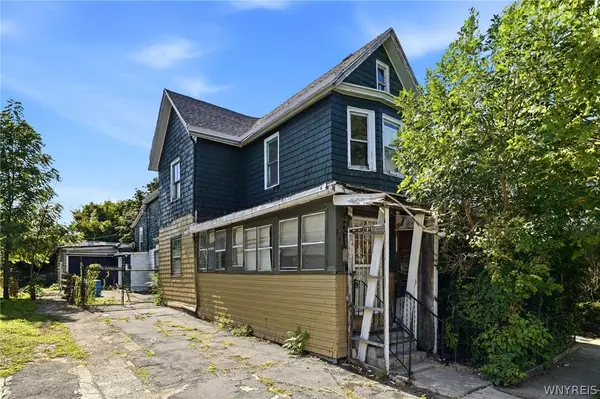 $119,900Active3 beds 3 baths2,492 sq. ft.
252 15th Street, Buffalo, NY 14213
MLS# B1710861Listed by: KELLER WILLIAMS REALTY WNY - Open Wed, 5am to 8pmNew
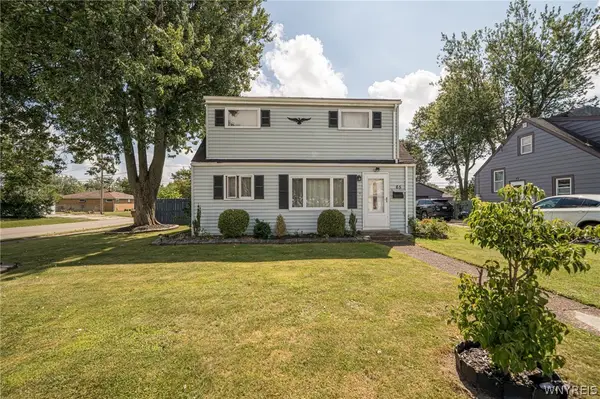 $220,000Active3 beds 1 baths1,770 sq. ft.
65 Gardenvale Drive, Buffalo, NY 14225
MLS# B1710309Listed by: WNY METRO ROBERTS REALTY - New
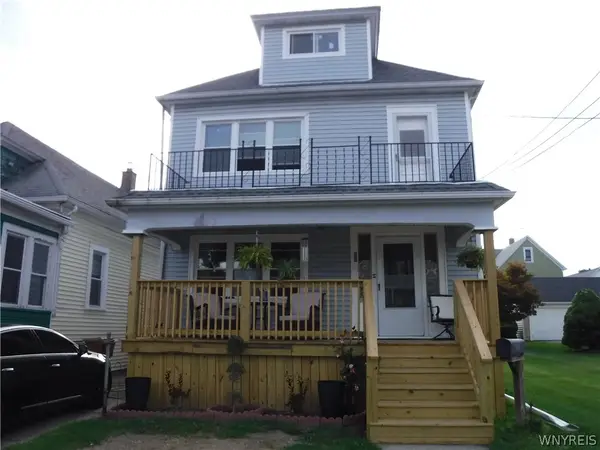 $192,500Active4 beds 2 baths2,112 sq. ft.
66 Haller Avenue, Buffalo, NY 14211
MLS# B1709212Listed by: DEAL REALTY, INC. - New
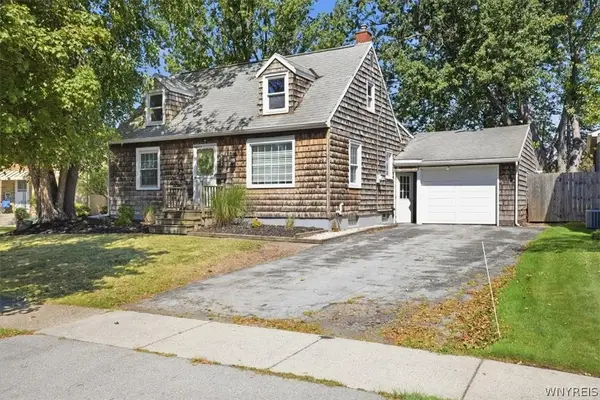 $225,000Active3 beds 1 baths1,240 sq. ft.
132 Farmingdale Road, Buffalo, NY 14225
MLS# B1710771Listed by: KELLER WILLIAMS REALTY WNY - New
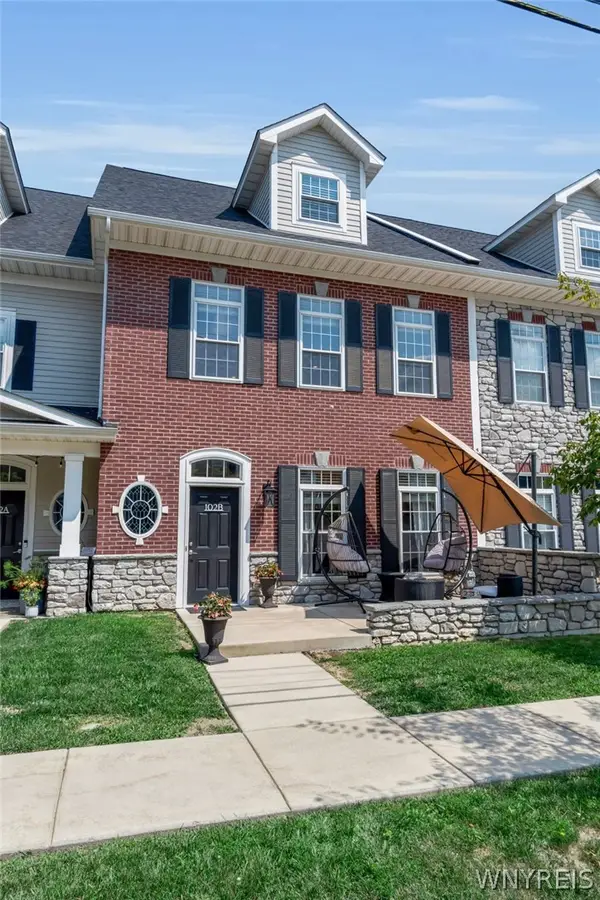 Listed by ERA$649,900Active2 beds 4 baths2,235 sq. ft.
102 California Drive #B, Buffalo, NY 14221
MLS# B1710780Listed by: HUNT REAL ESTATE ERA - New
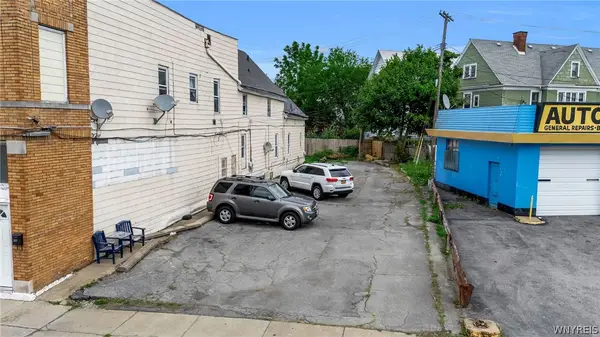 $40,000Active0.07 Acres
21 Grant Street, Buffalo, NY 14213
MLS# B1709250Listed by: KELLER WILLIAMS REALTY WNY


Protect your home and budget from life's surprises with an Assurant Home Warranty, backed by a partner that supports you through every step of homeownership. Explore Plans.
© 2023 - 2026 ERA Franchise Systems LLC. All rights reserved. ERA Franchise Systems LLC fully supports the principles of the Fair Housing Act and the Equal Opportunity Act. ERA, ERA Real Estate powered, and their respective logos are registered service marks of ERA Franchise Systems LLC. Each office is independently owned and operated.