
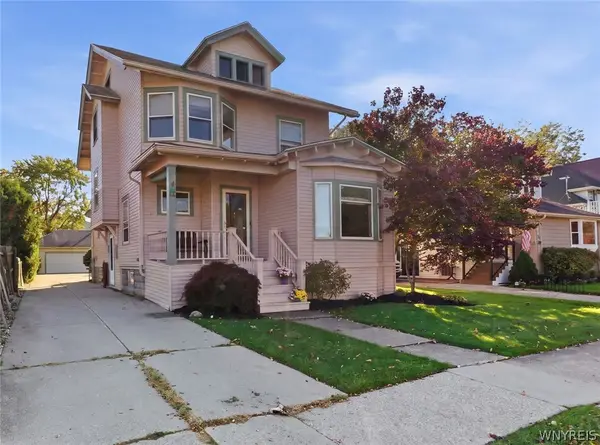
237 Coronation Drive, Buffalo, NY 14226
Local realty services provided by:HUNT Real Estate ERA
237 Coronation Drive,Buffalo, NY 14226
$209,000
- 3 Beds
- 2 Baths
- 1,408 sq. ft.
- Single family
- Active
Listed by: amy r rooth
Office: howard hanna wny inc.
MLS#:B1721866
Source:NY_GENRIS
Price summary
- Price:$209,000
- Price per sq. ft.:$148.44
About this home
Step inside and imagine the possibilities. This sprawling ranch is ready for your vision. The kitchen offers plenty of counter space with room to design the chef’s kitchen of your dreams. Down the hall, the primary suite featuring hardwood floors with en suite bath gives you plenty of space to create a relaxing retreat. Two entrances to the basement for ease of access! Outside, the generous lot offers room to garden, entertain, or simply unwind. Mature surroundings provide a charming backdrop, and the possibilities for outdoor living are limited only by your imagination.
Contact an agent
Home facts
- Year built:1958
- Listing ID #:B1721866
- Added:1 day(s) ago
- Updated:October 22, 2026 at 03:11 PM
Rooms and interior
- Bedrooms:3
- Total bathrooms:2
- Full bathrooms:2
- Rooms Total:6
- Flooring:Carpet, Hardwood, Varies
- Dining Description:Separate Formal Dining Room
- Kitchen Description:Country Kitchen, Dishwasher, Microwave, Refrigerator
- Basement:Yes
- Basement Description:Full
- Living area:1,408 sq. ft.
Heating and cooling
- Cooling:Central Air
- Heating:Forced Air, Gas
- Central air:Yes
Structure and exterior
- Year built:1958
- Building area:1,408 sq. ft.
- Lot area:0.19 Acres
- Lot Features:Near Public Transit, Rectangular, Residential Lot
- Architectural Style:Ranch
- Foundation Description:Poured
- Levels:1 Story
Utilities
- Water:Connected, Public, Water Connected
- Sewer:Connected, Sewer Connected
Finances and disclosures
- Price:$209,000
- Price per sq. ft.:$148.44
- Tax amount:$5,286
Features and amenities
- Appliances:Dishwasher, Microwave, Refrigerator
Parking
- Parking description:Attached, Garage
- Garage:Yes
- Garage spaces:1
New listings near 237 Coronation Drive
- Open Sat, 11am to 1pmNew
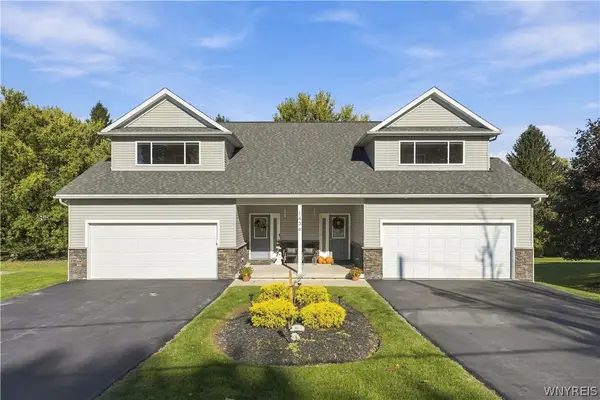 $679,900Active6 beds 6 baths3,174 sq. ft.
1436 Seneca Creek Road, Buffalo, NY 14224
MLS# B1723330Listed by: HOWARD HANNA WNY INC. - New
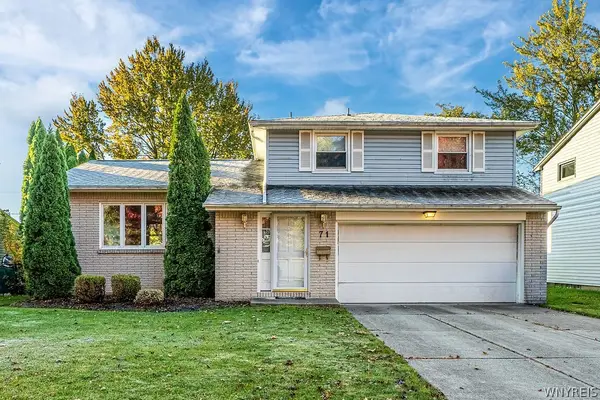 Listed by ERA$339,900Active3 beds 2 baths1,674 sq. ft.
71 Ayrault Drive, Buffalo, NY 14228
MLS# B1723644Listed by: HUNT REAL ESTATE ERA - New
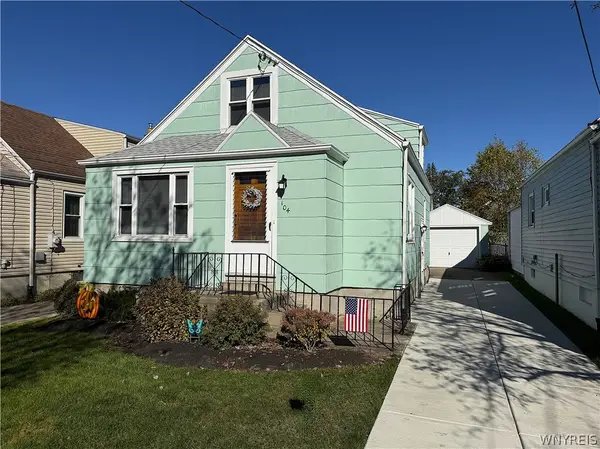 $237,500Active3 beds 1 baths1,062 sq. ft.
104 Cushing Place, Buffalo, NY 14220
MLS# B1724234Listed by: WNYBYOWNER.COM - New
 Listed by ERA$249,900Active3 beds 2 baths1,360 sq. ft.
99 Lind Avenue, Buffalo, NY 14224
MLS# B1724261Listed by: HUNT REAL ESTATE ERA - New
 $264,900Active3 beds 1 baths1,462 sq. ft.
198 Downing Street, Buffalo, NY 14220
MLS# B1720067Listed by: WNY METRO ROBERTS REALTY - Open Sat, 11am to 1pmNew
 Listed by ERA$349,000Active5 beds 3 baths2,164 sq. ft.
128 Paige Avenue, Buffalo, NY 14223
MLS# B1723740Listed by: HUNT REAL ESTATE ERA - New
 $159,900Active2 beds 2 baths1,200 sq. ft.
287 Wimbledon Court, Buffalo, NY 14224
MLS# B1724087Listed by: CENTURY 21 NORTH EAST - New
 $179,990Active3 beds 1 baths1,080 sq. ft.
114 Knox Avenue, Buffalo, NY 14224
MLS# B1723961Listed by: CENTURY 21 NORTH EAST - New
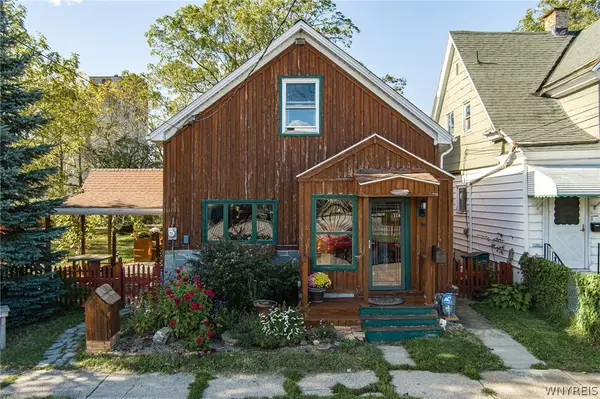 $199,000Active4 beds 2 baths1,832 sq. ft.
Address Withheld By Seller, Buffalo, NY 14210
MLS# B1719638Listed by: MJ PETERSON REAL ESTATE INC. - New
 Listed by ERA$299,900Active4 beds 2 baths1,973 sq. ft.
14 Kinsey Avenue, Buffalo, NY 14217
MLS# B1724163Listed by: HUNT REAL ESTATE ERA


Protect your home and budget from life's surprises with an Assurant Home Warranty, backed by a partner that supports you through every step of homeownership. Explore Plans.
© 2023 - 2026 ERA Franchise Systems LLC. All rights reserved. ERA Franchise Systems LLC fully supports the principles of the Fair Housing Act and the Equal Opportunity Act. ERA, ERA Real Estate powered, and their respective logos are registered service marks of ERA Franchise Systems LLC. Each office is independently owned and operated.