
25 Cheltenham Drive, Buffalo, NY 14216
Local realty services provided by:ERA Team VP Real Estate
Upcoming open houses
- Sat, Nov 2111:00 am - 01:00 pm
Listed by: dana sciolino
Office: wny metro roberts realty
MLS#:B1727725
Source:NY_GENRIS
Price summary
- Price:$549,900
- Price per sq. ft.:$261.86
About this home
ONE-OF-A-KIND N. BFLO. HOME! OVER 2,000 SQ. FT. OF PURE FABULOUSNESS! CITY CHIC ALL THE WAY!
Fall in love with this extraordinary, completely renovated showstopper where architectural charm meets sophisticated design & modern luxury!
From the moment you enter the magnificent sunroom, soaring vaulted ceilings, a grand statement chandelier & walls of windows create a breathtaking introduction to this home! 2 sets of stunning French doors open into the expansive living rm, w/ impressive 10-ft ceilings flow into the elegant din rm, with yet another spectacular chandelier. Holiday celebrations, dinner parties & even Monday nt. dinners take on an entirely new meaning in this unforgettable space!
Then there's THE KITCHEN.. STUNNING! Designer-inspired chef's kitchen features a massive 8-ft island, gorgeous white cabinetry, quartz countertops, stainless appliances, sophisticated backsplash, oversized statement hardware, chic island lighting & stylish open shelving. An enormous pantry provides exceptional storage! Sliding glass doors lead to a BRAND-NEW patio w/ decorative border accents, NEW driveway & NEW GARAGE
Spacious 1st floor bedroom, full bath w/ upscale designer finishes offer the perfect arrangement for multigenerational living, luxurious guest quarters or home office. Luxury flooring flows seamlessly throughout the 1st level.
Ascend the plush carpeted staircase to a dramatic 2nd-floor landing featuring impressive ceiling height & classic leaded-glass window! 3 generously sized bedrooms offer new carpeting, & ample closets. The 2nd full SPA LIKE bath showcases gorgeous tile, sophisticated fixtures & double vanity. SURPRISE! Behind a door awaits 2nd-FLOOR LAUNDRY ROOM! Lg. storage closets complete this fabulous upper level.
The improvements go beyond what meets the eye! BRAND-NEW MAIN SEWER LINE HOUSE TO STREET! Updates and exceptional attn. to detail make this home truly MOVE-IN READY!
This home is where timeless character meets bold, sophisticated CITY CHIC style! Every room has personality, every detail makes a statement & every space feels special!
OPEN HOUSE SATURDAY, NOVEMBER 21, 11 AM–1 PM! THIS ONE WILL TAKE YOUR BREATH AWAY!...
Contact an agent
Home facts
- Year built:1920
- Subdivision & Development:Holland Land Company's Su
- Listing ID #:B1727725
- Added:1 day(s) ago
- Updated:November 18, 2026 at 11:52 PM
Rooms and interior
- Bedrooms:4
- Total bathrooms:2
- Full bathrooms:2
- Rooms Total:11
- Flooring:Carpet, Tile, Varies
- Dining Description:Living Dining Room, Separate Formal Dining Room
- Kitchen Description:Dishwasher, Disposal, Kitchen Island, Microwave, Pantry, Refrigerator, Walk In Pantry
- Basement:Yes
- Basement Description:Full, Sump Pump
- Living area:2,100 sq. ft.
Heating and cooling
- Cooling:Central Air
- Heating:Forced Air, Gas
- Central air:Yes
Structure and exterior
- Year built:1920
- Building area:2,100 sq. ft.
- Lot area:0.13 Acres
- Lot Features:Irregular Lot, Near Public Transit, Residential Lot
- Architectural Style:Two Story
- Construction Materials:Copper Plumbing, Vinyl Siding
- Exterior Features:Fully Fenced, Patio
- Foundation Description:Poured
Utilities
- Water:Connected, Public, Water Connected
- Sewer:Connected, Sewer Connected
Finances and disclosures
- Price:$549,900
- Price per sq. ft.:$261.86
- Tax amount:$3,200
Features and amenities
- Appliances:Dishwasher, Disposal, Microwave, Refrigerator
- Laundry features:Upper Level
- Amenities:int_feat_Den
Parking
- Parking description:Detached, Garage, Garage Door Opener
- Garage:Yes
- Garage spaces:2
New listings near 25 Cheltenham Drive
- New
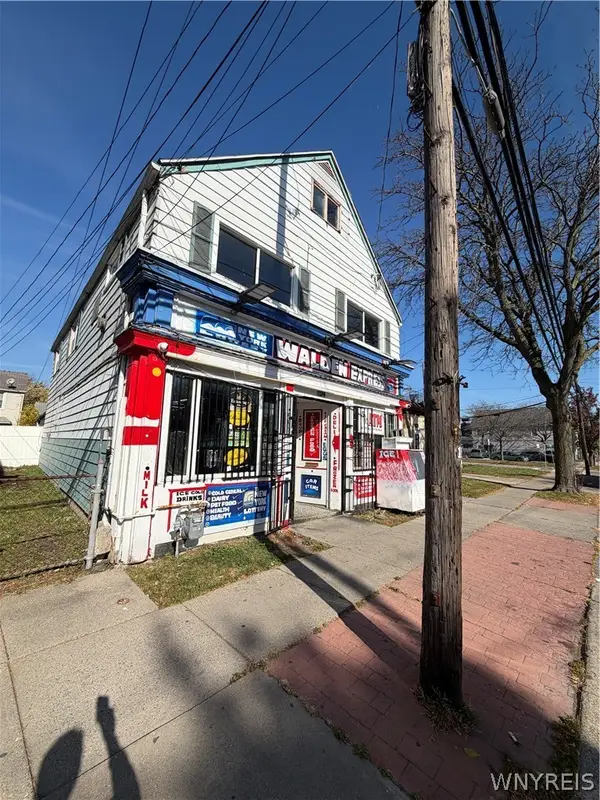 $319,900Active4 beds 3 baths2,928 sq. ft.
1174 Walden Avenue, Buffalo, NY 14211
MLS# B1725772Listed by: HOWARD HANNA WNY INC. - New
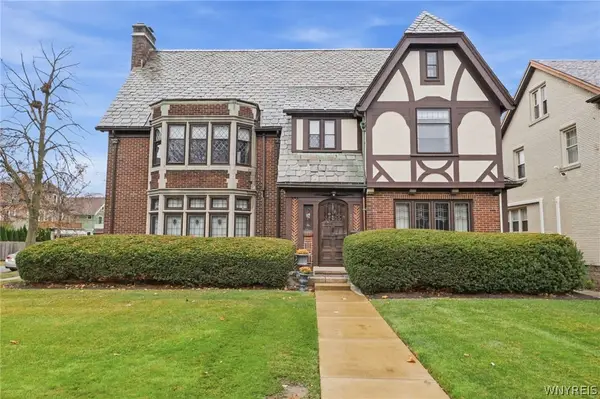 $950,000Active4 beds 4 baths3,392 sq. ft.
215 Woodbridge Avenue, Buffalo, NY 14214
MLS# B1728764Listed by: GURNEY BECKER & BOURNE - New
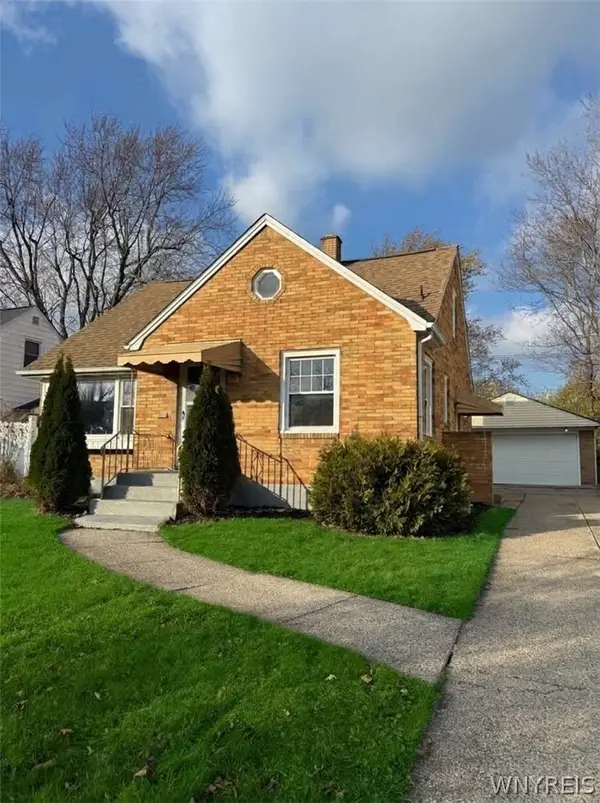 $329,900Active4 beds 2 baths1,355 sq. ft.
50 Albion Avenue, Buffalo, NY 14226
MLS# B1729737Listed by: TOWNE HOUSING REAL ESTATE - New
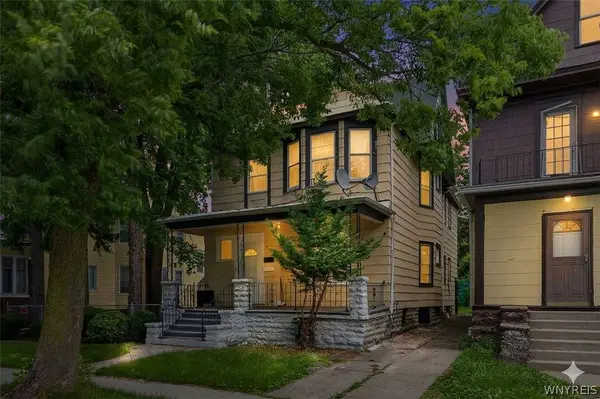 $209,900Active6 beds 2 baths2,504 sq. ft.
400 Winslow Avenue, Buffalo, NY 14211
MLS# B1729787Listed by: KELLER WILLIAMS REALTY WNY - New
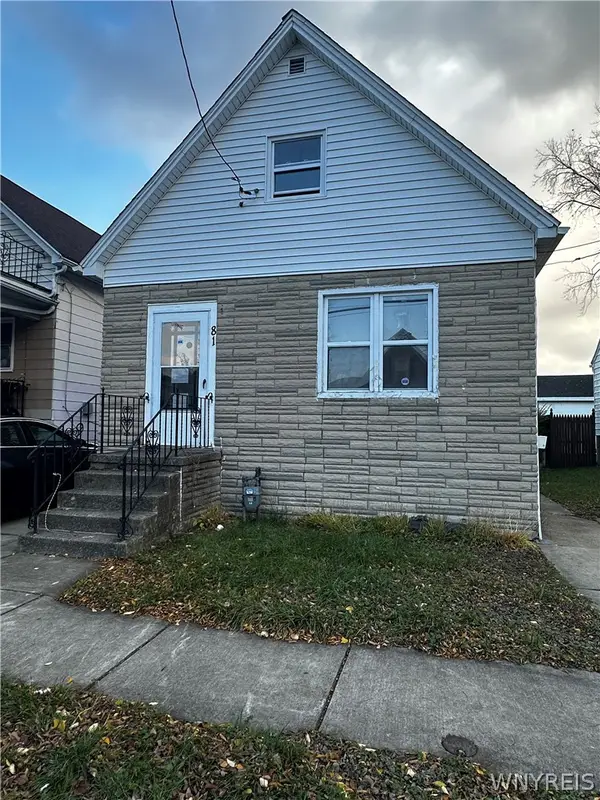 $79,900Active3 beds 1 baths1,328 sq. ft.
81 Cable Street, Buffalo, NY 14206
MLS# B1727640Listed by: ATLAS REALTY TRADING CO LLC - New
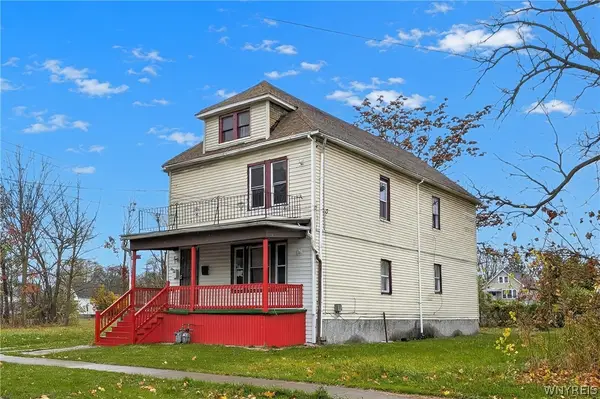 $169,900Active6 beds 2 baths2,112 sq. ft.
22 Marigold Avenue, Buffalo, NY 14215
MLS# B1728643Listed by: KELLER WILLIAMS REALTY WNY - New
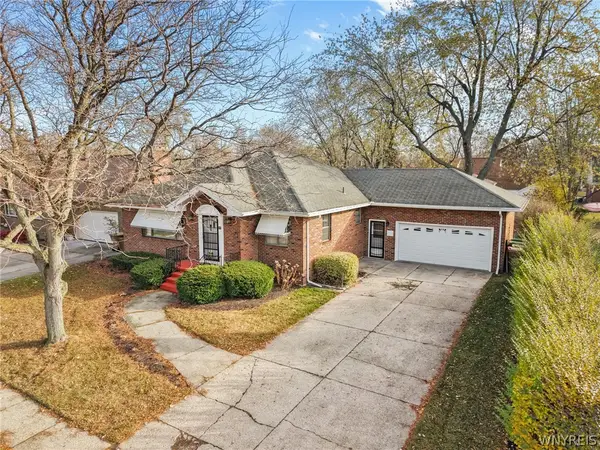 $280,000Active3 beds 2 baths1,578 sq. ft.
35 Calderwood Drive, Buffalo, NY 14215
MLS# B1729217Listed by: KELLER WILLIAMS REALTY LANCASTER - New
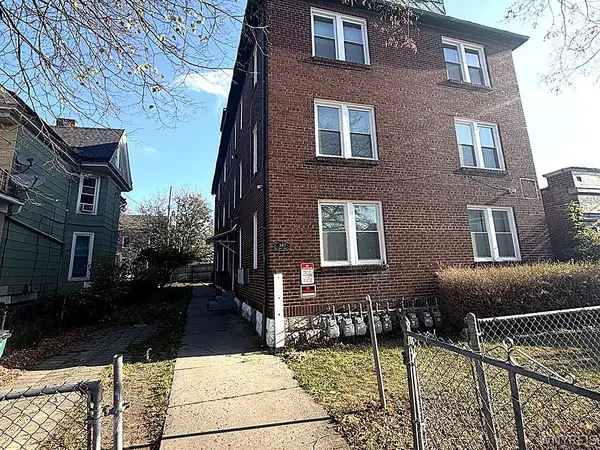 Listed by ERA$649,900Active18 beds -- baths8,960 sq. ft.
387 Busti Avenue, Buffalo, NY 14201
MLS# B1729531Listed by: HUNT REAL ESTATE ERA - New
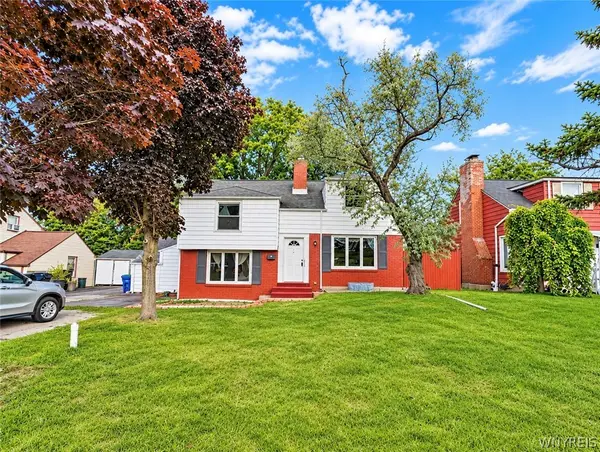 $299,000Active4 beds 2 baths1,894 sq. ft.
321 Niagara Falls Boulevard, Buffalo, NY 14226
MLS# B1729688Listed by: KELLER WILLIAMS REALTY WNY - New
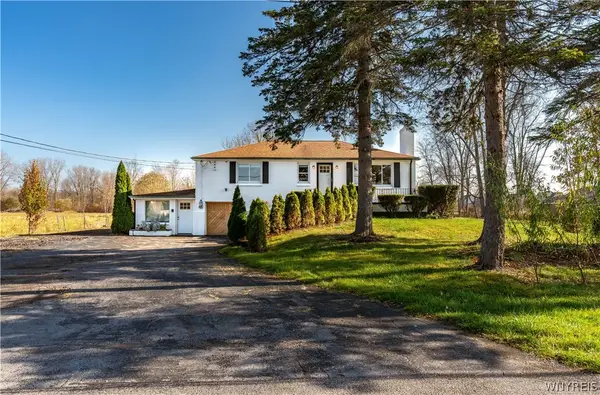 Listed by ERA$375,000Active3 beds 2 baths1,342 sq. ft.
1225 Campbell Boulevard, Buffalo, NY 14228
MLS# B1729669Listed by: HUNT REAL ESTATE ERA


Protect your home and budget from life's surprises with an Assurant Home Warranty, backed by a partner that supports you through every step of homeownership. Explore Plans.
© 2023 - 2026 ERA Franchise Systems LLC. All rights reserved. ERA Franchise Systems LLC fully supports the principles of the Fair Housing Act and the Equal Opportunity Act. ERA, ERA Real Estate powered, and their respective logos are registered service marks of ERA Franchise Systems LLC. Each office is independently owned and operated.