
252 Barbados Drive, Buffalo, NY 14227
Local realty services provided by:ERA Team VP Real Estate
252 Barbados Drive,Buffalo, NY 14227
$339,900
- 3 Beds
- 2 Baths
- 1,713 sq. ft.
- Single family
- Active
Upcoming open houses
- Sat, Oct 1701:00 pm - 03:00 pm
Listed by: michael pinelli
Office: howard hanna wny inc.
MLS#:B1718277
Source:NY_GENRIS
Price summary
- Price:$339,900
- Price per sq. ft.:$198.42
About this home
VERY NICE…MOVE IN READY 2 STORY 3BD 1.5BTH! The residence is located on a quiet street offering a semi-private setting with no rear neighbors & natural shrubbery tree line back border, new fully fenced yard. Home offers an open-concept floor plan from eat-in kitchen that flows into a beautiful spacious living area featuring modern flooring overlooking a renovated fireplace as it’s focal point. The basement provides additional living & entertainment space, thoughtfully designed & ample storage with built-in wood shelving in laundry/mechanics room. Some updates include…new kitchen quartz countertops-sink/fixtures/lighting, upper full bath, majority of windows, floors/carpets, paint, fireplace mantle & tile! Enjoy the expansive sun–drenched backyard, endless possibilities to create your own private outdoor oasis. The spacious newly painted/surfaced two-tier deck/patio is complemented by a newer Pergola that extends to a finished stamped-concrete sitting area, providing an ideal setting for outdoor entertaining or relaxing. The patio is equipped with a 220-volt line, offering the potential for a sauna hot tub/pool. A well appointed storage shed provides convenient space for all your outdoor equipment & storage needs. Additionally, the enclosed storage area above the garage offers extra space & possible future expansion. Have "Peace of Mind" with dry basement, block windows, connected gutters, rewired electrical breaker panel, electric fireplace converted-wood burning, forced air, A/C, new garage springs, updated sump pump outlet, added outdoor front entrance GFI outlet, gas & electric-dryer hookup, new dishwasher outlet supply & all kitchen appliances included! Turn key home just make it your own in this nice sought after community. Close proximity to all amenities, minutes commute to thru-way/on ramps & City of Buffalo. Short walk to beautiful Stiglmeier Park Nature Preserve! Showings begin at Open House on Sat the 17th at 1:00....
Contact an agent
Home facts
- Year built:1981
- Subdivision & Development:Cathedral Heights Sub
- Listing ID #:B1718277
- Added:5 day(s) ago
- Updated:October 17, 2026 at 07:50 PM
Rooms and interior
- Bedrooms:3
- Total bathrooms:2
- Full bathrooms:1
- Half bathrooms:1
- Rooms Total:7
- Flooring:Carpet, Ceramic Tile, Laminate, Tile, Varies
- Dining Description:Separate Formal Dining Room
- Kitchen Description:Dishwasher, Refrigerator
- Basement:Yes
- Basement Description:Partially Finished
- Living area:1,713 sq. ft.
Heating and cooling
- Cooling:Central Air
- Heating:Forced Air, Gas
- Central air:Yes
Structure and exterior
- Year built:1981
- Building area:1,713 sq. ft.
- Lot area:0.17 Acres
- Lot Features:Rectangular, Residential Lot
- Architectural Style:Colonial, Split Level, Two Story
- Construction Materials:Brick, Vinyl Siding
- Exterior Features:Deck, Patio, Porch
- Foundation Description:Poured
- Levels:1 Story
Utilities
- Water:Connected, Public, Water Connected
- Sewer:Connected, Sewer Connected
Finances and disclosures
- Price:$339,900
- Price per sq. ft.:$198.42
- Tax amount:$7,646
Features and amenities
- Appliances:Dishwasher, Gas Range, Refrigerator
- Laundry features:In Basement
- Amenities:Deck, Storage
Parking
- Parking description:Attached, Garage
- Garage:Yes
- Garage spaces:3
New listings near 252 Barbados Drive
- New
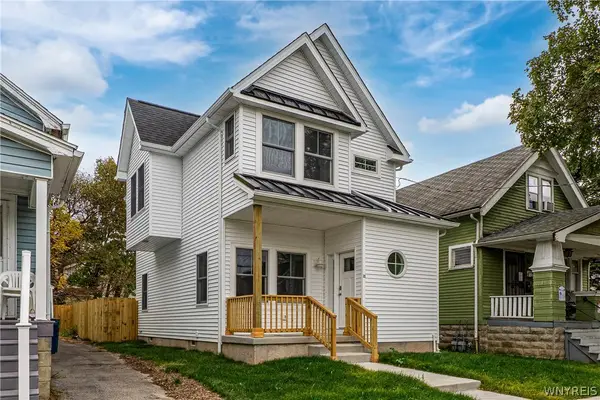 $210,000Active3 beds 2 baths1,400 sq. ft.
33 Schuele Avenue, Buffalo, NY 14215
MLS# B1722714Listed by: MOOTRY MURPHY & BURGIN REALTY GROUP LLC - New
 $49,900Active4 beds 2 baths2,187 sq. ft.
115 Goembel Avenue, Buffalo, NY 14211
MLS# B1722980Listed by: PIONEER STAR REAL ESTATE INC. - New
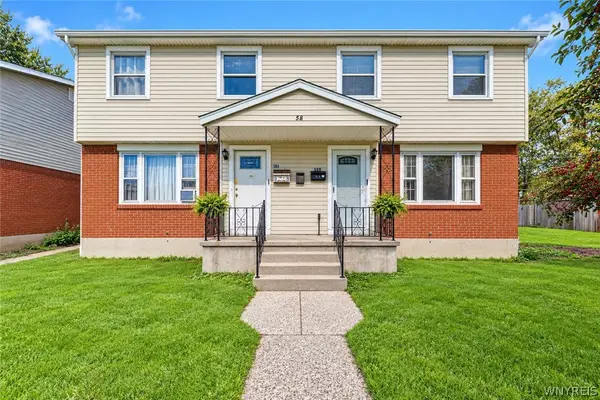 $271,900Active6 beds 4 baths2,040 sq. ft.
58 Viola Drive, Buffalo, NY 14227
MLS# B1723060Listed by: HOWARD HANNA WNY INC. - New
 $275,000Active4 beds 2 baths1,914 sq. ft.
93 Preston Road, Buffalo, NY 14215
MLS# B1722754Listed by: KELLER WILLIAMS REALTY WNY - New
 $379,900Active1 beds 1 baths1,110 sq. ft.
40 Waterfront Circle #305, Buffalo, NY 14202
MLS# B1722795Listed by: KELLER WILLIAMS REALTY WNY - New
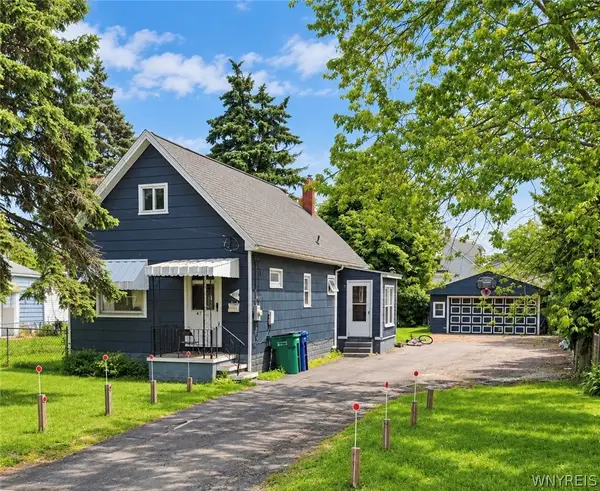 $100,000Active2 beds 1 baths1,076 sq. ft.
471 Goethe Street, Buffalo, NY 14212
MLS# B1723014Listed by: KELLER WILLIAMS REALTY WNY - New
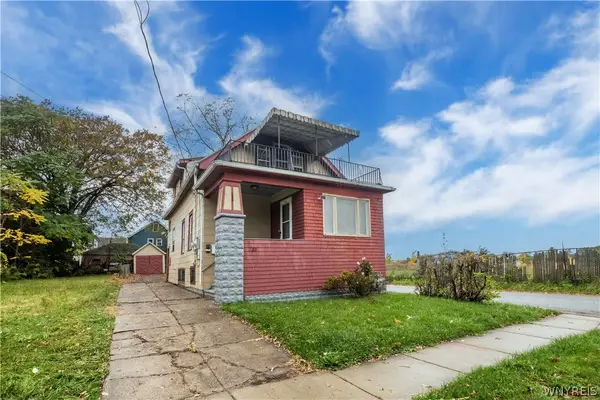 $139,900Active3 beds 2 baths1,198 sq. ft.
128 Richlawn Avenue, Buffalo, NY 14215
MLS# B1723005Listed by: CLASS A REAL ESTATE - New
 $199,900Active4 beds 2 baths1,086 sq. ft.
1289 Kensington Avenue, Buffalo, NY 14215
MLS# B1722182Listed by: CLASS A REAL ESTATE - New
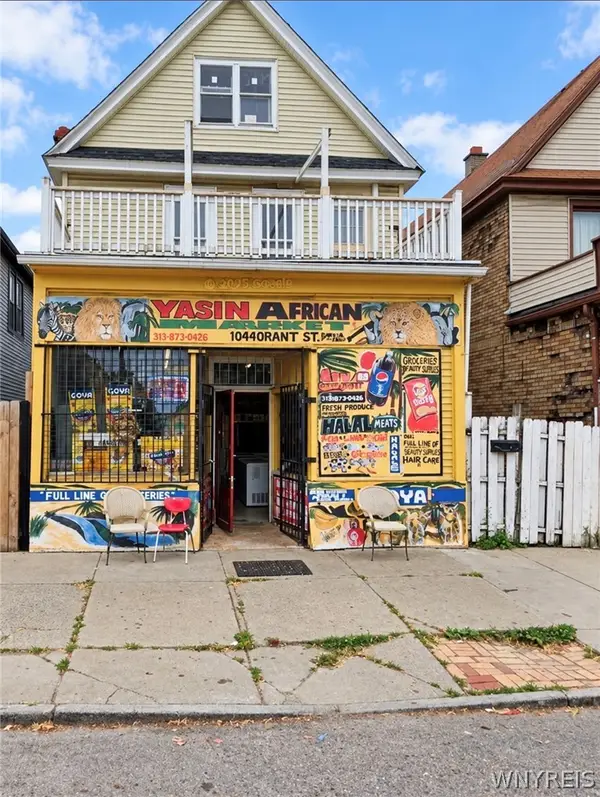 $249,900Active3 beds 2 baths2,436 sq. ft.
1044 Grant Street, Buffalo, NY 14207
MLS# B1722990Listed by: KELLER WILLIAMS REALTY WNY - New
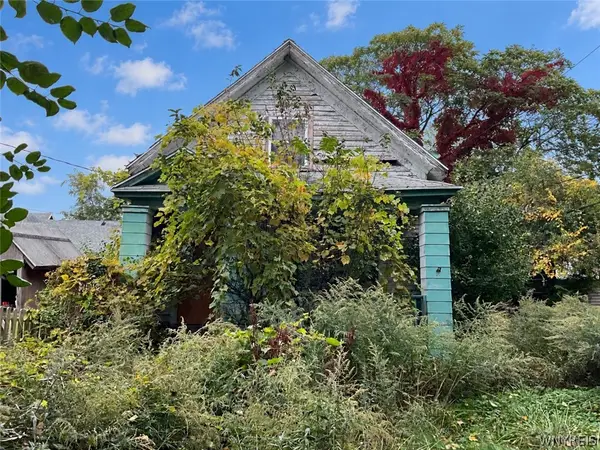 $75,000Active3 beds 1 baths1,029 sq. ft.
940 S Park Avenue, Buffalo, NY 14210
MLS# B1722986Listed by: PARK REALTY OF WNY LLC


Protect your home and budget from life's surprises with an Assurant Home Warranty, backed by a partner that supports you through every step of homeownership. Explore Plans.
© 2023 - 2026 ERA Franchise Systems LLC. All rights reserved. ERA Franchise Systems LLC fully supports the principles of the Fair Housing Act and the Equal Opportunity Act. ERA, ERA Real Estate powered, and their respective logos are registered service marks of ERA Franchise Systems LLC. Each office is independently owned and operated.