
63 Rosemont Drive, Buffalo, NY 14226
Local realty services provided by:ERA Team VP Real Estate
Listed by: diane andriaccio, nick andriaccio
Office: wny metro roberts realty
MLS#:B1702592
Source:NY_GENRIS
Price summary
- Price:$289,900
- Price per sq. ft.:$268.92
About this home
Beautifully updated ranch on a quiet, tree-lined street in highly desirable Amherst! Lovingly maintained by the same owner for 36 years, this move-in ready home showcases true pride of ownership with quality updates and thoughtful improvements throughout. Step into the welcoming foyer to the bright, open dining area with built-in coffee bar. In the kitchen, enjoy high-end stainless steel appliances, newer cabinetry, abundant storage, and generous counter space—perfect for everyday living and entertaining. From the dining area, enter the spacious living room, where sliding glass doors open to your own private backyard retreat. Step onto the deck, then down to the inviting patio shaded by a large retractable awning—perfect for relaxing all summer long. The built-in waterfall, colorful flower-beds & barrels, and fully fenced yard create a peaceful setting you'll enjoy from morning coffee to evening gatherings. Two matching storage sheds complete this exceptional outdoor space. Back inside, you'll find three generous bedrooms, each with ample closet space, along with an updated full bath. Fresh interior paint (2021), luxury vinyl flooring, and clean, neutral finishes create a bright, modern feel. Downstairs, the full, dry basement is an entertainer's dream! Whether hosting game day or movie night, the custom wet bar with built-ins serves as the centerpiece, while the recessed lighting, glass block windows, and updated half bath provide character and convenience. Beyond the rec area, find a dedicated workshop, spacious laundry room with an additional refrigerator and pantry, plus a huge storage room. Outside, enjoy the attached extra-deep garage (w/both gas and electric service) and the extra-wide concrete driveway. Spray foam insulation in home and garage, AC, and a Lennox high-efficiency furnace provide outstanding comfort & energy efficiency. Additional updates: newer siding and windows, HWT (2024), sump pump (2026). All kitchen appliances included. Some furnishings available upon request. Enjoy easy access to NYS Thruway, shopping, restaurants, Open House Saturday, 8/29 from 11 am -1 pm. Offers due Monday, 8/31 at 1:00 pm....
Contact an agent
Home facts
- Year built:1955
- Listing ID #:B1702592
- Added:44 day(s) ago
- Updated:October 07, 2026 at 08:20 AM
Rooms and interior
- Bedrooms:3
- Total bathrooms:2
- Full bathrooms:1
- Half bathrooms:1
- Rooms Total:7
- Dining Description:Bar
- Kitchen Description:Dishwasher, Microwave, Refrigerator
- Basement:Yes
- Basement Description:Finished, Full
- Living area:1,078 sq. ft.
Heating and cooling
- Cooling:Central Air
- Heating:Forced Air, Gas
- Central air:Yes
Structure and exterior
- Roof:Asphalt
- Year built:1955
- Building area:1,078 sq. ft.
- Lot area:0.19 Acres
- Lot Features:Near Public Transit, Rectangular, Residential Lot
- Architectural Style:Ranch
- Construction Materials:Copper Plumbing, Vinyl Siding
- Exterior Features:Deck, Fully Fenced, Patio
- Foundation Description:Poured
- Levels:1 Story
Utilities
- Water:Connected, Public, Water Connected
- Sewer:Connected, Sewer Connected
Finances and disclosures
- Price:$289,900
- Price per sq. ft.:$268.92
- Tax amount:$3,752
Features and amenities
- Appliances:Dishwasher, Dryer, Gas Range, Microwave, Refrigerator, Washer
- Laundry features:Dryer, In Basement, Washer
- Amenities:Bar, Deck, Drapes, Partially Furnished, Storage
Parking
- Parking description:Attached, Driveway, Garage, Garage Door Opener, Heated Garage
- Garage:Yes
- Garage spaces:1
New listings near 63 Rosemont Drive
- New
 $349,900Active3 beds 2 baths1,503 sq. ft.
27 Pelham Drive, Buffalo, NY 14214
MLS# B1719538Listed by: CENTURY 21 NORTH EAST - New
 $159,000Active6 beds 2 baths2,000 sq. ft.
342 Cornwall Avenue, Buffalo, NY 14215
MLS# B1720476Listed by: RONDINELLI REAL ESTATE - New
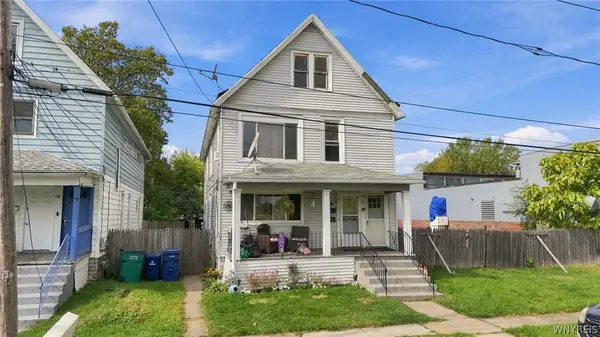 $209,900Active6 beds 2 baths2,156 sq. ft.
138 Milton Street, Buffalo, NY 14210
MLS# B1720441Listed by: BARNES REAL ESTATE GROUP, INC. - New
 $179,000Active6 beds 2 baths2,340 sq. ft.
216 Doat Street, Buffalo, NY 14211
MLS# B1720500Listed by: KELLER WILLIAMS REALTY WNY - New
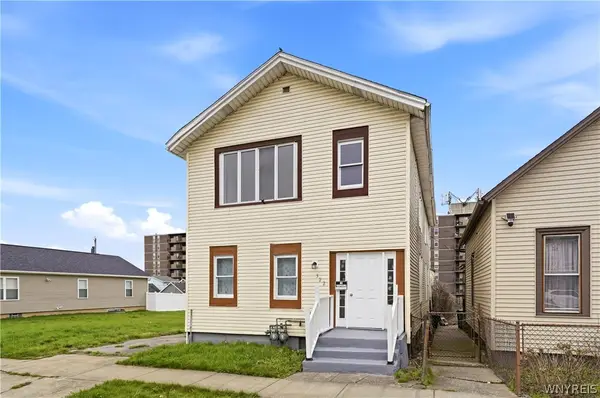 $199,900Active6 beds 2 baths2,116 sq. ft.
322 Trenton Avenue, Buffalo, NY 14201
MLS# B1719341Listed by: BUFFALO HOME SELLERS LLC - New
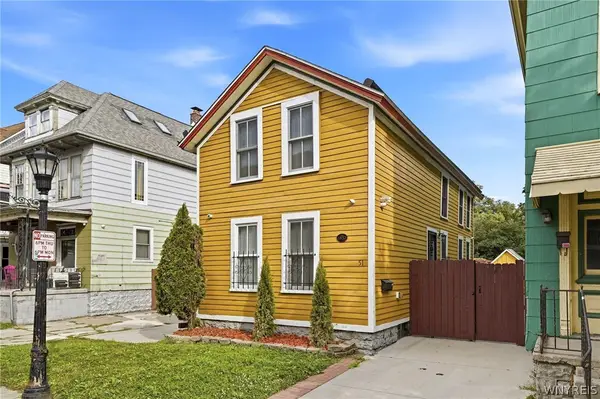 $399,900Active2 beds 1 baths1,415 sq. ft.
51 Trinity Place, Buffalo, NY 14201
MLS# B1720464Listed by: KELLER WILLIAMS REALTY WNY - New
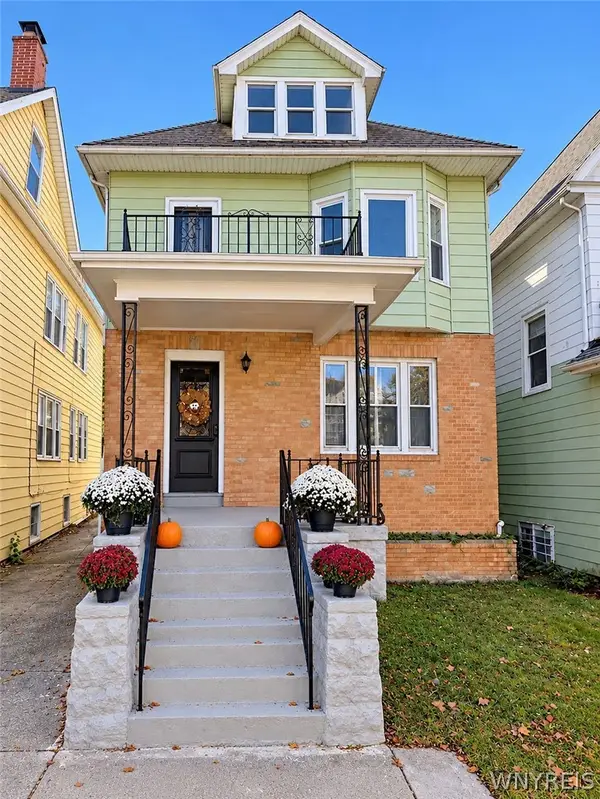 $379,900Active6 beds 2 baths2,688 sq. ft.
449 Bird Avenue, Buffalo, NY 14213
MLS# B1719804Listed by: RHOADES REAL ESTATE - Open Sat, 11am to 1pmNew
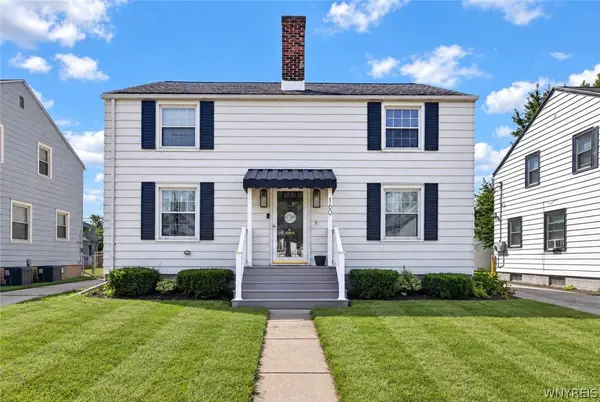 $249,000Active5 beds 3 baths1,792 sq. ft.
160 Fowler Avenue, Buffalo, NY 14217
MLS# B1719942Listed by: WNY METRO ROBERTS REALTY - New
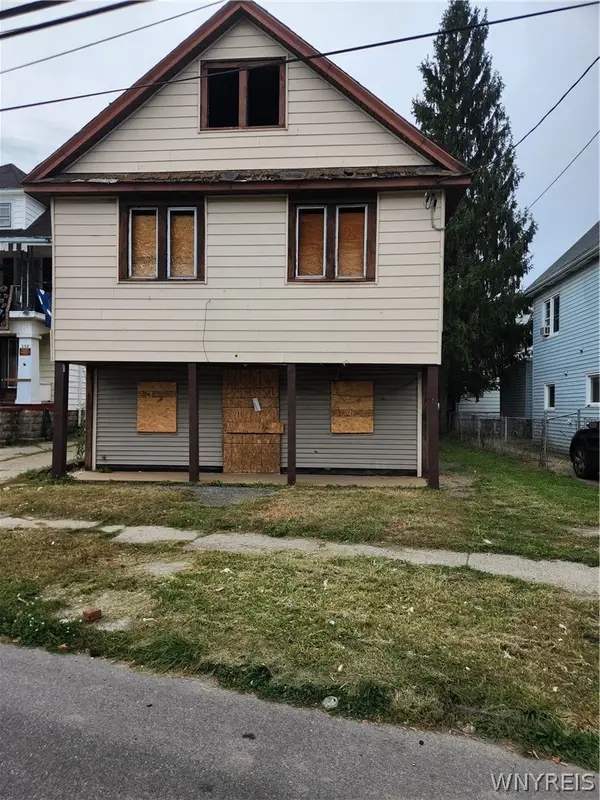 $9,999Active6 beds 2 baths2,736 sq. ft.
356 Esser Avenue, Buffalo, NY 14207
MLS# B1719054Listed by: RHOADES REAL ESTATE - New
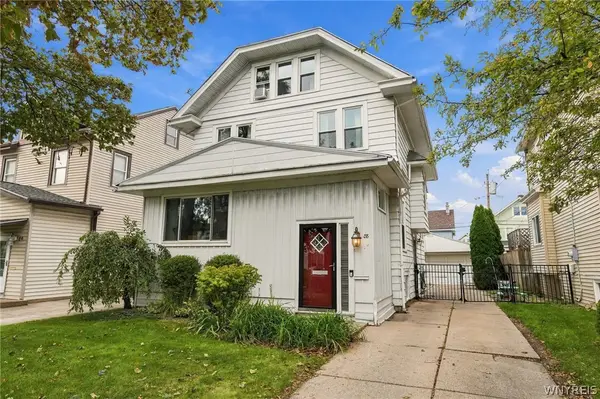 $299,900Active4 beds 1 baths2,135 sq. ft.
88 Knowlton Avenue, Buffalo, NY 14217
MLS# B1719573Listed by: BUFFALO HOME REALTY


Protect your home and budget from life's surprises with an Assurant Home Warranty, backed by a partner that supports you through every step of homeownership. Explore Plans.
© 2023 - 2026 ERA Franchise Systems LLC. All rights reserved. ERA Franchise Systems LLC fully supports the principles of the Fair Housing Act and the Equal Opportunity Act. ERA, ERA Real Estate powered, and their respective logos are registered service marks of ERA Franchise Systems LLC. Each office is independently owned and operated.