
3 Review Place, Buffalo, NY 14207
Local realty services provided by:ERA Team VP Real Estate
3 Review Place,Buffalo, NY 14207
$59,999
- 2 Beds
- 1 Baths
- 650 sq. ft.
- Single family
- Active
Listed by: gregory styliades
Office: howard hanna wny inc.
MLS#:B1722641
Source:NY_GENRIS
Price summary
- Price:$59,999
- Price per sq. ft.:$92.31
About this home
* AMAZING OPPORTUNITY * Unfinished Second Floor Ready To Expand / Welcoming Front Porch / Front Entry W Storage Closet / Large Living Room W Hardwood Floors / Spacious Eat-In Kitchen W LVP Flooring / Handicap Accessible Shower In Updated Bathroom W Tile Floor / Two Large Bedrooms On 1st Floor, Both W Hardwood Floors / 2nd Floor Is Unfinished And Ready To Be Expanded Into A Cape Style Home / Full Poured Basement W Glass Block Windows, Copper Plumbing, Updated 100 Amp Electric / Stone Face Exterior, Blacktop Driveway, 1.5 Car Garage / Huge Partially Fenced Backyard / Offers Will Be Negotiated Tuesday October 27 @ 1pm
Contact an agent
Home facts
- Year built:1955
- Subdivision & Development:Jones
- Listing ID #:B1722641
- Added:1 day(s) ago
- Updated:October 19, 2026 at 05:42 PM
Rooms and interior
- Bedrooms:2
- Total bathrooms:1
- Full bathrooms:1
- Rooms Total:4
- Flooring:Hardwood, Tile, Varies
- Kitchen Description:Refrigerator
- Basement:Yes
- Basement Description:Full
- Living area:650 sq. ft.
Heating and cooling
- Heating:Baseboard, Gas
Structure and exterior
- Roof:Asphalt, Shingle
- Year built:1955
- Building area:650 sq. ft.
- Lot area:0.12 Acres
- Lot Features:Near Public Transit, Rectangular, Residential Lot
- Architectural Style:Cape Cod, Ranch
- Construction Materials:Copper Plumbing, Stone
- Exterior Features:Fence, Porch
- Foundation Description:Poured
Utilities
- Water:Connected, Public, Water Connected
- Sewer:Connected, Sewer Connected
Finances and disclosures
- Price:$59,999
- Price per sq. ft.:$92.31
- Tax amount:$1,944
Features and amenities
- Appliances:Refrigerator, Washer
- Laundry features:Washer
- Amenities:Fence
Parking
- Parking description:Detached, Garage
- Garage:Yes
- Garage spaces:2
New listings near 3 Review Place
- New
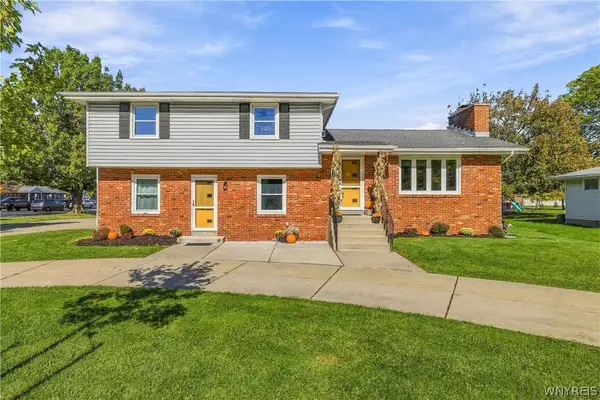 $389,000Active5 beds 3 baths2,464 sq. ft.
8200 Greiner Road, Buffalo, NY 14221
MLS# B1720640Listed by: KELLER WILLIAMS REALTY WNY - New
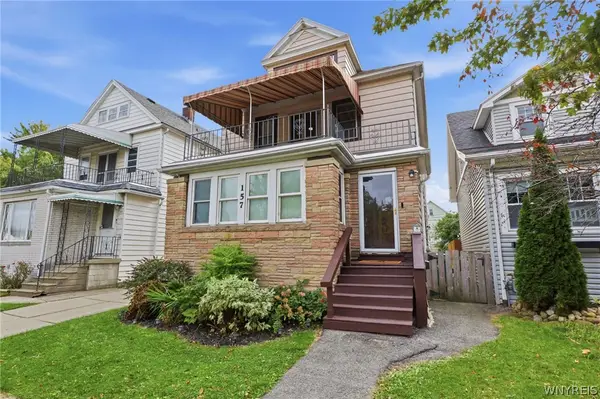 $299,900Active6 beds 2 baths2,485 sq. ft.
157 Hartwell Road, Buffalo, NY 14216
MLS# B1721761Listed by: KELLER WILLIAMS REALTY WNY - New
 $179,900Active4 beds 1 baths1,201 sq. ft.
136 Altruria Street, Buffalo, NY 14220
MLS# B1721873Listed by: WNY METRO ROBERTS REALTY - New
 $210,000Active3 beds 1 baths1,188 sq. ft.
122 Heath Street, Buffalo, NY 14214
MLS# B1722371Listed by: GIAMBRA REALTY CORP - New
 $179,900Active2 beds 1 baths1,044 sq. ft.
550 Mill Road, Buffalo, NY 14224
MLS# B1722783Listed by: KELLER WILLIAMS REALTY WNY - New
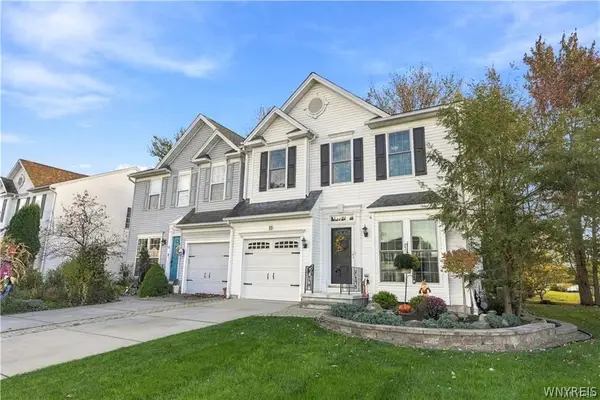 Listed by ERA$329,900Active3 beds 2 baths1,612 sq. ft.
11 Carla Lane, Buffalo, NY 14224
MLS# B1722863Listed by: HUNT REAL ESTATE ERA - New
 $439,900Active3 beds 2 baths1,438 sq. ft.
108 The Paddock, Buffalo, NY 14221
MLS# B1722978Listed by: WNY METRO ROBERTS REALTY - New
 Listed by ERA$260,000Active3 beds 2 baths1,136 sq. ft.
150 Carmen Road, Buffalo, NY 14226
MLS# B1723002Listed by: HUNT REAL ESTATE ERA - New
 Listed by ERA$209,900Active4 beds 2 baths1,779 sq. ft.
271 Roslyn Street, Buffalo, NY 14215
MLS# B1723299Listed by: HUNT REAL ESTATE ERA


Protect your home and budget from life's surprises with an Assurant Home Warranty, backed by a partner that supports you through every step of homeownership. Explore Plans.
© 2023 - 2026 ERA Franchise Systems LLC. All rights reserved. ERA Franchise Systems LLC fully supports the principles of the Fair Housing Act and the Equal Opportunity Act. ERA, ERA Real Estate powered, and their respective logos are registered service marks of ERA Franchise Systems LLC. Each office is independently owned and operated.