
304 Wellington Road, Buffalo, NY 14216
Local realty services provided by:HUNT Real Estate ERA
304 Wellington Road,Buffalo, NY 14216
$415,000
- 6 Beds
- 2 Baths
- 2,906 sq. ft.
- Multi-family
- Pending
Listed by: gerald m strobel
Office: mj peterson real estate inc.
MLS#:B1701836
Source:NY_GENRIS
Price summary
- Price:$415,000
- Price per sq. ft.:$142.81
About this home
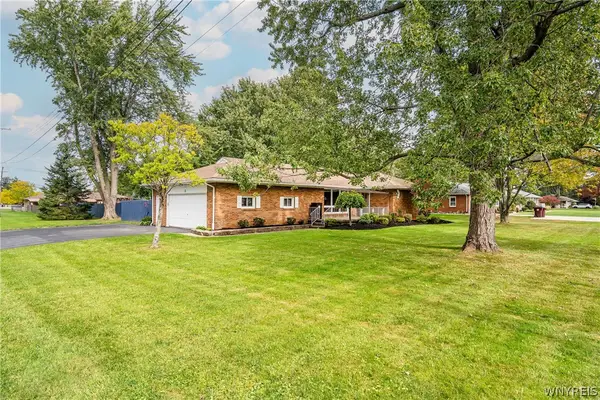
Wonderfully maintained and thoughtfully updated two family home with a two-car garage located at the quiet end of the street yet easily walkable to the Hertel Avenue conveniences. It is easy to be green at 304 Wellington as its 30 wholly owned solar panels provided enough to power the electrical needs of both apartments while also generating an additional $1,200 revenue to the owner in the past year. Additional energy efficiency features include a less than one year old induction stove (second floor kitchen), highly efficient heat pump hot water heating system and heavily insulated attic. Each unit features a large living room with decorative fireplace, built in bookcases and HDWD floors, a bright dining room with HDWD floors, kitchens with ample cupboard and counter space, three bedrooms and bathroom. The first floor has expanded living room space while the upper has a lovely outdoor balcony area. This home is vinyl sided, has updated windows, central air conditioning in both units (upper unit approx. 4 years old), furnace in lower unit approx. 4 years old, lovely gardens, full basement and attic, and all kitchen and laundry appliances are included for both units. Showings begin Thursday July 30, 2026 (5PM) – negotiations begin Thursday August 6, 2026 (5PM)...
Contact an agent
Home facts
- Year built:1925
- Subdivision & Development:Colvin Park Map#3
- Listing ID #:B1701836
- Added:67 day(s) ago
- Updated:October 02, 2026 at 09:09 AM
Rooms and interior
- Bedrooms:6
- Total bathrooms:2
- Full bathrooms:2
- Flooring:Ceramic Tile, Hardwood, Varies
- Basement:Yes
- Basement Description:Full
- Living area:2,906 sq. ft.
Heating and cooling
- Cooling:Central Air
- Heating:Forced Air, Gas
- Central air:Yes
Structure and exterior
- Roof:Shingle
- Year built:1925
- Building area:2,906 sq. ft.
- Lot area:0.11 Acres
- Lot Features:Near Public Transit, Rectangular, Residential Lot
- Architectural Style:Duplex
- Construction Materials:Copper Plumbing, Vinyl Siding
- Exterior Features:Balcony
- Levels:2 Stories
Utilities
- Water:Connected, Public, Water Connected
- Sewer:Connected, Sewer Connected
Finances and disclosures
- Price:$415,000
- Price per sq. ft.:$142.81
- Tax amount:$4,164
Features and amenities
- Laundry features:Washer Hookup
- Amenities:Balcony
Parking
- Parking description:Concrete Driveway, Garage, Garage Door Opener
- Garage:Yes
- Garage spaces:2
New listings near 304 Wellington Road
- New
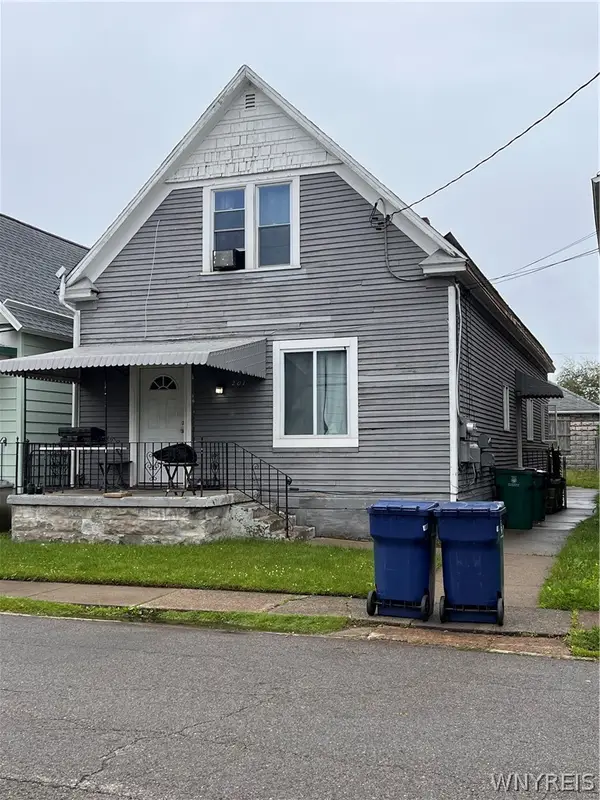 $189,900Active4 beds 3 baths2,024 sq. ft.
201 Weimar Street, Buffalo, NY 14206
MLS# B1715854Listed by: WNY METRO ROBERTS REALTY - New
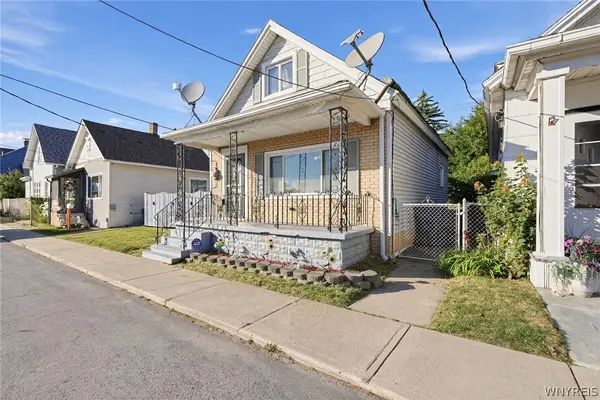 $119,000Active2 beds 1 baths1,002 sq. ft.
234 James Street, Buffalo, NY 14210
MLS# B1719218Listed by: EXP REALTY - New
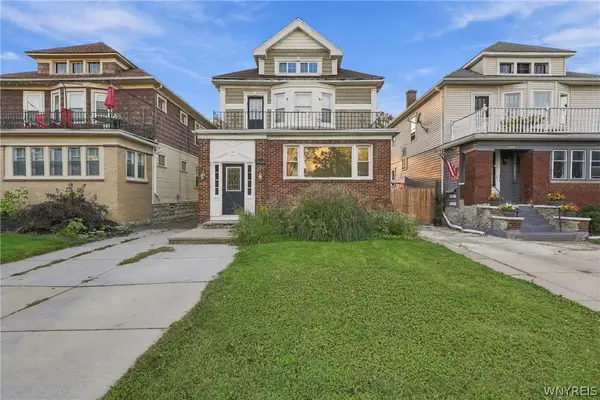 $1,400,000Active12 beds -- baths3,924 sq. ft.
450 Colvin Avenue, Buffalo, NY 14216
MLS# B1719012Listed by: SYMPHONY REAL ESTATE LLC - New
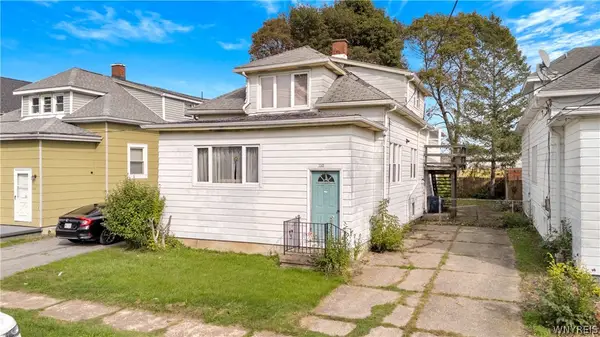 $49,999Active4 beds 2 baths2,197 sq. ft.
110 Victory Avenue, Buffalo, NY 14218
MLS# B1719154Listed by: MJ PETERSON REAL ESTATE INC. - New
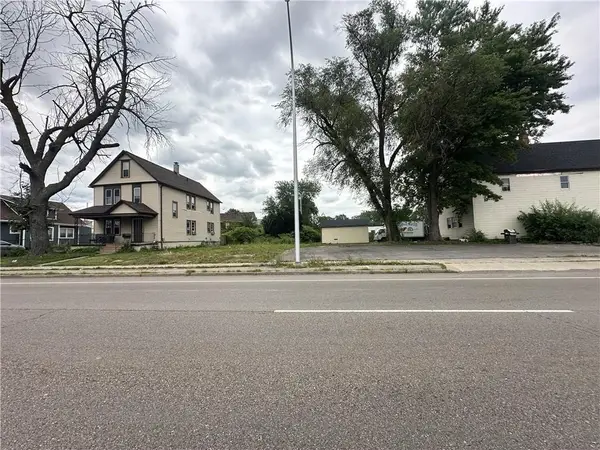 $6,500Active0.08 Acres
417 Bailey Avenue, Buffalo, NY 14210
MLS# R1719313Listed by: WILLOW & CO PROPERTY BROKERS LLC - Open Sat, 1 to 3pmNew
 $289,900Active3 beds 2 baths1,466 sq. ft.
333 Burroughs Drive, Buffalo, NY 14226
MLS# B1719282Listed by: HOWARD HANNA WNY INC. - Open Sat, 12 to 2pmNew
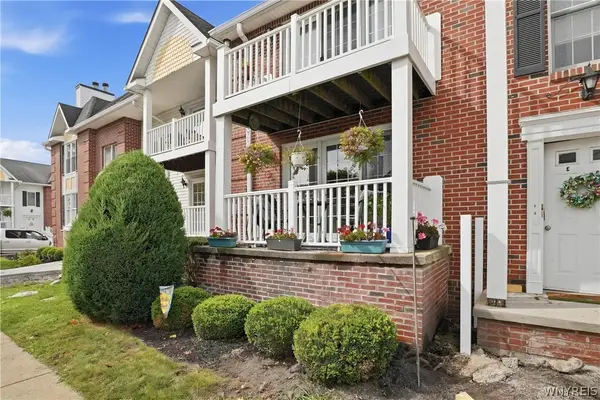 $249,999Active2 beds 2 baths1,250 sq. ft.
960 Hopkins Road #E, Buffalo, NY 14221
MLS# B1718921Listed by: 716 REALTY GROUP WNY LLC - New
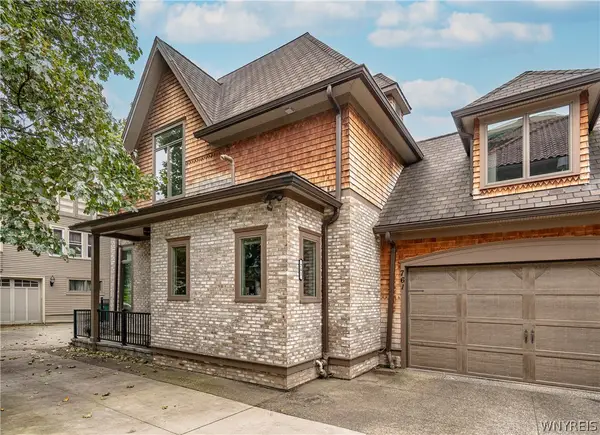 $849,900Active4 beds 4 baths3,352 sq. ft.
761 Lafayette Avenue, Buffalo, NY 14222
MLS# B1709678Listed by: GURNEY BECKER & BOURNE - New
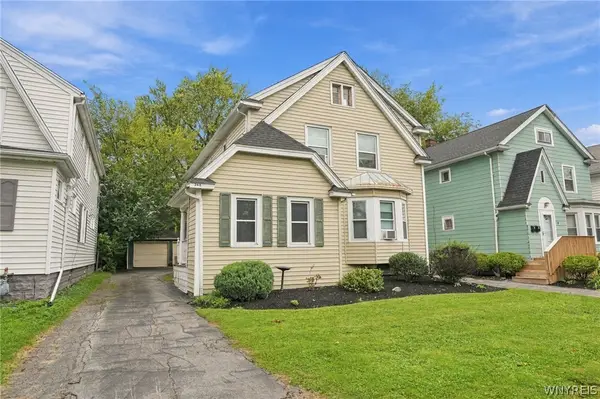 Listed by ERA$299,900Active4 beds 2 baths2,072 sq. ft.
268 Windermere Boulevard, Buffalo, NY 14226
MLS# B1717019Listed by: HUNT REAL ESTATE ERA - New
 Listed by ERA$325,000Active3 beds 2 baths1,306 sq. ft.
3 Hazel Court, Buffalo, NY 14224
MLS# B1718980Listed by: HUNT REAL ESTATE ERA


Protect your home and budget from life's surprises with an Assurant Home Warranty, backed by a partner that supports you through every step of homeownership. Explore Plans.
© 2023 - 2026 ERA Franchise Systems LLC. All rights reserved. ERA Franchise Systems LLC fully supports the principles of the Fair Housing Act and the Equal Opportunity Act. ERA, ERA Real Estate powered, and their respective logos are registered service marks of ERA Franchise Systems LLC. Each office is independently owned and operated.