
3396 Bethford Drive, Buffalo, NY 14219
Local realty services provided by:HUNT Real Estate ERA
3396 Bethford Drive,Buffalo, NY 14219
$224,900
- 3 Beds
- 1 Baths
- 1,261 sq. ft.
- Single family
- Active
Listed by: marshall brady
Office: exp realty
MLS#:B1728258
Source:NY_GENRIS
Price summary
- Price:$224,900
- Price per sq. ft.:$178.35
About this home
Short sale subject to lender approval. Seller will entertain offers between $224,900 and $260,000. One-story ranch in the Town of Hamburg, Frontier Central School District, offering 3 bedrooms and 1 full bath with approximately 1,261 sqft per tax records. Bright sunroom/bonus room converted from the former garage. Metal roof, vinyl siding, full basement and concrete driveway on an approximately 0.23-acre lot with municipal water. No garage.
Entry through driveway door with code on confirmation of appointment. Showings are available Monday-Wednesday 4-6pm
Contact an agent
Home facts
- Year built:1965
- Subdivision & Development:Buffalo Crk Reservation
- Listing ID #:B1728258
- Added:1 day(s) ago
- Updated:November 19, 2026 at 01:50 AM
Rooms and interior
- Bedrooms:3
- Total bathrooms:1
- Full bathrooms:1
- Rooms Total:7
- Flooring:Hardwood, Varies, Vinyl
- Kitchen Description:Refrigerator
- Basement:Yes
- Basement Description:Full
- Living area:1,261 sq. ft.
Heating and cooling
- Heating:Forced Air, Gas
Structure and exterior
- Roof:Metal
- Year built:1965
- Building area:1,261 sq. ft.
- Lot area:0.23 Acres
- Lot Features:Rectangular, Residential Lot
- Architectural Style:Ranch
- Construction Materials:Vinyl Siding
- Exterior Features:Deck
- Foundation Description:Poured
- Levels:1 Story
Utilities
- Water:Connected, Public, Water Connected
- Sewer:Sewer Available
Finances and disclosures
- Price:$224,900
- Price per sq. ft.:$178.35
- Tax amount:$4,614
Features and amenities
- Appliances:Dryer, Range Hood, Refrigerator, Washer
- Laundry features:Dryer, Washer
- Amenities:Deck
Parking
- Parking description:No Garage
New listings near 3396 Bethford Drive
- New
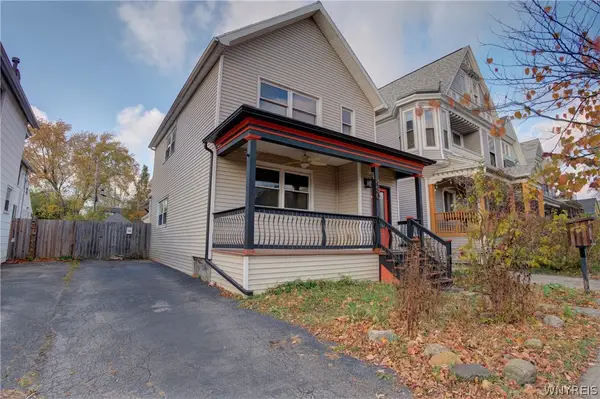 $319,900Active6 beds 3 baths2,510 sq. ft.
430 Vermont Street, Buffalo, NY 14213
MLS# B1729785Listed by: ELEMENT REALTY SERVICES - New
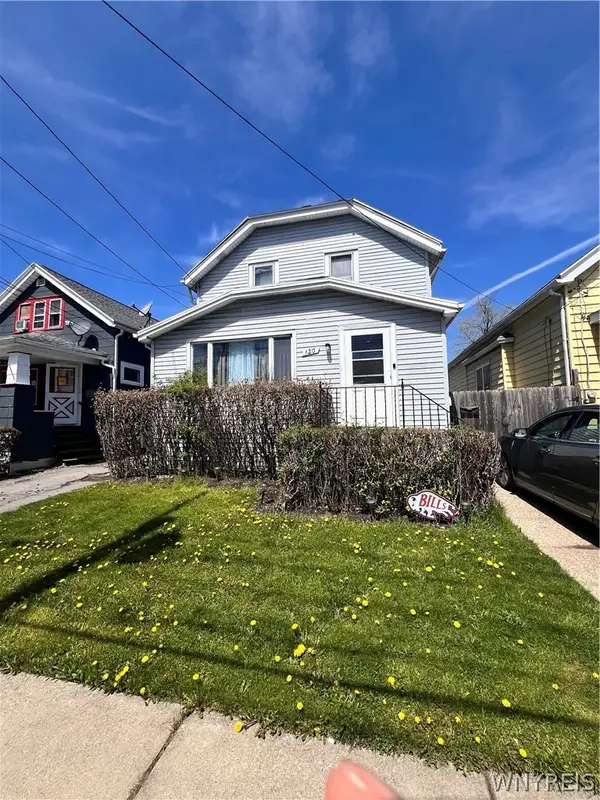 $140,000Active3 beds 1 baths1,254 sq. ft.
120 Millicent Avenue, Buffalo, NY 14215
MLS# B1728866Listed by: INFINITELY REAL ESTATE LLC - New
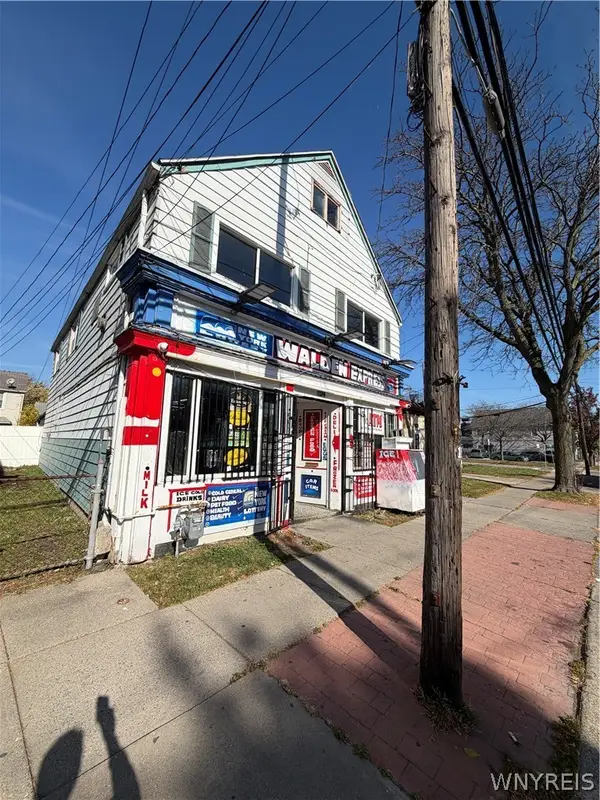 $319,900Active4 beds 3 baths2,928 sq. ft.
1174 Walden Avenue, Buffalo, NY 14211
MLS# B1725772Listed by: HOWARD HANNA WNY INC. - New
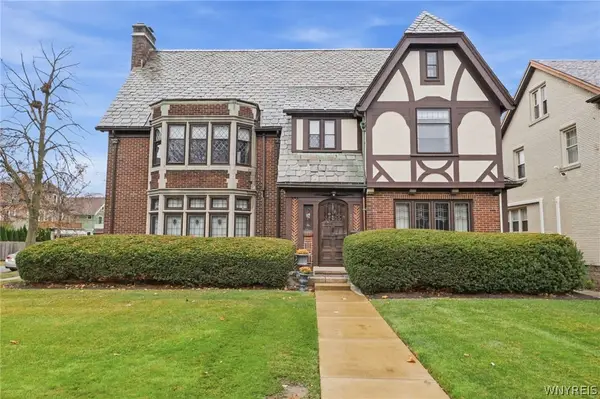 $950,000Active4 beds 4 baths3,392 sq. ft.
215 Woodbridge Avenue, Buffalo, NY 14214
MLS# B1728764Listed by: GURNEY BECKER & BOURNE - New
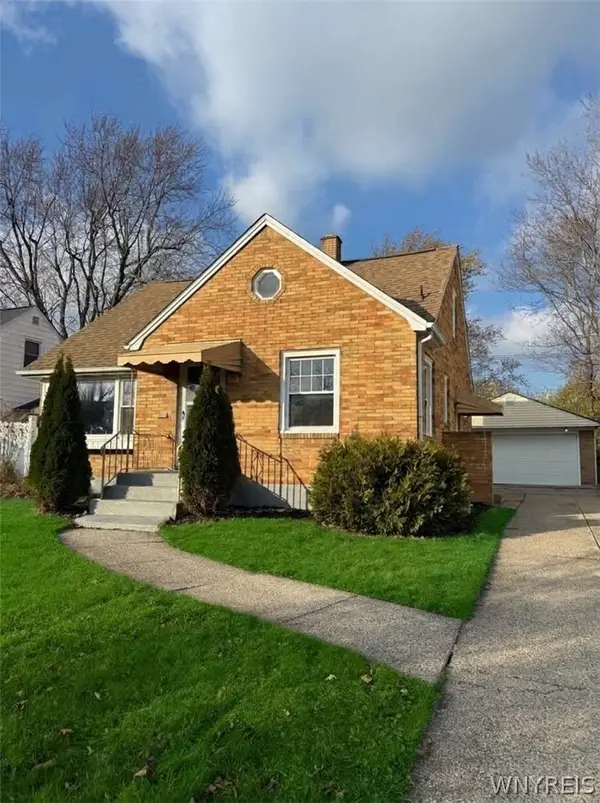 $329,900Active4 beds 2 baths1,355 sq. ft.
50 Albion Avenue, Buffalo, NY 14226
MLS# B1729737Listed by: TOWNE HOUSING REAL ESTATE - New
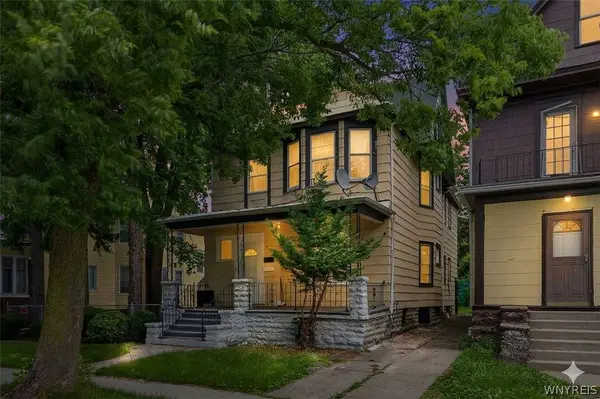 $209,900Active6 beds 2 baths2,504 sq. ft.
400 Winslow Avenue, Buffalo, NY 14211
MLS# B1729787Listed by: KELLER WILLIAMS REALTY WNY - New
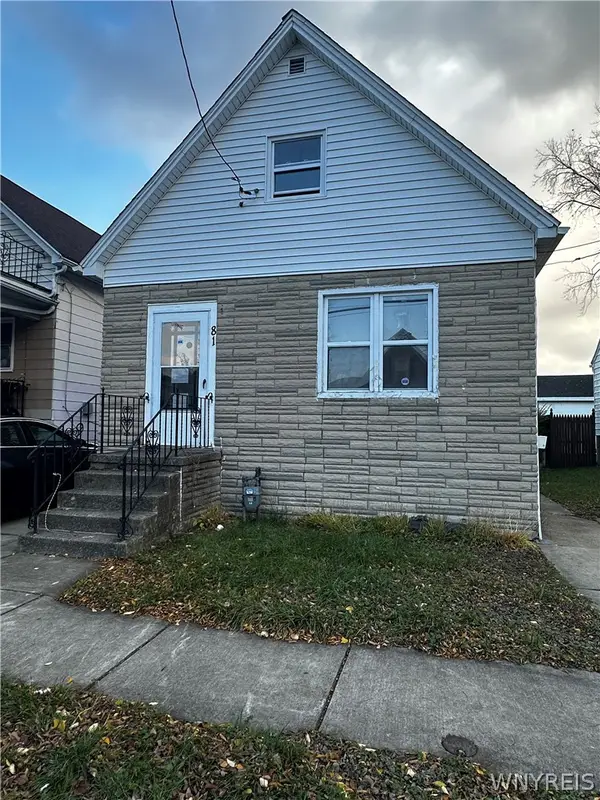 $79,900Active3 beds 1 baths1,328 sq. ft.
81 Cable Street, Buffalo, NY 14206
MLS# B1727640Listed by: ATLAS REALTY TRADING CO LLC - New
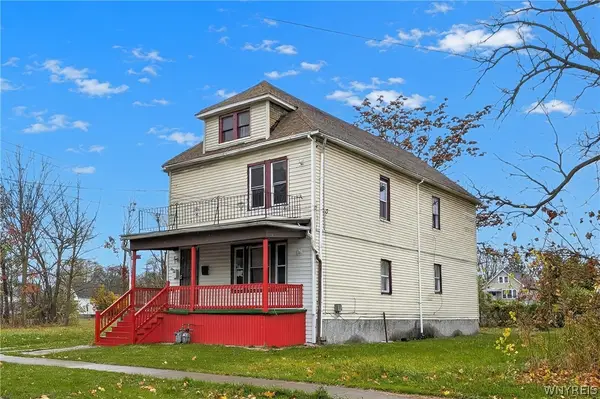 $169,900Active6 beds 2 baths2,112 sq. ft.
22 Marigold Avenue, Buffalo, NY 14215
MLS# B1728643Listed by: KELLER WILLIAMS REALTY WNY - New
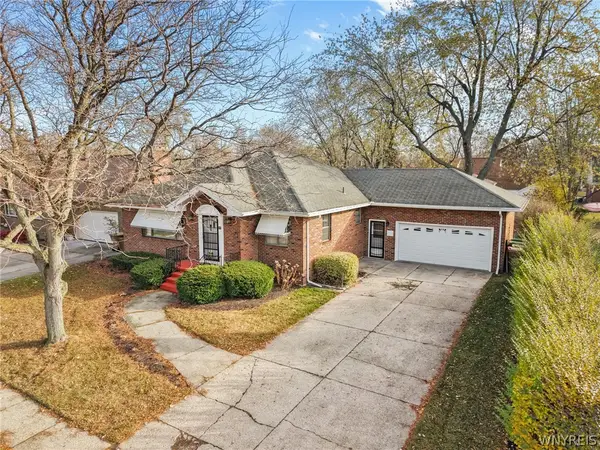 $280,000Active3 beds 2 baths1,578 sq. ft.
35 Calderwood Drive, Buffalo, NY 14215
MLS# B1729217Listed by: KELLER WILLIAMS REALTY LANCASTER - New
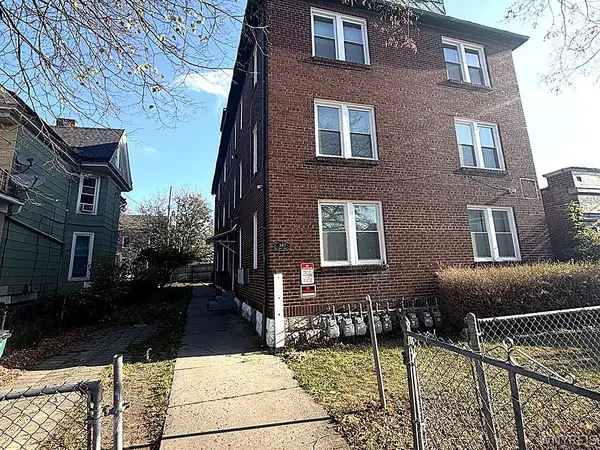 Listed by ERA$649,900Active18 beds -- baths8,960 sq. ft.
387 Busti Avenue, Buffalo, NY 14201
MLS# B1729531Listed by: HUNT REAL ESTATE ERA


Protect your home and budget from life's surprises with an Assurant Home Warranty, backed by a partner that supports you through every step of homeownership. Explore Plans.
© 2023 - 2026 ERA Franchise Systems LLC. All rights reserved. ERA Franchise Systems LLC fully supports the principles of the Fair Housing Act and the Equal Opportunity Act. ERA, ERA Real Estate powered, and their respective logos are registered service marks of ERA Franchise Systems LLC. Each office is independently owned and operated.