
341 Sundridge Drive, Buffalo, NY 14228
Local realty services provided by:ERA Team VP Real Estate
341 Sundridge Drive,Buffalo, NY 14228
$335,000
- 6 Beds
- 2 Baths
- 2,308 sq. ft.
- Multi-family
- Active
Listed by: vincent j rondinelli
Office: rondinelli real estate
MLS#:B1721225
Source:NY_GENRIS
Price summary
- Price:$335,000
- Price per sq. ft.:$145.15
About this home
Large duplex, Amherst NY, Sweathome School District. Each unit has 3 bedrooms 1 bathroom. Large driveway, healthy yard space, full basement. Upper unit, LVT flooring updates, very large eat in kitchen. Lower unit occupied. Tenant plans on moving. Hallway flooring and wall updates.
Contact an agent
Home facts
- Year built:1971
- Listing ID #:B1721225
- Added:3 day(s) ago
- Updated:October 15, 2026 at 03:50 PM
Rooms and interior
- Bedrooms:6
- Total bathrooms:2
- Full bathrooms:2
- Flooring:Laminate, Varies, Vinyl
- Basement:Yes
- Basement Description:Full
- Living area:2,308 sq. ft.
Heating and cooling
- Heating:Forced Air, Gas
Structure and exterior
- Roof:Asphalt
- Year built:1971
- Building area:2,308 sq. ft.
- Lot area:0.19 Acres
- Lot Features:Rectangular, Residential Lot
- Architectural Style:Duplex
- Construction Materials:Brick, Copper Plumbing, Frame, Vinyl Siding
- Foundation Description:Poured
- Levels:2 Stories
Schools
- High school:Sweet Home Senior High
- Middle school:Sweet Home Middle
- Elementary school:Willow Ridge Elementary
Utilities
- Water:Connected, Public, Water Connected
- Sewer:Connected, Sewer Connected
Finances and disclosures
- Price:$335,000
- Price per sq. ft.:$145.15
- Tax amount:$4,417
Features and amenities
- Laundry features:Washer Hookup
Parking
- Parking description:Common
New listings near 341 Sundridge Drive
- New
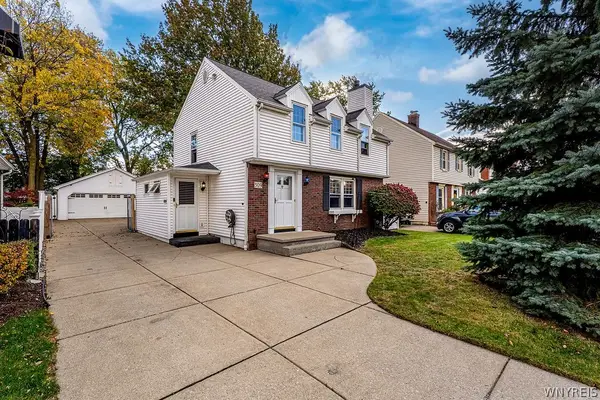 $279,900Active3 beds 2 baths1,660 sq. ft.
309 Hartford Avenue, Buffalo, NY 14223
MLS# B1722317Listed by: CENTURY 21 NORTH EAST - New
 Listed by ERA$224,000Active3 beds 2 baths1,234 sq. ft.
456 Beach Road, Buffalo, NY 14225
MLS# B1722351Listed by: HUNT REAL ESTATE ERA - New
 Listed by ERA$179,900Active6 beds 2 baths2,124 sq. ft.
504 Woodlawn Avenue, Buffalo, NY 14208
MLS# B1722509Listed by: HUNT REAL ESTATE ERA - New
 $159,900Active4 beds 2 baths1,730 sq. ft.
91 Weiss Street, Buffalo, NY 14206
MLS# B1722408Listed by: HOWARD HANNA WNY INC. - Open Sat, 1 to 3pmNew
 $159,900Active2 beds 1 baths1,015 sq. ft.
110 Groton Drive #3, Buffalo, NY 14228
MLS# B1722484Listed by: BUFFALO HOME SELLERS LLC - New
 $307,500Active6 beds 2 baths2,464 sq. ft.
25 Orchard Place, Buffalo, NY 14214
MLS# B1719865Listed by: MJ PETERSON REAL ESTATE INC. - New
 $1,225,000Active8 beds -- baths8,442 sq. ft.
1925 Hertel Avenue, Buffalo, NY 14214
MLS# B1722457Listed by: SANTA MARIA DEVELOPMENT, LLC - New
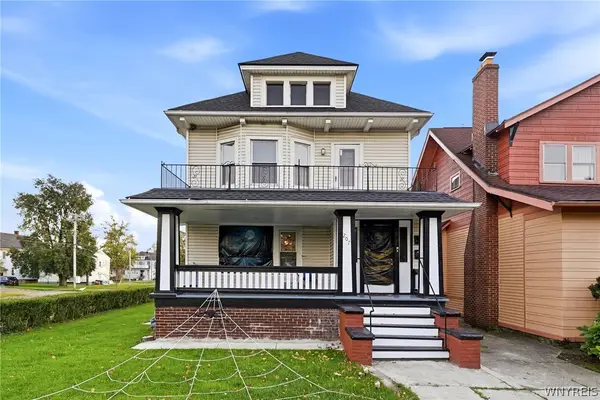 $299,000Active6 beds 2 baths2,394 sq. ft.
207 Minnesota Avenue, Buffalo, NY 14214
MLS# B1722468Listed by: KELLER WILLIAMS REALTY WNY - Open Sat, 11am to 1pmNew
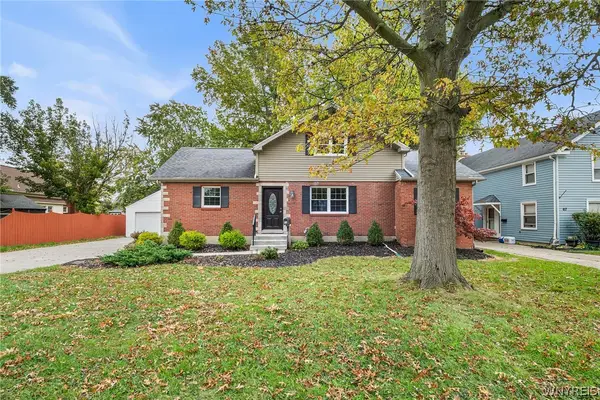 $345,900Active5 beds 2 baths1,630 sq. ft.
73 Belmont Avenue, Buffalo, NY 14223
MLS# B1722327Listed by: REDFIN REAL ESTATE - New
 $200,000Active4 beds 2 baths1,249 sq. ft.
99 Pries Avenue, Buffalo, NY 14220
MLS# B1719775Listed by: EXP REALTY


Protect your home and budget from life's surprises with an Assurant Home Warranty, backed by a partner that supports you through every step of homeownership. Explore Plans.
© 2023 - 2026 ERA Franchise Systems LLC. All rights reserved. ERA Franchise Systems LLC fully supports the principles of the Fair Housing Act and the Equal Opportunity Act. ERA, ERA Real Estate powered, and their respective logos are registered service marks of ERA Franchise Systems LLC. Each office is independently owned and operated.