
3617 Connie Trail, Buffalo, NY 14219
Local realty services provided by:Team VP Real Estate
3617 Connie Trail,Buffalo, NY 14219
$299,900
- 3 Beds
- 2 Baths
- 1,264 sq. ft.
- Single family
- Active
Listed by: john j ostrowski
Office: howard hanna wny inc.
MLS#:B1703838
Source:NY_GENRIS
Price summary
- Price:$299,900
- Price per sq. ft.:$237.26
About this home
Welcome to this beautifully updated home, ideally situated on a quiet cul-de-sac in the highly sought-after Orchard Park School District. Backing to a wooded area, this property offers privacy and a peaceful setting. The main level features a stunning kitchen, updated in 2018 with granite countertops, a ceramic tile backsplash, luxury vinyl flooring, and a center island that's perfect for meal preparation or entertaining. The spacious living room provides a warm and inviting gathering space, while three comfortable bedrooms and a fully remodeled bathroom complete the main floor. The bathroom boasts a ceramic tile walk-in shower, a new vanity, and an added storage cabinet for convenience. The finished lower level offers a large family room with a cozy gas fireplace, a convenient half bath, and plenty of additional living and entertaining space. Recent updates include luxury vinyl flooring throughout the main level, fresh interior paint, and all new light fixtures, giving the home a modern, move-in-ready feel.
Step outside from the dining area onto the impressive composite deck featuring a retractable awning, overlooking the professionally landscaped, pie-shaped backyard with mature woods providing outstanding privacy. A lower-level patio offers even more outdoor living space to enjoy. Additional highlights include a whole-house natural gas generator installed in 2021 and a spacious attached two-car garage. New roof in 2024, new central a/c and furnace 2023, new siding in 2019. This meticulously maintained home shows beautifully and is truly move-in ready. Don't miss this exceptional opportunity—it won't last long! Offers are delayed until Monday 8/10/2026 at 11 am...
Contact an agent
Home facts
- Year built:1977
- Listing ID #:B1703838
- Added:1 day(s) ago
- Updated:August 04, 2026 at 05:41 PM
Rooms and interior
- Bedrooms:3
- Total bathrooms:2
- Full bathrooms:1
- Half bathrooms:1
- Rooms Total:7
- Kitchen Description:Dishwasher, Kitchen Island, Microwave, Oven, Refrigerator
- Basement:Yes
- Basement Description:Finished, Partial
- Living area:1,264 sq. ft.
Heating and cooling
- Cooling:Central Air
- Heating:Forced Air, Gas
- Central air:Yes
Structure and exterior
- Year built:1977
- Building area:1,264 sq. ft.
- Lot area:0.14 Acres
- Lot Features:Cul De Sac, Pie Shaped Lot
- Architectural Style:Raised Ranch
- Construction Materials:Brick, Copper Plumbing, Vinyl Siding
- Exterior Features:Awnings, Deck, Patio
- Foundation Description:Block
- Levels:1 Story
Utilities
- Water:Connected, Public, Water Connected
- Sewer:Connected, Sewer Connected
Finances and disclosures
- Price:$299,900
- Price per sq. ft.:$237.26
- Tax amount:$6,021
Features and amenities
- Appliances:Dishwasher, Free Standing Range, Generator, Microwave, Oven, Refrigerator
- Laundry features:In Basement
- Amenities:Deck
Parking
- Parking description:Attached, Garage, Garage Door Opener
- Garage:Yes
- Garage spaces:3
New listings near 3617 Connie Trail
- New
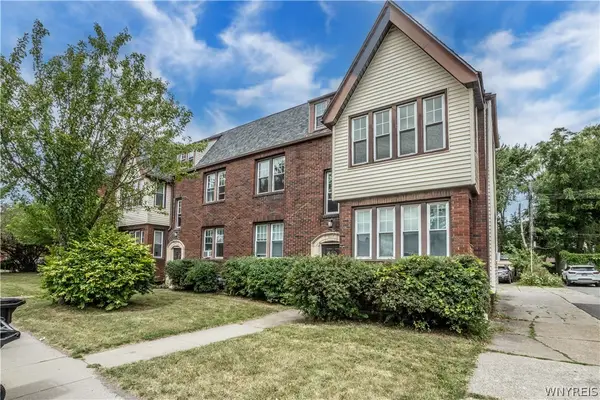 $489,000Active8 beds 4 baths5,424 sq. ft.
631 Kenmore Avenue, Buffalo, NY 14223
MLS# B1701923Listed by: IRISH JONES REALTY - New
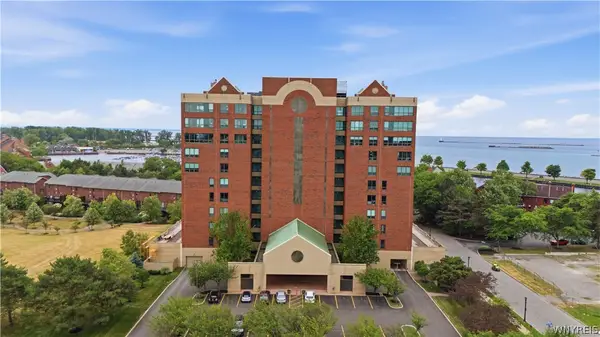 $599,900Active2 beds 2 baths1,992 sq. ft.
75 Ojibwa Circle #801, Buffalo, NY 14202
MLS# B1703135Listed by: ICONIC REAL ESTATE - New
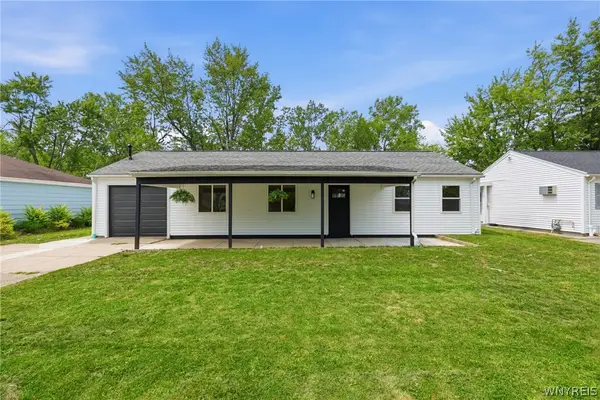 Listed by ERA$299,900Active3 beds 2 baths1,176 sq. ft.
454 Campus Drive, Buffalo, NY 14226
MLS# B1703671Listed by: HUNT REAL ESTATE ERA - New
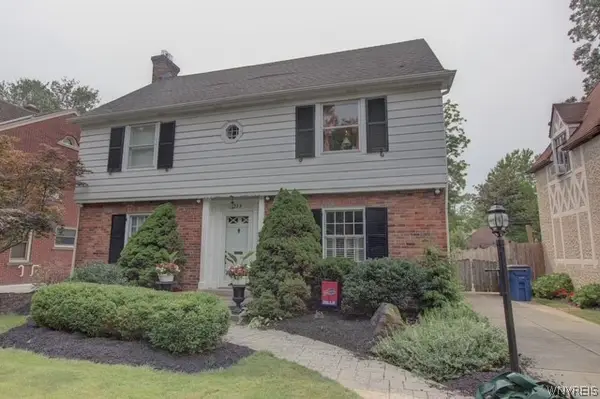 $749,900Active-- beds 8 baths2,432 sq. ft.
333 Brantwood Road, Buffalo, NY 14226
MLS# B1703844Listed by: POWERHOUSE REAL ESTATE - New
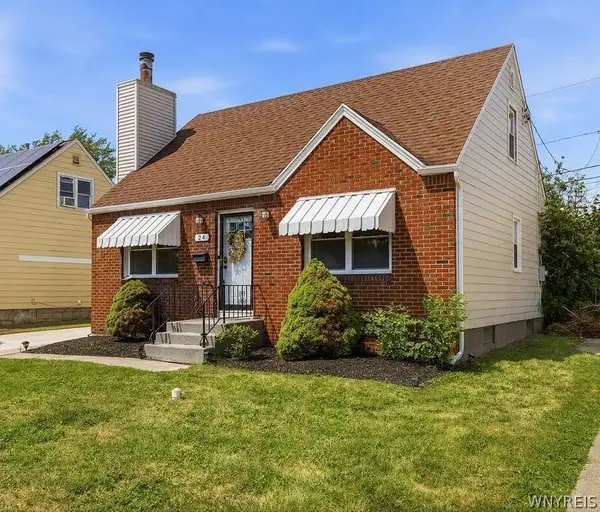 Listed by ERA$260,000Active3 beds 1 baths1,209 sq. ft.
24 Meaford Road, Buffalo, NY 14215
MLS# B1703896Listed by: HUNT REAL ESTATE ERA - New
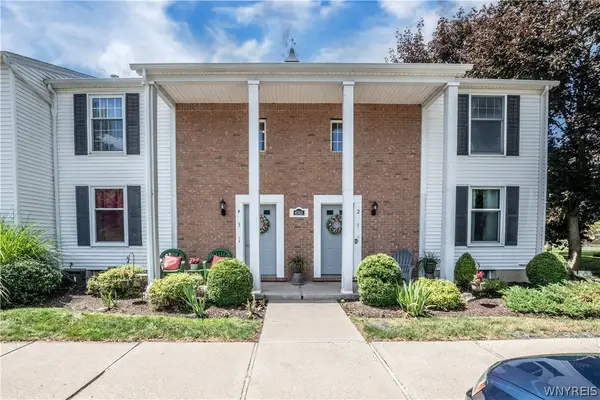 $204,900Active2 beds 2 baths966 sq. ft.
4765 Chestnut Ridge Road #4, Buffalo, NY 14228
MLS# B1704132Listed by: KELLER WILLIAMS REALTY WNY - New
 $249,000Active3 beds 2 baths1,432 sq. ft.
152 Mang Avenue, Buffalo, NY 14217
MLS# B1704159Listed by: MJ PETERSON REAL ESTATE INC. - New
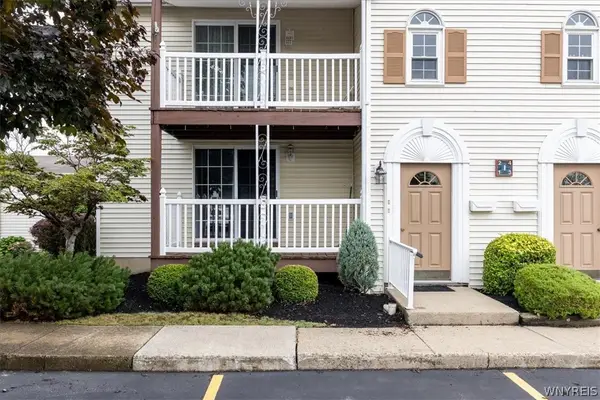 $209,900Active2 beds 2 baths1,175 sq. ft.
400 West Avenue #I1, Buffalo, NY 14224
MLS# B1704160Listed by: HOWARD HANNA WNY INC. - New
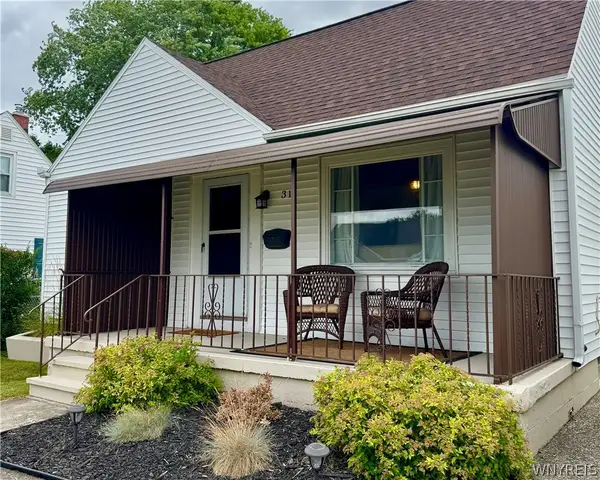 $179,900Active2 beds 1 baths690 sq. ft.
31 Freda Avenue, Buffalo, NY 14225
MLS# B1704210Listed by: WNY METRO ROBERTS REALTY - New
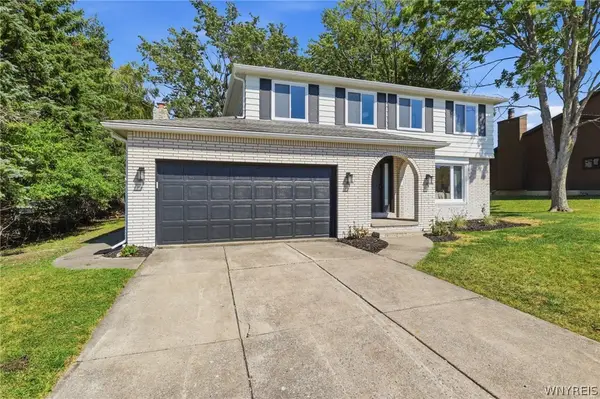 $449,900Active4 beds 3 baths2,074 sq. ft.
93 Hemlock Drive, Buffalo, NY 14224
MLS# B1704220Listed by: HOWARD HANNA WNY INC.


Protect your home and budget from life's surprises with an Assurant Home Warranty, backed by a partner that supports you through every step of homeownership. Explore Plans.
© 2023 - 2026 ERA Franchise Systems LLC. All rights reserved. ERA Franchise Systems LLC fully supports the principles of the Fair Housing Act and the Equal Opportunity Act. ERA, ERA Real Estate powered, and their respective logos are registered service marks of ERA Franchise Systems LLC. Each office is independently owned and operated.