
4135 Harris Hill Road, Buffalo, NY 14221
Local realty services provided by:ERA Team VP Real Estate
4135 Harris Hill Road,Buffalo, NY 14221
$318,000
- 2 Beds
- 2 Baths
- - sq. ft.
- Single family
- Sold
Listed by: pamela kohrn
Office: keller williams realty wny
MLS#:B1696029
Source:NY_GENRIS
Sorry, we are unable to map this address
Price summary
- Price:$318,000
About this home
Welcome to this solid ranch home located in the highly sought-after Clarence School District! Offering the convenience of one-floor living, this well-cared-for home is full of character and presents the perfect opportunity to add your own personal touches while enjoying the peace of mind that many of the major updates have already been completed.
Recent improvements include a brand-new roof, a new 150-amp electrical panel, and newer windows. The home also features central air conditioning and a spacious 2.5-car garage with an epoxy-coated floor.
Inside, you'll find a bright eat-in kitchen with new luxury vinyl plank flooring, a gas stove, dishwasher, refrigerator, and first-floor laundry with the washer and dryer included. The living room and dining room feature a unique ceiling design that adds character, along with a large picture window that fills the space with natural light. Cozy up by the fireplace with a gas insert on cooler evenings. Amazing sun room with custom bar for entertaining leads to back yard.
This home offers two bedrooms and one and a half bathrooms, making it an excellent choice for first-time homebuyers, those looking to downsize, or anyone seeking the ease of ranch-style living.
Enjoy your morning coffee on the covered front porch or spend summer evenings relaxing in the fully fenced backyard featuring a patio, gazebo, and outdoor furniture—all included with the home....
Contact an agent
Home facts
- Year built:1949
- Subdivision & Development:Town/Clarence
- Listing ID #:B1696029
- Added:47 day(s) ago
- Updated:August 24, 2026 at 06:28 AM
Rooms and interior
- Bedrooms:2
- Total bathrooms:2
- Full bathrooms:1
- Half bathrooms:1
- Rooms Total:6
- Flooring:Carpet, Ceramic Tile, Tile, Varies
- Dining Description:Living Dining Room, Separate Formal Dining Room
- Kitchen Description:Dishwasher, Microwave, Refrigerator
- Basement:Yes
Heating and cooling
- Cooling:Central Air
- Heating:Baseboard, Gas
- Central air:Yes
Structure and exterior
- Roof:Shingle
- Year built:1949
- Lot Features:Rectangular, Residential Lot
- Architectural Style:Ranch
- Construction Materials:Brick
- Exterior Features:Fully Fenced, Porch
- Levels:1 Story
Utilities
- Water:Connected, Public, Water Connected
- Sewer:Septic Tank
Finances and disclosures
- Price:$318,000
- Tax amount:$4,416
Features and amenities
- Appliances:Dishwasher, Dryer, Gas Range, Microwave, Refrigerator, Washer
- Laundry features:Dryer, Main Level, Washer
Parking
- Parking description:Attached, Garage, Garage Door Opener
- Garage:Yes
- Garage spaces:3
New listings near 4135 Harris Hill Road
- New
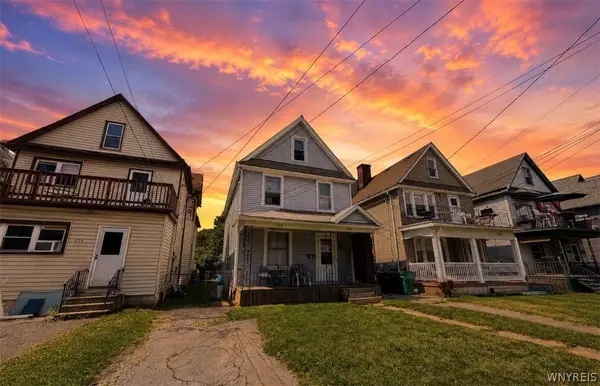 $179,900Active4 beds 2 baths1,480 sq. ft.
236 Barton Street, Buffalo, NY 14213
MLS# B1709033Listed by: TOWNE HOUSING REAL ESTATE - New
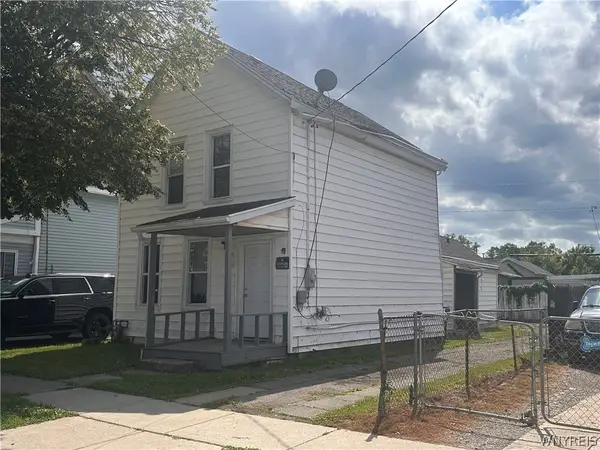 $129,000Active3 beds 1 baths1,464 sq. ft.
368 Dearborn Street, Buffalo, NY 14207
MLS# B1706788Listed by: BLUE EAGLE REALTY CORP. - New
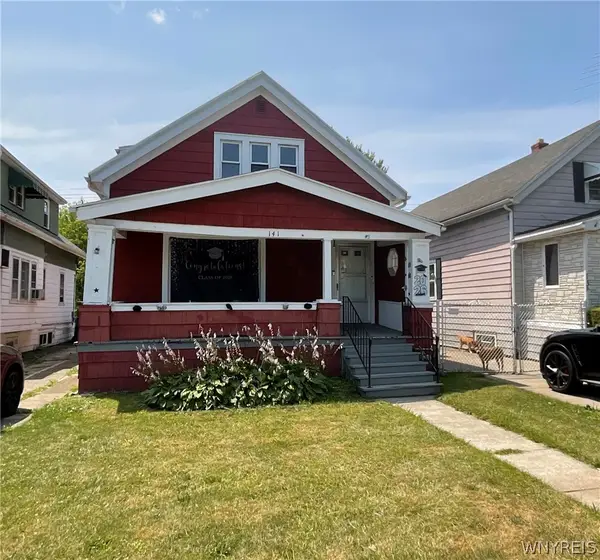 $165,000Active4 beds 2 baths1,449 sq. ft.
141 Shirley Avenue, Buffalo, NY 14215
MLS# B1707370Listed by: BLUE EAGLE REALTY CORP. - New
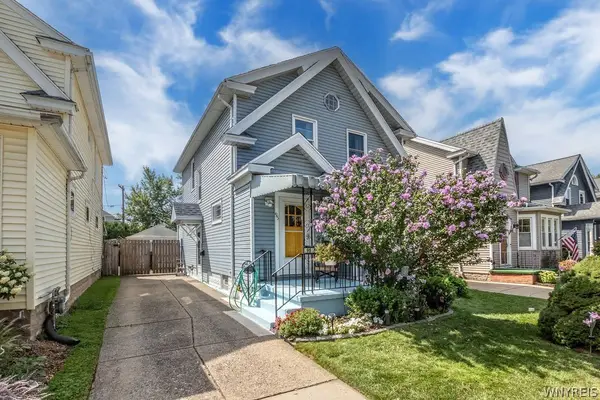 $264,900Active3 beds 2 baths1,444 sq. ft.
95 Princeton Boulevard, Buffalo, NY 14217
MLS# B1707896Listed by: HOWARD HANNA WNY INC. - Open Sat, 1 to 3pmNew
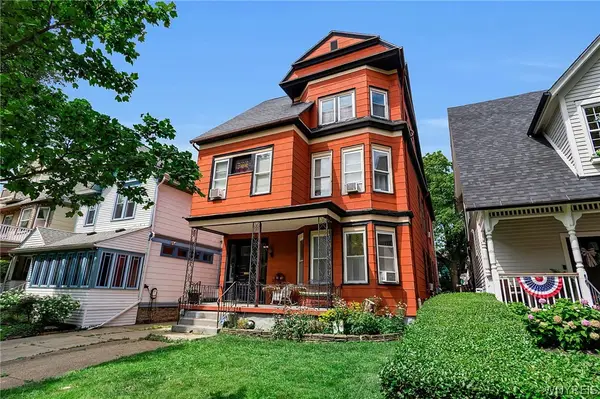 $564,999Active4 beds 3 baths3,623 sq. ft.
22 Anderson Place, Buffalo, NY 14222
MLS# B1708150Listed by: 716 REALTY GROUP WNY LLC - New
 $274,900Active3 beds 1 baths1,484 sq. ft.
75 W Hazeltine Avenue, Buffalo, NY 14217
MLS# B1709269Listed by: BERKSHIRE HATHAWAY HOMESERVICES ZAMBITO REALTORS - Open Sat, 11am to 1pmNew
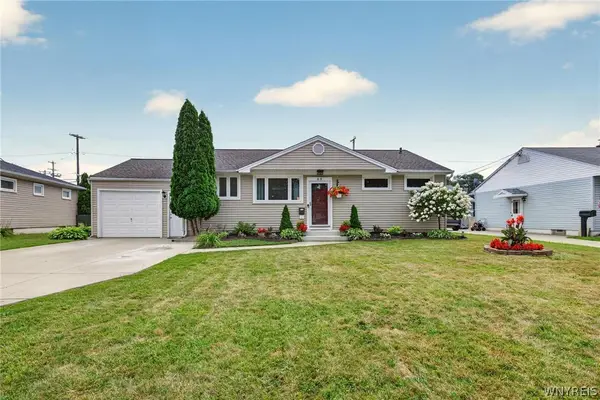 $289,900Active3 beds 2 baths1,078 sq. ft.
63 Rosemont Drive, Buffalo, NY 14226
MLS# B1702592Listed by: WNY METRO ROBERTS REALTY - New
 $439,900Active3 beds 3 baths1,833 sq. ft.
124 Palmdale Drive, Buffalo, NY 14221
MLS# R1709243Listed by: HOMETOWN ELITE REALTY - Open Tue, 5 to 7pmNew
 $330,000Active3 beds 2 baths1,521 sq. ft.
229 Willow Ridge Drive, Buffalo, NY 14228
MLS# B1708717Listed by: HOWARD HANNA WNY INC. - New
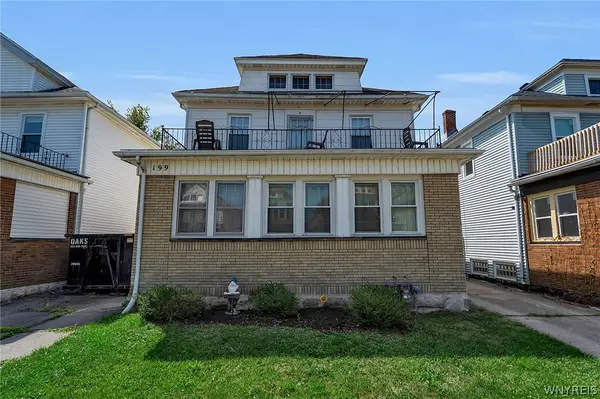 Listed by ERA$369,900Active6 beds 3 baths2,844 sq. ft.
199 Tacoma Avenue, Buffalo, NY 14216
MLS# B1709056Listed by: HUNT REAL ESTATE ERA


Protect your home and budget from life's surprises with an Assurant Home Warranty, backed by a partner that supports you through every step of homeownership. Explore Plans.
© 2023 - 2026 ERA Franchise Systems LLC. All rights reserved. ERA Franchise Systems LLC fully supports the principles of the Fair Housing Act and the Equal Opportunity Act. ERA, ERA Real Estate powered, and their respective logos are registered service marks of ERA Franchise Systems LLC. Each office is independently owned and operated.