
438 Highland Avenue, Buffalo, NY 14223
Local realty services provided by:ERA Team VP Real Estate
438 Highland Avenue,Buffalo, NY 14223
$237,500
- 3 Beds
- 1 Baths
- - sq. ft.
- Single family
- Sold
Listed by: laura j nightingale
Office: mj peterson real estate inc.
MLS#:B1697258
Source:NY_GENRIS
Sorry, we are unable to map this address
Price summary
- Price:$237,500
About this home
Welcome home to this charming Cape in Tonawanda! This home has been well-maintained w/thoughtful updates throughout – offering a functional layout, updated mechanicals and inviting outdoor spaces ready for its next owner to enjoy.
Step inside to a bright, inviting interior where fresh finishes create a warm, welcoming feel. The living room features luxury vinyl plank flooring, while the eat-in kitchen includes ample cabinetry and pantry storage, along w/a suite of appliances. Two bedrooms and a full bath on the first floor provide the convenience of ranch-style living, with the second floor offering added flexibility w/the home's third bedroom and a bonus area ideal for a home office, reading nook or playroom, plus generous eave storage. Refreshed in 2026 w/new waterproof luxury vinyl plank flooring and fresh paint, this level features three closets and is ready to fit a variety of needs.
The basement features a solid poured foundation, glass block windows, workbench and built-in shelving w/washer and dryer included too. Major mechanical updates include a sump pump (2025), furnace w/humidifier (4/2024) and central air (4/2024) as well as a 100-amp electrical service.
Outside, you'll appreciate the curb appeal of the brick front façade, vinyl siding and black shutters that add a classic touch to the home's exterior, along w/an architectural tear-off roof and updated vinyl windows. Situated on a corner lot on a quiet side street, the fully fenced backyard, mature landscaping, additional parking pad and detached garage create a private outdoor retreat, w/a cozy gated courtyard tucked between the home and garage perfect for relaxing or entertaining. Just a block from the Rails to Trails bike path, and minutes from a variety of restaurants and everyday amenities, this location offers the best of both worlds.
From the flexible interior and outdoor spaces to the thoughtful updates throughout, it's evident this home has been cared for with pride and is ready for someone new to enjoy!
Showings begin Friday, July 24th at 12pm....
Contact an agent
Home facts
- Year built:1946
- Listing ID #:B1697258
- Added:44 day(s) ago
- Updated:September 04, 2026 at 05:39 PM
Rooms and interior
- Bedrooms:3
- Total bathrooms:1
- Full bathrooms:1
- Rooms Total:5
- Flooring:Hardwood, Tile, Varies
- Kitchen Description:Pantry, Refrigerator
- Basement:Yes
- Basement Description:Full, Sump Pump
Heating and cooling
- Cooling:Central Air
- Heating:Forced Air, Gas
- Central air:Yes
Structure and exterior
- Roof:Shingle
- Year built:1946
- Lot Features:Rectangular, Residential Lot
- Architectural Style:Cape Cod
- Construction Materials:Brick, Copper Plumbing, Vinyl Siding
- Exterior Features:Fully Fenced, Patio
- Foundation Description:Poured
Schools
- High school:Kenmore West Senior High
- Middle school:Herbert Hoover Middle
- Elementary school:Herbert Hoover Elementary
Utilities
- Water:Connected, Public, Water Connected
- Sewer:Connected, Sewer Connected
Finances and disclosures
- Price:$237,500
- Tax amount:$4,775
Features and amenities
- Appliances:Dryer, Range Hood, Refrigerator, Washer
- Laundry features:Dryer, In Basement, Washer
- Amenities:Storage
Parking
- Parking description:Detached, Garage, Garage Door Opener, Storage
- Garage:Yes
- Garage spaces:2
New listings near 438 Highland Avenue
- New
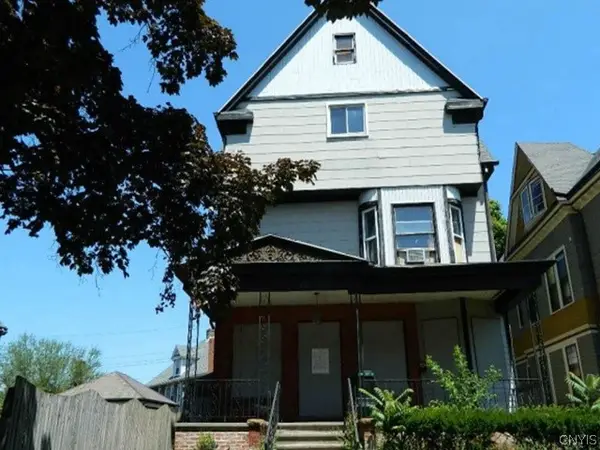 $291,500Active6 beds 3 baths4,755 sq. ft.
410 Porter Avenue, Buffalo, NY 14201
MLS# S1712367Listed by: REALHOME SERVICES & SOLUTIONS - New
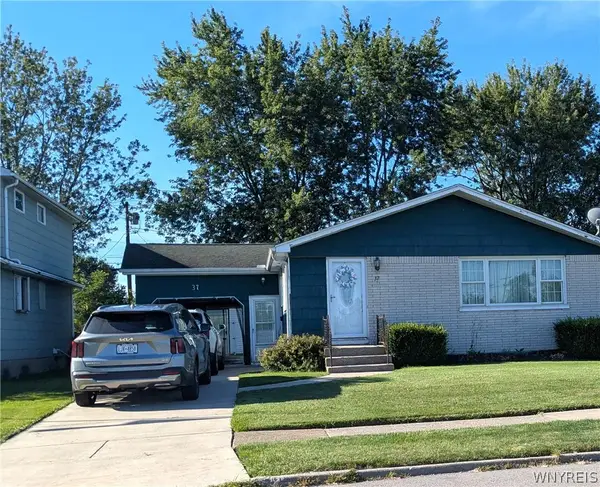 $240,000Active3 beds 2 baths1,120 sq. ft.
37 Moorman Drive, Buffalo, NY 14225
MLS# B1710185Listed by: HOWARD HANNA WNY INC. - New
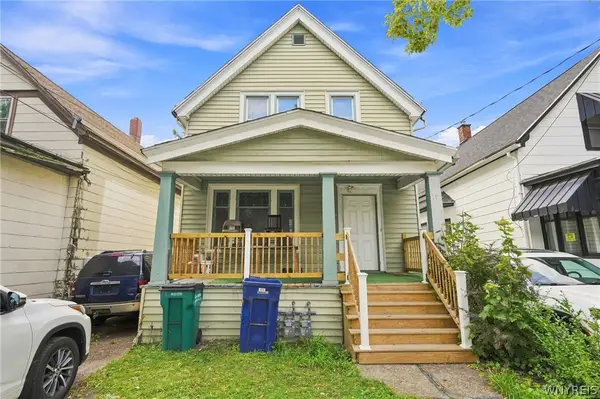 $119,000Active4 beds 2 baths1,715 sq. ft.
16 Stevens Avenue, Buffalo, NY 14215
MLS# B1712053Listed by: GIAMBRA REALTY CORP - New
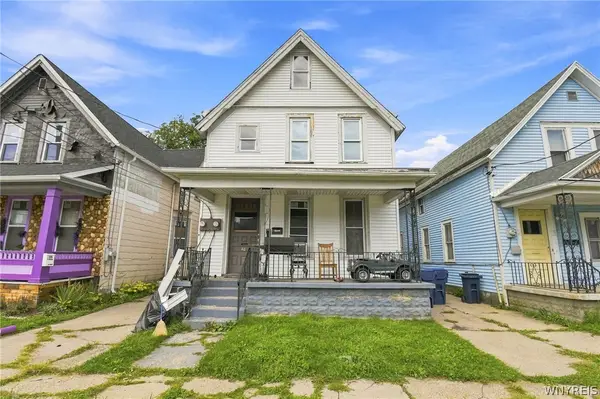 $150,000Active6 beds 2 baths2,530 sq. ft.
46 Landon Street, Buffalo, NY 14208
MLS# B1712067Listed by: GIAMBRA REALTY CORP - New
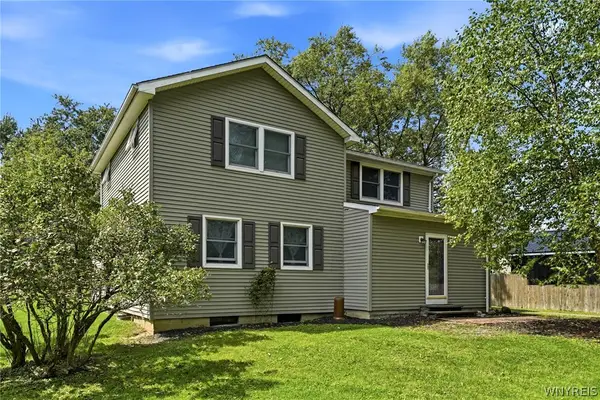 Listed by ERA$374,900Active4 beds 2 baths2,340 sq. ft.
1021 Orchard Park Road, Buffalo, NY 14224
MLS# B1712286Listed by: HUNT REAL ESTATE ERA - New
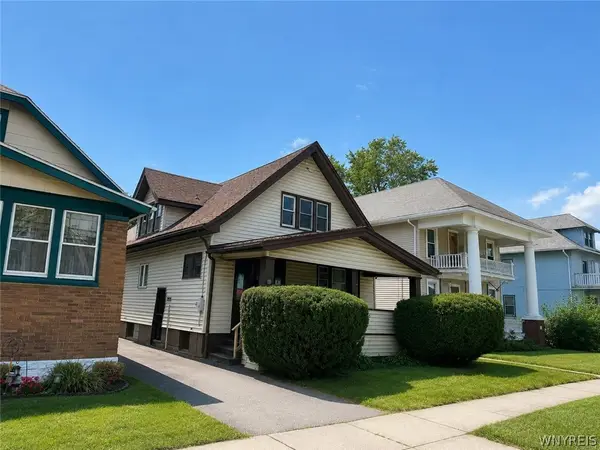 $130,000Active3 beds 2 baths1,224 sq. ft.
297 Dewey Avenue, Buffalo, NY 14214
MLS# B1712332Listed by: LOVALLO REAL ESTATE - New
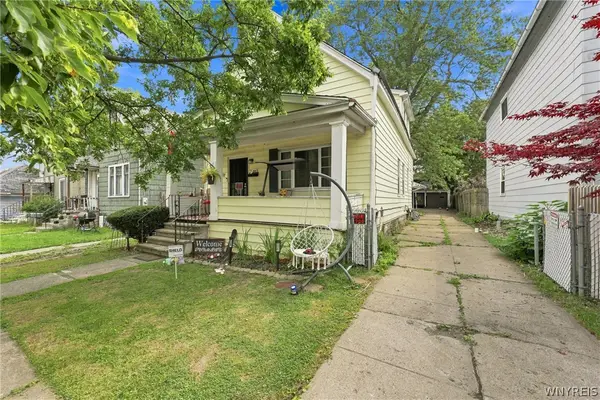 $129,900Active3 beds 2 baths1,483 sq. ft.
107 Weber Avenue, Buffalo, NY 14215
MLS# B1712336Listed by: MLS NATION REALTY LLC - New
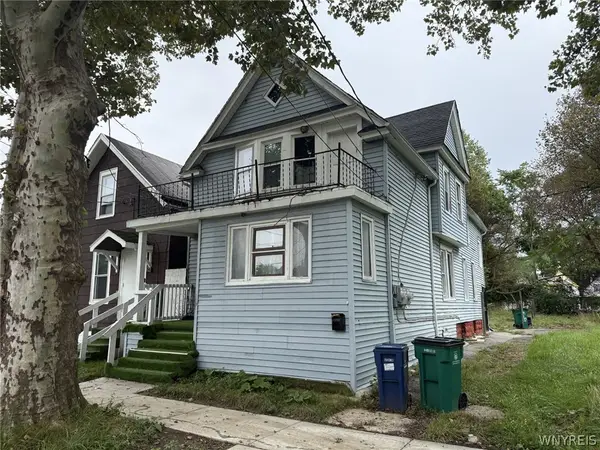 $110,000Active4 beds 6 baths2,061 sq. ft.
539 Sherman Street, Buffalo, NY 14211
MLS# B1712372Listed by: HOWARD HANNA WNY INC. - New
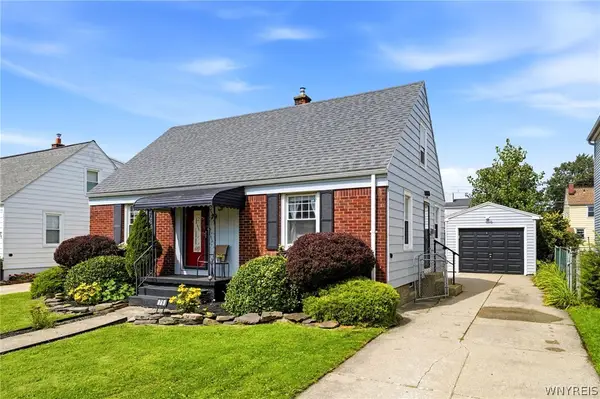 $265,000Active3 beds 2 baths1,188 sq. ft.
79 Kenview Avenue, Buffalo, NY 14217
MLS# B1711989Listed by: HOWARD HANNA WNY INC. - Open Sun, 1 to 3pmNew
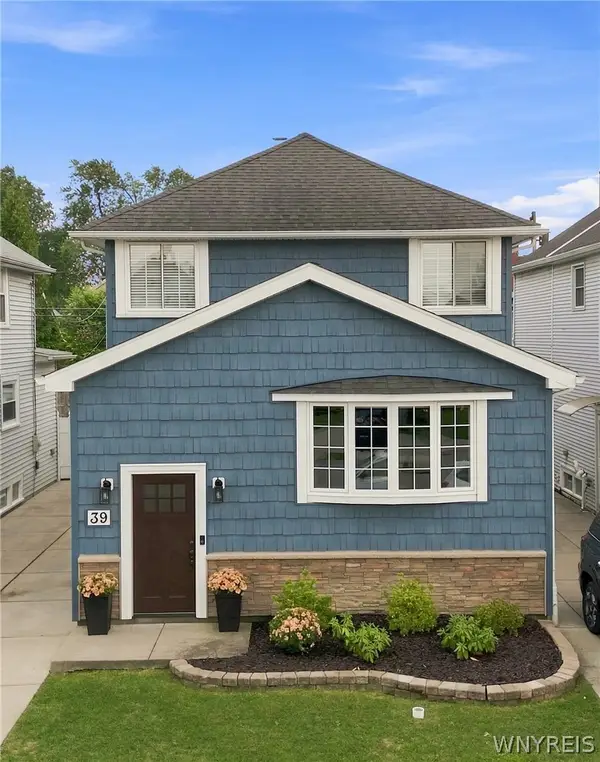 Listed by ERA$399,900Active4 beds 3 baths2,317 sq. ft.
39 Delwood Road, Buffalo, NY 14217
MLS# B1712215Listed by: HUNT REAL ESTATE ERA


Protect your home and budget from life's surprises with an Assurant Home Warranty, backed by a partner that supports you through every step of homeownership. Explore Plans.
© 2023 - 2026 ERA Franchise Systems LLC. All rights reserved. ERA Franchise Systems LLC fully supports the principles of the Fair Housing Act and the Equal Opportunity Act. ERA, ERA Real Estate powered, and their respective logos are registered service marks of ERA Franchise Systems LLC. Each office is independently owned and operated.