
4540 W Overlook Drive, Buffalo, NY 14031
Local realty services provided by:Team VP Real Estate
4540 W Overlook Drive,Buffalo, NY 14031
$439,900
- 4 Beds
- 2 Baths
- 1,862 sq. ft.
- Single family
- Active
Listed by: mary c graziadei
Office: new york global realty
MLS#:B1700992
Source:NY_GENRIS
Price summary
- Price:$439,900
- Price per sq. ft.:$236.25
About this home
Spacious 4-bedroom, 1 1/2 Baths, Split Level home in Tranquil Clarence neighborhood boasting New Septic System 2025, Covered Patio in Fully Fenced yard (No Rear Neighbors), Spacious Interior includes Large Living Room, Formal Dining room, Bedrooms with Hardwood Floors, Kitchen with Under Cabinet Lighting, New Stainless Steel Appliances, Granite Counter tops, Breakfast Bar Plus Butcher Block Center Island overlooking the Family Room, Basement Rec Room & Bar, Close to Clarence Schools, Shopping, and Restaurants. Agent Owned
Contact an agent
Home facts
- Year built:1965
- Listing ID #:B1700992
- Added:2 day(s) ago
- Updated:July 25, 2026 at 07:45 PM
Rooms and interior
- Bedrooms:4
- Total bathrooms:2
- Full bathrooms:1
- Half bathrooms:1
- Rooms Total:9
- Flooring:Carpet, Ceramic Tile, Hardwood, Laminate, Varies
- Dining Description:Separate Formal Dining Room
- Kitchen Description:Dishwasher, Kitchen Island, Oven, Refrigerator
- Basement:Yes
- Basement Description:Crawl Space, Partially Finished
- Living area:1,862 sq. ft.
Heating and cooling
- Heating:Baseboard, Gas, Hot Water
Structure and exterior
- Roof:Asphalt
- Year built:1965
- Building area:1,862 sq. ft.
- Lot area:0.42 Acres
- Lot Features:Rectangular, Residential Lot
- Architectural Style:Split Level
- Construction Materials:Brick, Copper Plumbing, Frame
- Exterior Features:Fully Fenced, Patio, Porch
- Foundation Description:Poured
- Levels:2 Stories
Schools
- High school:Clarence Senior High
- Middle school:Clarence Middle
- Elementary school:Sheridan Hill Elementary
Utilities
- Water:Connected, Public, Water Connected
- Sewer:Septic Tank
Finances and disclosures
- Price:$439,900
- Price per sq. ft.:$236.25
- Tax amount:$5,033
Features and amenities
- Appliances:Dishwasher, Dryer, Free Standing Range, Gas Range, Oven, Range Hood, Refrigerator, Washer
- Laundry features:Dryer, In Basement, Washer
Parking
- Parking description:Attached, Garage, Garage Door Opener
- Garage:Yes
- Garage spaces:1
New listings near 4540 W Overlook Drive
- New
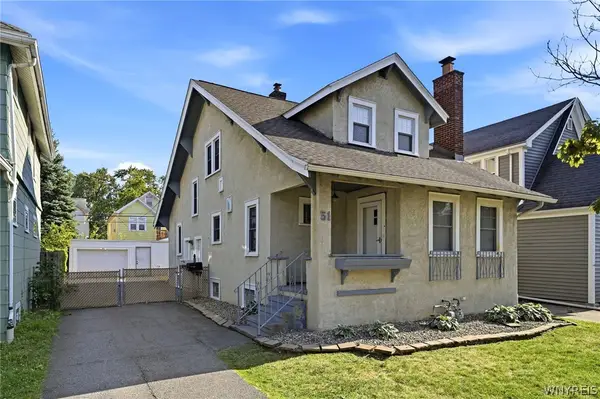 $239,900Active4 beds 2 baths1,732 sq. ft.
51 Delwood Road, Buffalo, NY 14217
MLS# B1701322Listed by: BUFFALO HOME SELLERS LLC - New
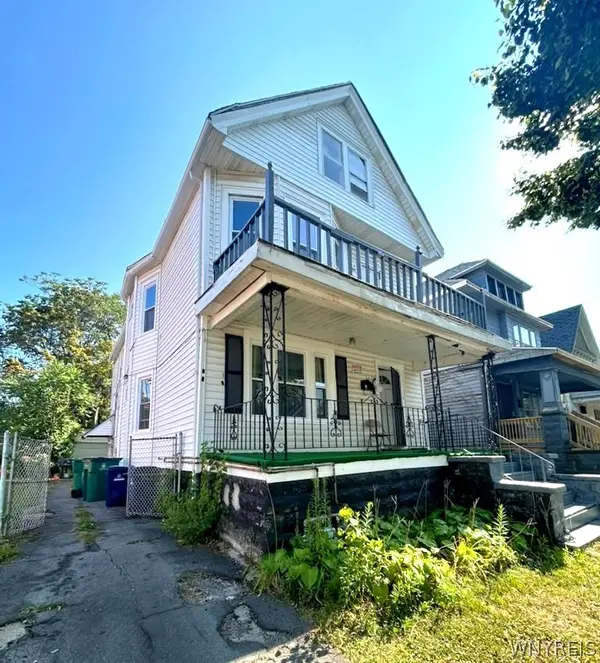 $159,000Active5 beds 2 baths2,216 sq. ft.
39 Frankfort Avenue, Buffalo, NY 14211
MLS# B1701180Listed by: WNY METRO ROBERTS REALTY - New
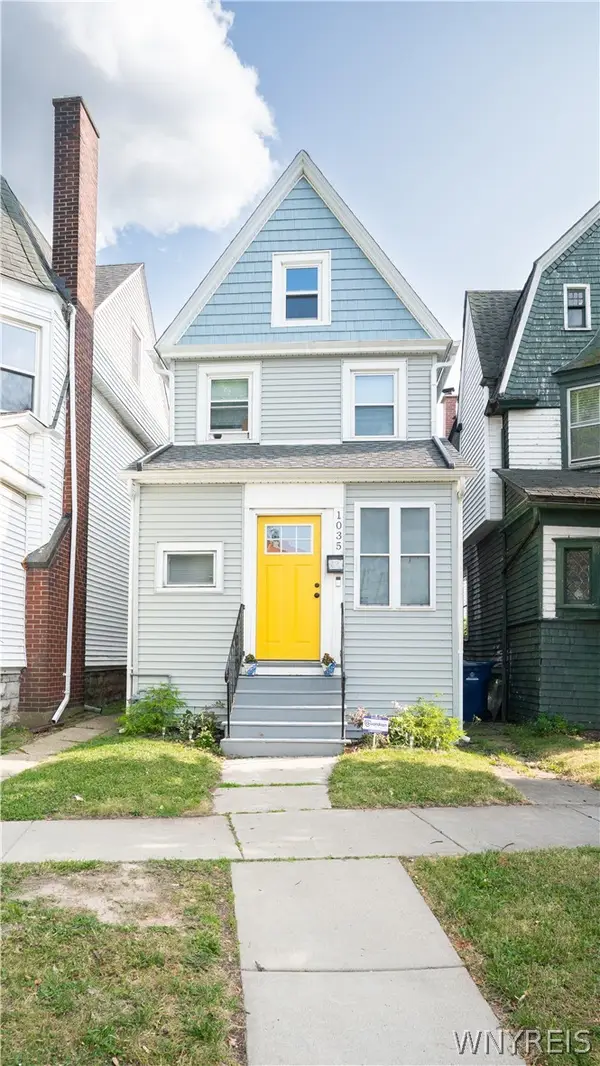 Listed by ERA$189,999Active3 beds 1 baths1,414 sq. ft.
1035 Lafayette Avenue, Buffalo, NY 14209
MLS# B1701495Listed by: HUNT REAL ESTATE CORPORATION - New
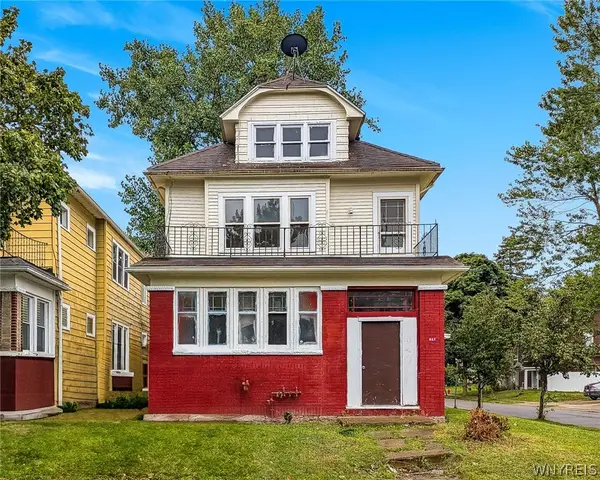 $279,900Active6 beds 2 baths2,676 sq. ft.
113 Donaldson Road, Buffalo, NY 14208
MLS# B1701540Listed by: KELLER WILLIAMS REALTY WNY - Open Sun, 1 to 3pmNew
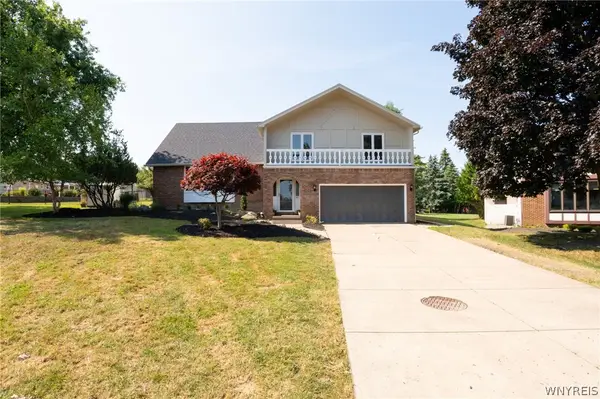 $419,900Active3 beds 3 baths2,572 sq. ft.
81 Hilltop Court, Buffalo, NY 14224
MLS# B1698424Listed by: WNY METRO ROBERTS REALTY - New
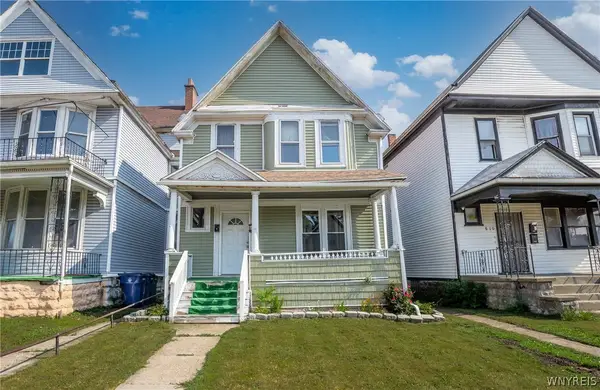 $149,000Active4 beds 2 baths2,162 sq. ft.
608 Woodlawn Avenue, Buffalo, NY 14211
MLS# B1701655Listed by: HOWARD HANNA WNY INC. - New
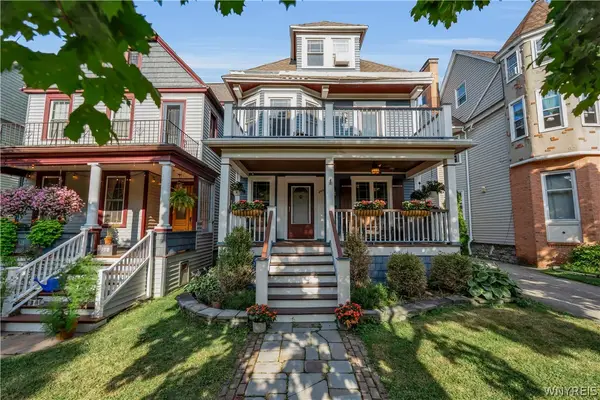 $499,900Active4 beds 3 baths1,656 sq. ft.
200 Norwood Avenue, Buffalo, NY 14222
MLS# B1701189Listed by: PARK REALTY OF WNY LLC - New
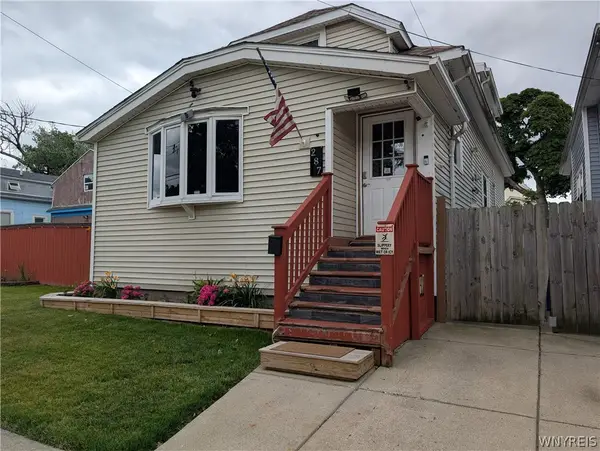 $198,900Active3 beds 2 baths1,455 sq. ft.
287 Crowley Avenue, Buffalo, NY 14207
MLS# B1701061Listed by: HOWARD HANNA WNY INC. - New
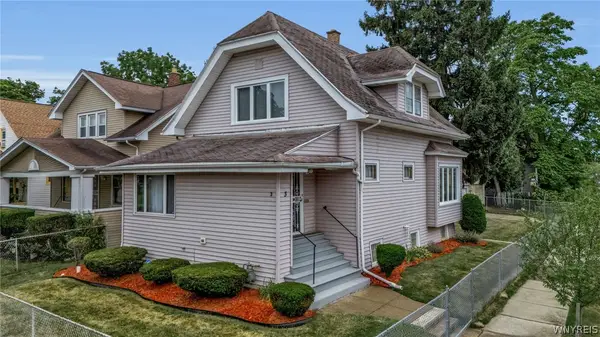 $199,900Active3 beds 2 baths1,345 sq. ft.
3 Donaldson Road, Buffalo, NY 14208
MLS# B1699150Listed by: BARNES REAL ESTATE GROUP, INC. - Open Wed, 5 to 7pmNew
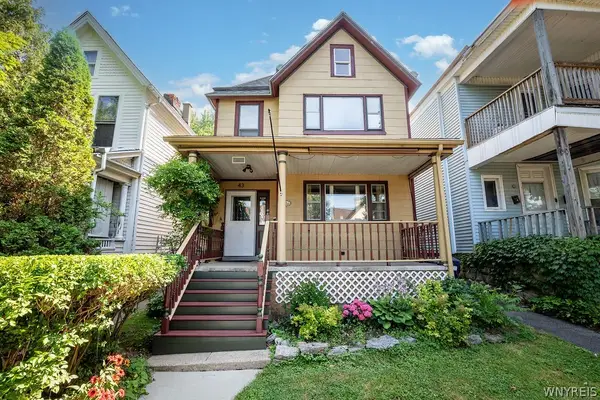 $375,000Active4 beds 2 baths2,364 sq. ft.
43 15th Street, Buffalo, NY 14213
MLS# B1700021Listed by: MJ PETERSON REAL ESTATE INC.


Protect your home and budget from life's surprises with an Assurant Home Warranty, backed by a partner that supports you through every step of homeownership. Explore Plans.
© 2023 - 2026 ERA Franchise Systems LLC. All rights reserved. ERA Franchise Systems LLC fully supports the principles of the Fair Housing Act and the Equal Opportunity Act. ERA, ERA Real Estate powered, and their respective logos are registered service marks of ERA Franchise Systems LLC. Each office is independently owned and operated.