
51 Delwood Road, Buffalo, NY 14217
Local realty services provided by:Team VP Real Estate
51 Delwood Road,Buffalo, NY 14217
$239,900
- 4 Beds
- 2 Baths
- 1,732 sq. ft.
- Multi-family
- Active
Listed by: brandi bashor
Office: buffalo home sellers llc.
MLS#:B1701322
Source:NY_GENRIS
Price summary
- Price:$239,900
- Price per sq. ft.:$138.51
About this home
Turnkey for an investor or a smart move for an owner-occupant looking to offset their mortgage with rental income. 51 Delwood is a fantastic Kenmore double with separate utilities, situated on a quiet street that places you right in the heart of one of WNY’s most walkable and vibrant communities. Enjoy the peace of a neighborhood setting while being just blocks away from the best local dining, shopping, and parks the Village of Kenmore has to offer.
The spacious lower unit lives just like a single-family home. A large, welcoming front porch leads you into a warm living space that flows into a formal dining room—both featuring beautiful hardwoods just waiting to be uncovered beneath the carpet. The open-concept kitchen includes updated appliances (conveying as-is) and a highly coveted walk-in pantry. 2 or 3 comfortable first-floor bedrooms each feature dedicated closet space, complemented by a hallway with a built-in linen pantry and a clean, updated full bathroom. Upstairs, the bright 1-bedroom, 1-bathroom apartment features a private back deck and is perfect for a tenant to help with income, or for keeping loved ones close by.
The solid basement offers separate laundry hookups and independent mechanical systems for easy property management. Out back, a 1.5-car garage and a nice patch of green space round out this highly valuable opportunity.
Location is everything, and this property delivers. Residents can easily stroll over to Delaware Avenue's popular strip. Whether you are grabbing a pint at Fattey Beer Company, meeting friends at The Delaware Pub & Grill, catching a classic summer treat at Anderson’s Frozen Custard, or walking to the local parks and playgrounds, everything you need is just minutes from your front door. This double is truly ready for a homeowner wanting a vibrant lifestyle or a beginner investor looking to build real estate wealth in a high-demand rental market.
Showings Begin: Thursday, July 30th at the Open House from 5:00 PM – 7:00 PM.
Note: Showings require 24-hour notice for the upper unit, as it is currently tenant-occupied.
Offers will begin to be reviewed: Tuesday, August 4th at 1:00 PM....
Contact an agent
Home facts
- Year built:1940
- Listing ID #:B1701322
- Added:1 day(s) ago
- Updated:July 26, 2026 at 01:47 AM
Rooms and interior
- Bedrooms:4
- Total bathrooms:2
- Full bathrooms:2
- Flooring:Carpet, Hardwood, Laminate, Varies
- Basement:Yes
- Basement Description:Full
- Living area:1,732 sq. ft.
Heating and cooling
- Heating:Forced Air, Gas
Structure and exterior
- Roof:Asphalt, Shingle
- Year built:1940
- Building area:1,732 sq. ft.
- Lot area:0.11 Acres
- Lot Features:Rectangular, Residential Lot
- Architectural Style:Duplex
- Construction Materials:Stucco
- Exterior Features:Balcony
- Foundation Description:Block
Utilities
- Water:Connected, Public, Water Connected
- Sewer:Connected, Sewer Connected
Finances and disclosures
- Price:$239,900
- Price per sq. ft.:$138.51
- Tax amount:$4,435
Features and amenities
- Amenities:Balcony
Parking
- Parking description:Garage, Paved
- Garage:Yes
- Garage spaces:2
New listings near 51 Delwood Road
- New
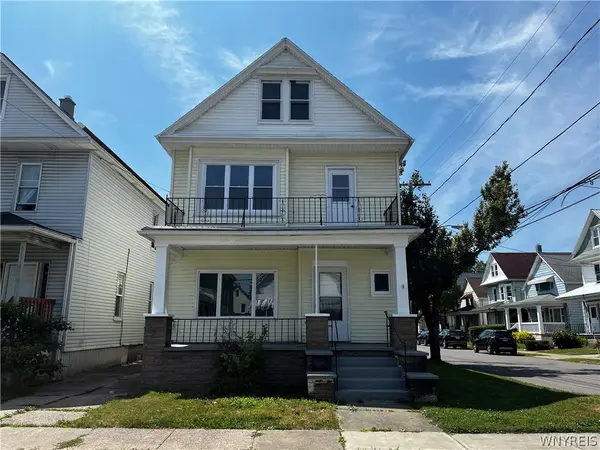 $259,900Active5 beds 2 baths2,168 sq. ft.
46 Krakow Street, Buffalo, NY 14206
MLS# B1701266Listed by: TEAL REALTY MANAGEMENT SOLUTIONS LLC - New
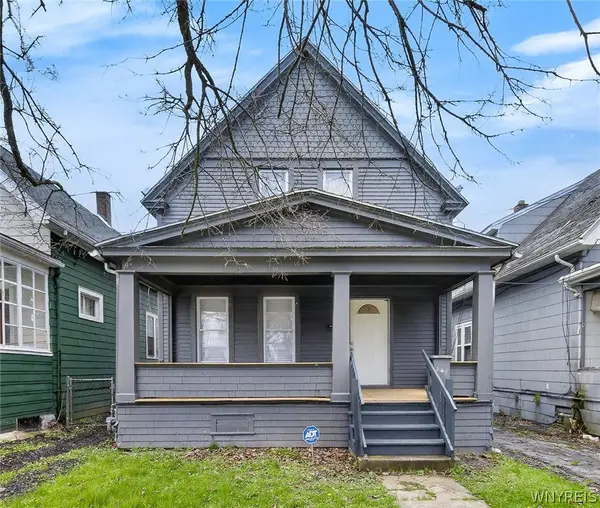 $267,900Active4 beds 2 baths1,450 sq. ft.
141 Wecker Street, Buffalo, NY 14215
MLS# B1701673Listed by: KELLER WILLIAMS REALTY WNY - New
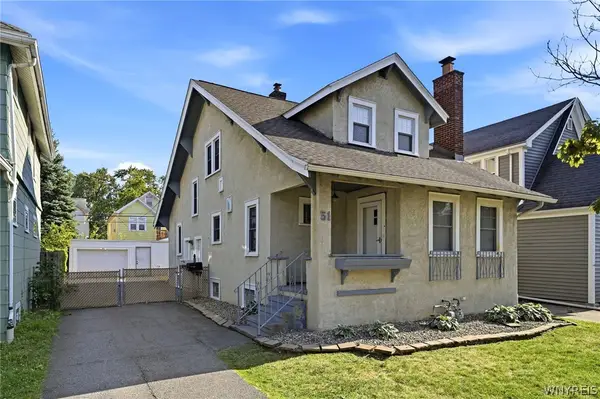 $239,900Active4 beds 2 baths1,732 sq. ft.
51 Delwood Road, Buffalo, NY 14217
MLS# B1701322Listed by: BUFFALO HOME SELLERS LLC - New
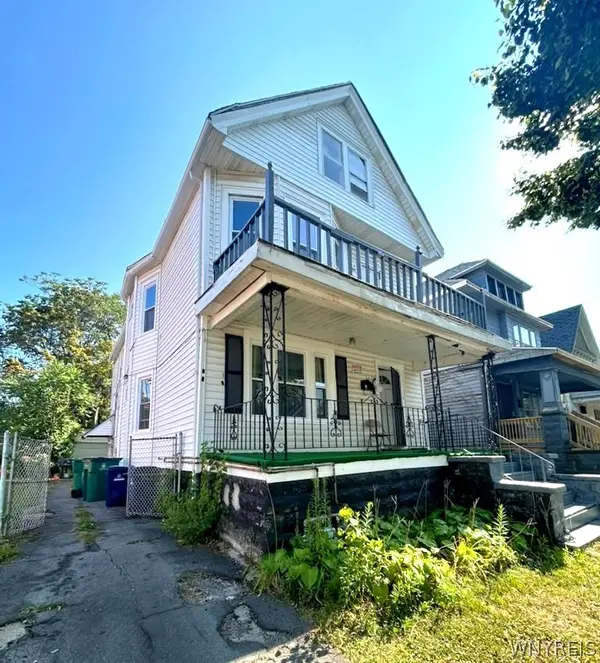 $159,000Active5 beds 2 baths2,216 sq. ft.
39 Frankfort Avenue, Buffalo, NY 14211
MLS# B1701180Listed by: WNY METRO ROBERTS REALTY - New
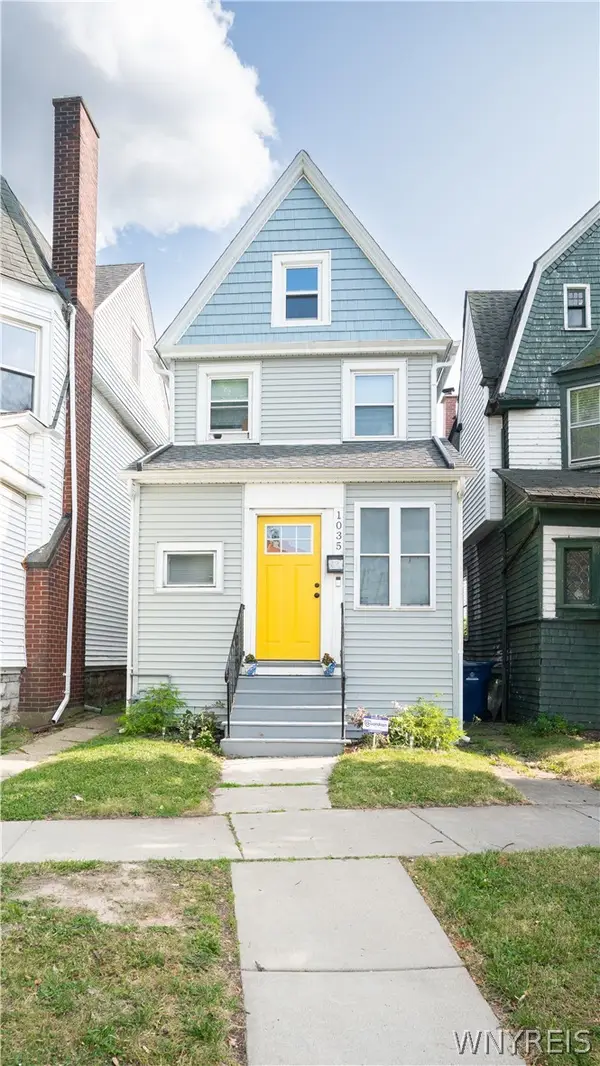 Listed by ERA$189,999Active3 beds 1 baths1,414 sq. ft.
1035 Lafayette Avenue, Buffalo, NY 14209
MLS# B1701495Listed by: HUNT REAL ESTATE CORPORATION - New
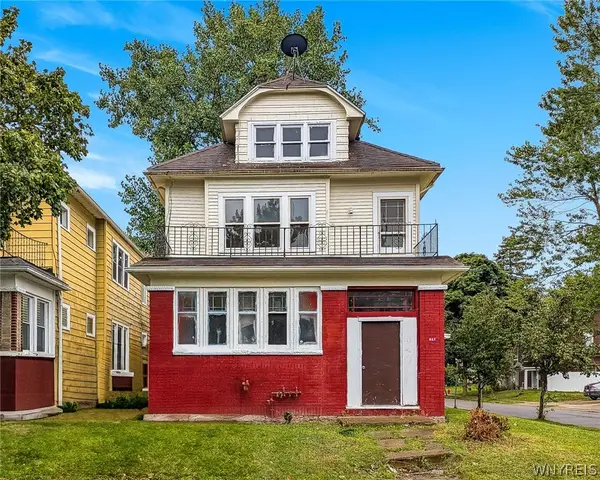 $279,900Active6 beds 2 baths2,676 sq. ft.
113 Donaldson Road, Buffalo, NY 14208
MLS# B1701540Listed by: KELLER WILLIAMS REALTY WNY - Open Sun, 1 to 3pmNew
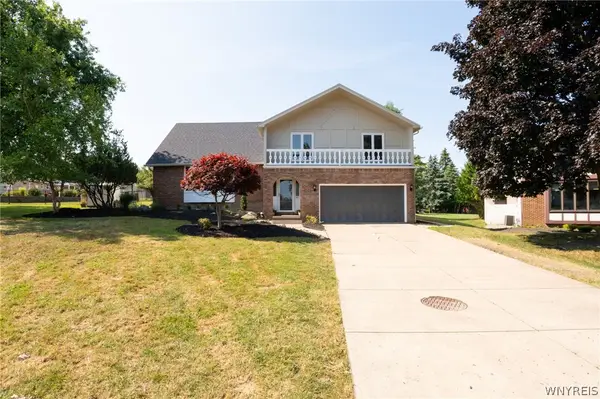 $419,900Active3 beds 3 baths2,572 sq. ft.
81 Hilltop Court, Buffalo, NY 14224
MLS# B1698424Listed by: WNY METRO ROBERTS REALTY - New
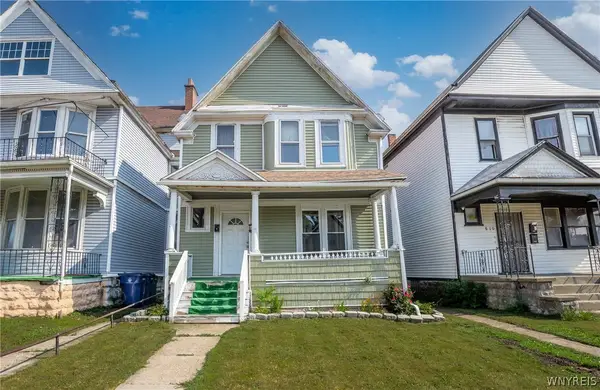 $149,000Active4 beds 2 baths2,162 sq. ft.
608 Woodlawn Avenue, Buffalo, NY 14211
MLS# B1701655Listed by: HOWARD HANNA WNY INC. - New
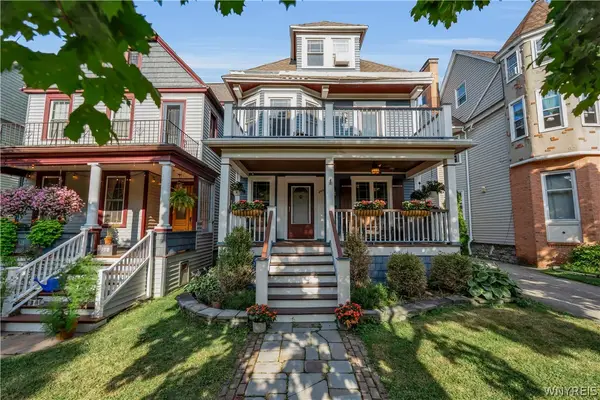 $499,900Active4 beds 3 baths1,656 sq. ft.
200 Norwood Avenue, Buffalo, NY 14222
MLS# B1701189Listed by: PARK REALTY OF WNY LLC - New
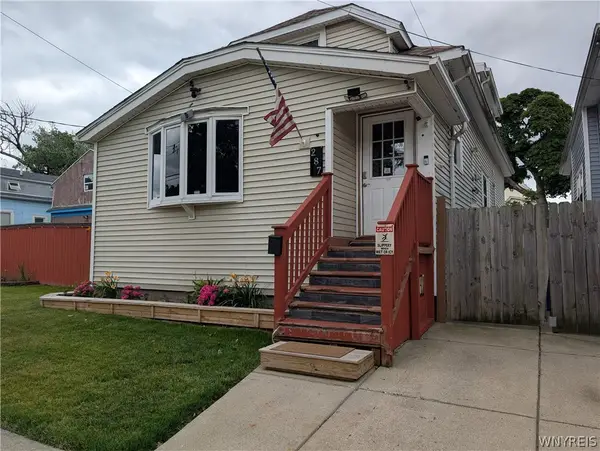 $198,900Active3 beds 2 baths1,455 sq. ft.
287 Crowley Avenue, Buffalo, NY 14207
MLS# B1701061Listed by: HOWARD HANNA WNY INC.


Protect your home and budget from life's surprises with an Assurant Home Warranty, backed by a partner that supports you through every step of homeownership. Explore Plans.
© 2023 - 2026 ERA Franchise Systems LLC. All rights reserved. ERA Franchise Systems LLC fully supports the principles of the Fair Housing Act and the Equal Opportunity Act. ERA, ERA Real Estate powered, and their respective logos are registered service marks of ERA Franchise Systems LLC. Each office is independently owned and operated.