
49 Marilyn Drive, Buffalo, NY 14224
Local realty services provided by:HUNT Real Estate ERA
49 Marilyn Drive,Buffalo, NY 14224
$339,000
- 4 Beds
- 2 Baths
- 1,490 sq. ft.
- Single family
- Active
Listed by: nicole armstrong
Office: wny metro roberts realty
MLS#:B1683284
Source:NY_GENRIS
Price summary
- Price:$339,000
- Price per sq. ft.:$227.52
About this home
This beautifully updated 3-bedroom with possible 4th bedroom, 2 full bath home is completely move-in ready and has been thoughtfully refreshed from top to bottom with modern upgrades
throughout. The remodeled kitchen (2025) features all new appliances (2025), Modern Quartz Countertops & Soft-Close Cabinetry, stylish finishes, and opens seamlessly to the bright living and dining areas with new flooring throughout the home
(2025), creating the perfect space for everyday living and entertaining.
Major mechanical and structural updates provide peace of mind, including a new roof & gutters (2022), upgraded 150 AMP electrical service (2022), full insulation (2022), and a new furnace and central
A/C system (2024). Additional exterior improvements include a new patio (2025) and new vinyl fencing with built-in lighting (2025), creating a private and inviting outdoor space. Washer and
dryer new in 2024. Every detail has been carefully updated, making this home truly turnkey and ready for its next owner. Conveniently located near parks, shopping, restaurants, and major
thruways, this West Seneca gem is one you won’t want to miss!
Showings start 5/28 @5pm Open house 5/30 11-1 & 5/31 1-3pm Offers Due 6/2 @5pm...
Contact an agent
Home facts
- Year built:1962
- Listing ID #:B1683284
- Added:1 day(s) ago
- Updated:May 26, 2026 at 04:42 PM
Rooms and interior
- Bedrooms:4
- Total bathrooms:2
- Full bathrooms:2
- Rooms Total:7
- Flooring:Carpet, Varies
- Kitchen Description:Dishwasher, Microwave, Refrigerator
- Basement:Yes
- Basement Description:Finished, Full, Sump Pump
- Living area:1,490 sq. ft.
Heating and cooling
- Cooling:Central Air
- Heating:Forced Air, Gas
- Central air:Yes
Structure and exterior
- Roof:Shingle
- Year built:1962
- Building area:1,490 sq. ft.
- Lot area:0.18 Acres
- Lot Features:Rectangular, Residential Lot
- Architectural Style:Ranch
- Construction Materials:Brick
- Exterior Features:Fully Fenced, Patio, Porch
- Foundation Description:Poured
- Levels:1 Story
Schools
- High school:West Seneca West Senior High
- Middle school:West Middle
Utilities
- Water:Connected, Public, Water Connected
- Sewer:Connected, Sewer Connected
Finances and disclosures
- Price:$339,000
- Price per sq. ft.:$227.52
- Tax amount:$5,663
Features and amenities
- Appliances:Dishwasher, Dryer, Gas Range, Microwave, Refrigerator, Washer
- Laundry features:Dryer, Electric Water Heater, In Basement, Washer
- Amenities:int_feat_Workshop
Parking
- Parking description:Attached, Garage, Garage Door Opener
- Garage:Yes
- Garage spaces:1
New listings near 49 Marilyn Drive
- New
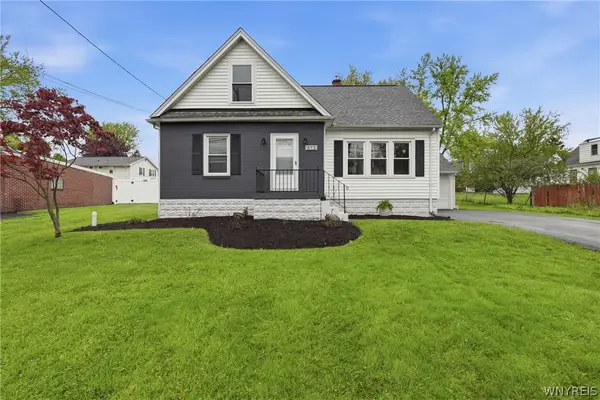 $264,900Active4 beds 1 baths1,494 sq. ft.
472 East And West Road, Buffalo, NY 14224
MLS# B1681061Listed by: RE/MAX PRECISION - New
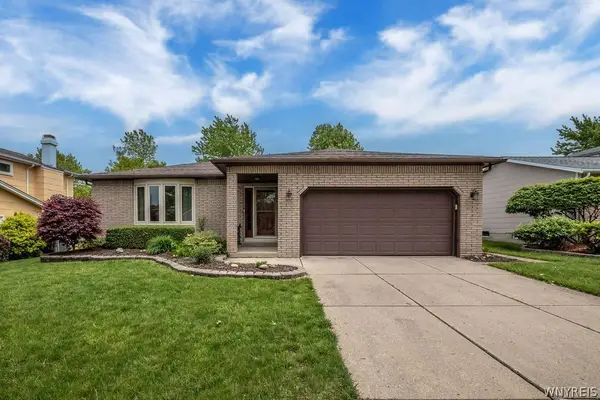 $349,900Active3 beds 1 baths1,437 sq. ft.
247 Shetland Drive, Buffalo, NY 14221
MLS# B1682675Listed by: KELLER WILLIAMS REALTY WNY - New
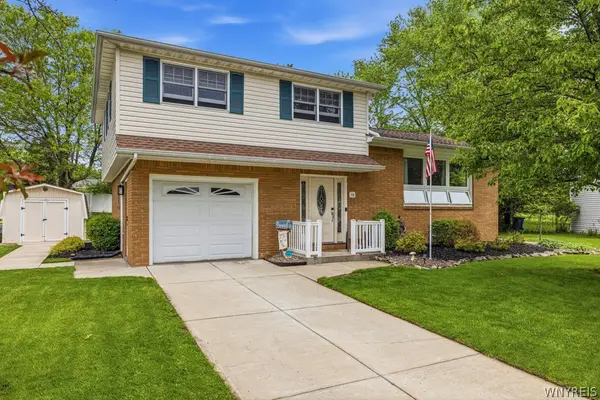 $289,900Active3 beds 2 baths1,530 sq. ft.
16 Preble Court, Buffalo, NY 14224
MLS# B1684307Listed by: CENTURY 21 NORTH EAST - New
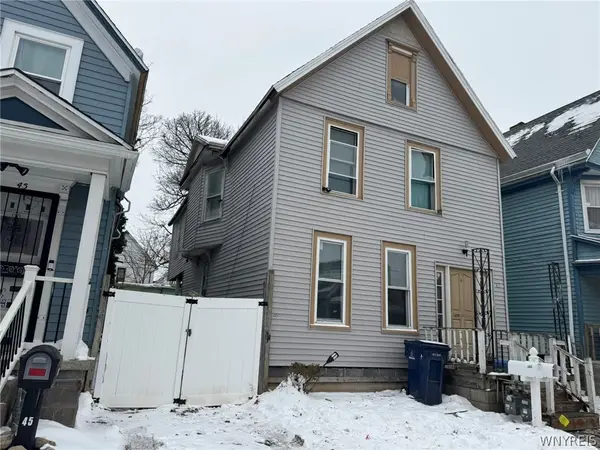 $89,900Active4 beds 2 baths2,064 sq. ft.
43 Boyd Street, Buffalo, NY 14213
MLS# B1683907Listed by: PIONEER STAR REAL ESTATE INC. - New
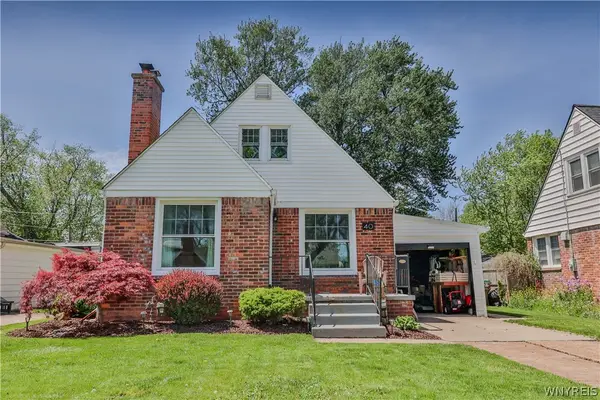 $199,000Active2 beds 1 baths885 sq. ft.
40 Vernon Drive, Buffalo, NY 14225
MLS# B1684061Listed by: WNY METRO ROBERTS REALTY - Open Sat, 11am to 1pmNew
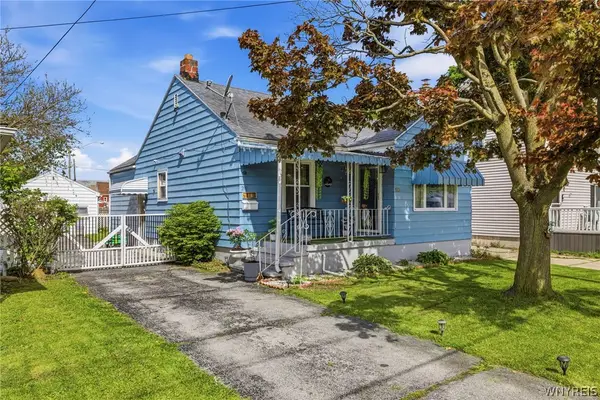 Listed by ERA$164,900Active3 beds 1 baths984 sq. ft.
298 Lackawanna Avenue, Buffalo, NY 14212
MLS# B1684555Listed by: HUNT REAL ESTATE CORPORATION - New
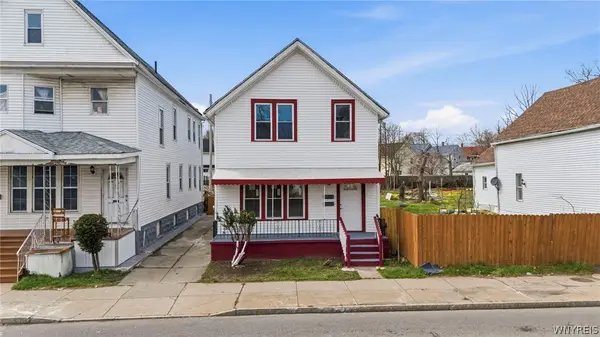 Listed by ERA$179,900Active4 beds 2 baths1,904 sq. ft.
674 Jefferson Avenue, Buffalo, NY 14204
MLS# B1684568Listed by: HUNT REAL ESTATE CORPORATION - Open Sat, 12 to 3pmNew
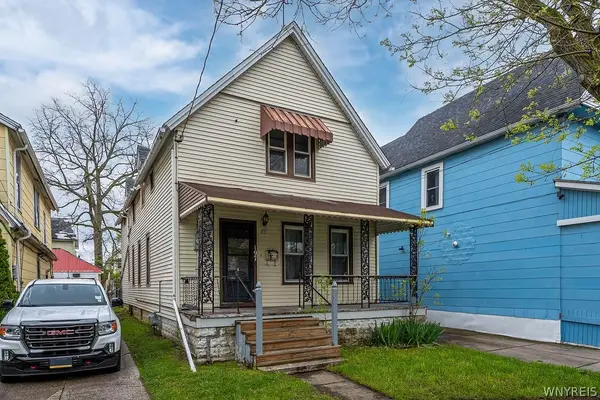 $190,000Active3 beds 2 baths1,712 sq. ft.
197 Condon Avenue, Buffalo, NY 14207
MLS# B1677751Listed by: MJ PETERSON REAL ESTATE INC. - Open Sat, 1 to 3pmNew
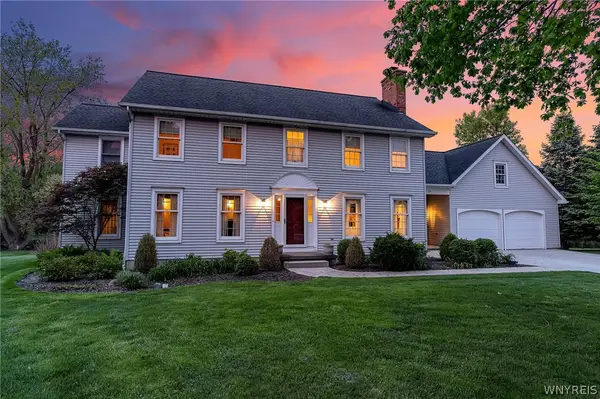 $699,900Active4 beds 3 baths3,520 sq. ft.
19 Shelbourne Court, Buffalo, NY 14221
MLS# B1681977Listed by: CENTURY 21 NORTH EAST - Open Sat, 1 to 3pmNew
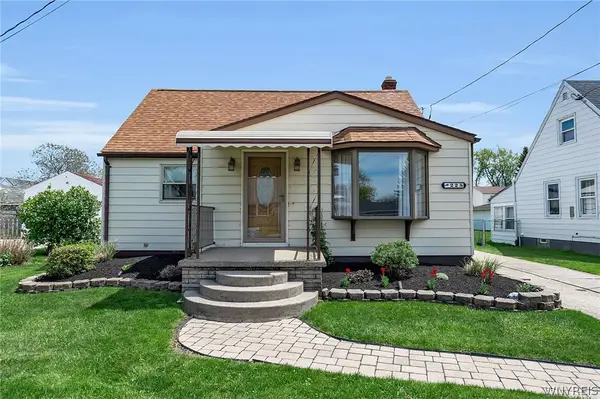 $249,900Active2 beds 1 baths1,555 sq. ft.
225 Cass Avenue, Buffalo, NY 14206
MLS# B1684073Listed by: KELLER WILLIAMS REALTY WNY


Protect your home and budget from life's surprises with an Assurant Home Warranty, backed by a partner that supports you through every step of homeownership. Explore Plans.
© 2023 - 2026 ERA Franchise Systems LLC. All rights reserved. ERA Franchise Systems LLC fully supports the principles of the Fair Housing Act and the Equal Opportunity Act. ERA, ERA Real Estate powered, and their respective logos are registered service marks of ERA Franchise Systems LLC. Each office is independently owned and operated.