
4955 Seneca Street, Buffalo, NY 14224
Local realty services provided by:HUNT Real Estate ERA
4955 Seneca Street,Buffalo, NY 14224
$345,000
- 3 Beds
- 2 Baths
- 1,846 sq. ft.
- Single family
- Active
Listed by: michael bartlett
Office: berkshire hathaway homeservices zambito realtors
MLS#:B1700012
Source:NY_GENRIS
Price summary
- Price:$345,000
- Price per sq. ft.:$186.89
About this home
Welcome to 4955 Seneca Street! This private oasis is set back on an acre of property overlooking Cazenovia Creek offering a flexible floor plan and a backyard view that changes with every season. The large driveway, with a turn around, allows for private parking ample enough for any occasion.
Ranch? Cape Cod? You decide. The layout lives comfortably with everything you need on the first floor, while the second story provides extra space to use as you see fit.
The living room and dining area are spacious, open and set apart by decorative columns that give each space its own character without limitation. The well appointed kitchen is bright, well laid out and simplifies cooking for one or many. Featuring a custom built in bar area, all appliances and an additional eating space this kitchen is sure to be the heart of your new home. Just beyond is an office or den that opens to the Florida room and patio, where the view shifts from the backyard to the woods and the creek beyond.
The first floor primary suite includes laundry with the washer and dryer staying, double vanities, a walk in shower, and a walk in jetted tub for enjoyment and accessibility. A second full bathroom on the first floor adds convenience for guests and everyday living.
Upstairs are two additional rooms that can serve as bedrooms, a hobby space or anything that works for your lifestyle. One of those rooms being a massive 10x32 with endless possibilities.
The full basement offers an impressive amount of storage and is equipped with two hot water tanks, a high efficiency furnace and a 150 amp electrical service. It is the perfect blank slate to expand living space if desired. To add further peace of mind in any weather this home comes equipped with a permanent Generac generator.
Square footage differs from the tax records due to the finished bonus room....
Contact an agent
Home facts
- Year built:2001
- Subdivision & Development:Buffalo Crk Reservation
- Listing ID #:B1700012
- Added:32 day(s) ago
- Updated:August 23, 2026 at 02:52 PM
Rooms and interior
- Bedrooms:3
- Total bathrooms:2
- Full bathrooms:2
- Rooms Total:7
- Flooring:Carpet, Varies
- Dining Description:Separate Formal Dining Room
- Kitchen Description:Dishwasher, Oven, Pantry, Refrigerator
- Basement:Yes
- Basement Description:Full, Sump Pump
- Living area:1,846 sq. ft.
Heating and cooling
- Cooling:Central Air, Wall Units
- Heating:Forced Air, Gas, Wall Furnace
- Central air:Yes
Structure and exterior
- Roof:Asphalt
- Year built:2001
- Building area:1,846 sq. ft.
- Lot area:1 Acres
- Lot Features:Rectangular, Residential Lot
- Architectural Style:Cape Cod, Ranch
- Construction Materials:Vinyl Siding
- Foundation Description:Poured
Utilities
- Water:Connected, Public, Water Connected
- Sewer:Connected, Sewer Connected
Finances and disclosures
- Price:$345,000
- Price per sq. ft.:$186.89
- Tax amount:$7,204
Features and amenities
- Appliances:Dishwasher, Free Standing Range, Generator, Oven, Range Hood, Refrigerator
- Laundry features:Main Level
- Amenities:int_feat_Den
Parking
- Parking description:Attached, Driveway, Garage, Storage
- Garage:Yes
- Garage spaces:2
New listings near 4955 Seneca Street
- Open Sat, 11am to 1pmNew
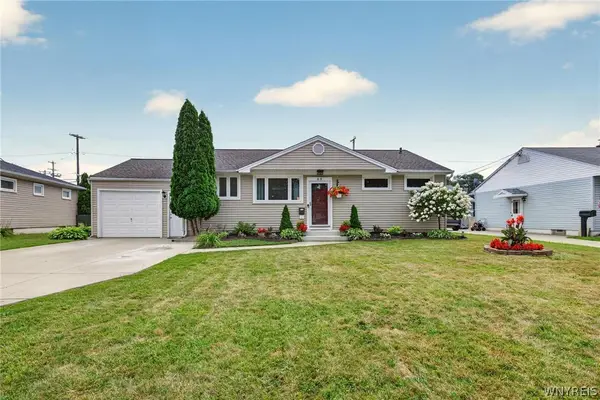 $289,900Active3 beds 2 baths1,078 sq. ft.
63 Rosemont Drive, Buffalo, NY 14226
MLS# B1702592Listed by: WNY METRO ROBERTS REALTY - New
 $439,900Active3 beds 3 baths1,833 sq. ft.
124 Palmdale Drive, Buffalo, NY 14221
MLS# R1709243Listed by: HOMETOWN ELITE REALTY - Open Tue, 5 to 7pmNew
 $330,000Active3 beds 2 baths1,521 sq. ft.
229 Willow Ridge Drive, Buffalo, NY 14228
MLS# B1708717Listed by: HOWARD HANNA WNY INC. - New
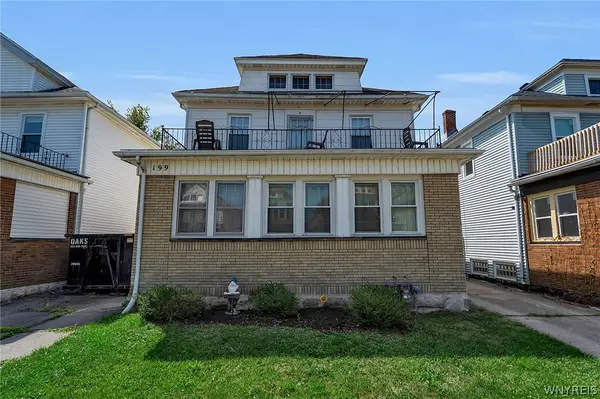 Listed by ERA$369,900Active6 beds 3 baths2,844 sq. ft.
199 Tacoma Avenue, Buffalo, NY 14216
MLS# B1709056Listed by: HUNT REAL ESTATE ERA - New
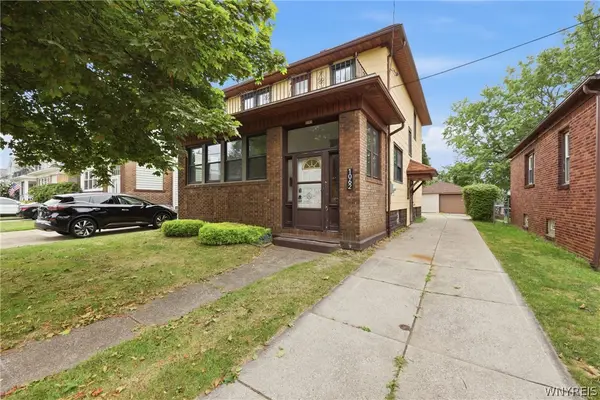 $289,900Active4 beds 2 baths1,800 sq. ft.
1062 Tifft Street, Buffalo, NY 14220
MLS# B1709200Listed by: TOWNE HOUSING REAL ESTATE - New
 $249,900Active5 beds 2 baths1,516 sq. ft.
77 Harlem Road, Buffalo, NY 14224
MLS# B1708599Listed by: KELLER WILLIAMS REALTY WNY - New
 $175,000Active4 beds 2 baths2,000 sq. ft.
51 Pooley Place, Buffalo, NY 14213
MLS# B1707369Listed by: BLUE EAGLE REALTY CORP. - Open Sat, 11am to 1pmNew
 $279,900Active3 beds 2 baths1,728 sq. ft.
274 Hoyt Street, Buffalo, NY 14213
MLS# B1692555Listed by: RED DOOR REAL ESTATE WNY LLC - New
 $175,000Active5 beds 2 baths1,932 sq. ft.
57 Riverside Avenue, Buffalo, NY 14207
MLS# B1706783Listed by: BLUE EAGLE REALTY CORP. - New
 $175,000Active2 beds 2 baths2,388 sq. ft.
27 Weyand Avenue, Buffalo, NY 14210
MLS# B1707368Listed by: BLUE EAGLE REALTY CORP.


Protect your home and budget from life's surprises with an Assurant Home Warranty, backed by a partner that supports you through every step of homeownership. Explore Plans.
© 2023 - 2026 ERA Franchise Systems LLC. All rights reserved. ERA Franchise Systems LLC fully supports the principles of the Fair Housing Act and the Equal Opportunity Act. ERA, ERA Real Estate powered, and their respective logos are registered service marks of ERA Franchise Systems LLC. Each office is independently owned and operated.