
51 Sanders Road, Buffalo, NY 14216
Local realty services provided by:HUNT Real Estate ERA
Listed by:

Office: hunt real estate corporation
MLS#:B1698027
Source:NY_GENRIS
Price summary
- Price:$274,900
- Price per sq. ft.:$226.07
About this home
Welcome to your dream home! Nestled in a highly desirable neighborhood, this stunning 3-BR residence perfectly blends high-end upgrades w/ everyday comfort. Curb appeal captivates you, framed by new Andersen storm doors & redesigned, low-maintenance landscaping (2025-26). Inside, a light-filled main level boasts durable Lifeproof flooring (2024). The 1st floor offers ultimate convenience, featuring a beautifully updated full bath & a spacious primary BR. This main-floor retreat showcases a custom closet, custom built-in bookshelf/dresser (2025), & 2 new electrical outlets. Nearby, the fully renovated custom kitchen (2021) is a showstopper w/ premium Candlelight maple cabinetry, hardwired in/under-cabinet accent lighting, new appliances, & custom backsplash. Downstairs, the partially finished basement offers fantastic bonus space for a rec room + plenty of storage. Transition upstairs via the elegant, custom bamboo staircase (2020) to find 2 additional BRs w/ plush new carpeting (2018) & custom closets. Prepare to be amazed by the seamless indoor-outdoor living, starting w/ the renovated 4-season sunroom (2020). Offering incredible versatility, this year-round retreat can serve as a home office, yoga studio, or dream business space, complete w/ a ductless mini-split, 220V line, Lifeproof flooring, & new windows. Slide open the glass door to your private outdoor oasis! Upgraded in 2023, the backyard boasts a widened driveway, 2 gorgeous stamped concrete decks, a premium cedar gazebo for al fresco dining, & a new privacy gate. The detached garage features a replaced roof (2019) & an added breaker panel. Beyond aesthetics, enjoy mechanical peace of mind: new main roof/gutters (2024), high-eff. furnace & central AC (2018), and a new electric water heater (2024). Infrastructure is thoroughly modernized: updated basement breaker panel & exterior electric meter (2018, to code), plus complete sewer lateral replacement to the city main w/ an exterior house trap (2019). 180 extra sq ft in the 4 season room. This home has extremely affordable taxes and is ready for its new owner. Welcome to your Home!!!...
Contact an agent
Home facts
- Year built:1950
- Listing ID #:B1698027
- Added:38 day(s) ago
- Updated:August 23, 2026 at 07:50 AM
Rooms and interior
- Bedrooms:3
- Total bathrooms:1
- Full bathrooms:1
- Rooms Total:8
- Flooring:Carpet, Ceramic Tile, Hardwood, Varies
- Dining Description:Separate Formal Dining Room
- Kitchen Description:Dishwasher, Microwave, Refrigerator
- Basement:Yes
- Basement Description:Full, Partially Finished, Sump Pump
- Living area:1,216 sq. ft.
Heating and cooling
- Cooling:Central Air
- Heating:Forced Air, Gas
- Central air:Yes
Structure and exterior
- Roof:Asphalt
- Year built:1950
- Building area:1,216 sq. ft.
- Lot area:0.11 Acres
- Lot Features:Rectangular, Residential Lot
- Architectural Style:Cape Cod
- Construction Materials:Copper Plumbing, Vinyl Siding
- Exterior Features:Barbecue, Fully Fenced, Open, Patio, Porch
- Foundation Description:Poured
Utilities
- Water:Connected, Public, Water Connected
- Sewer:Connected, Sewer Connected
Finances and disclosures
- Price:$274,900
- Price per sq. ft.:$226.07
- Tax amount:$2,601
Features and amenities
- Appliances:Dishwasher, Gas Range, Microwave, Refrigerator
- Laundry features:In Basement
- Amenities:Barbecue, int_feat_Workshop
Parking
- Parking description:Detached, Garage, Garage Door Opener, Heated Garage
- Garage:Yes
- Garage spaces:2
New listings near 51 Sanders Road
- New
 $274,900Active3 beds 1 baths1,484 sq. ft.
75 W Hazeltine Avenue, Buffalo, NY 14217
MLS# B1709269Listed by: BERKSHIRE HATHAWAY HOMESERVICES ZAMBITO REALTORS - Open Sat, 11am to 1pmNew
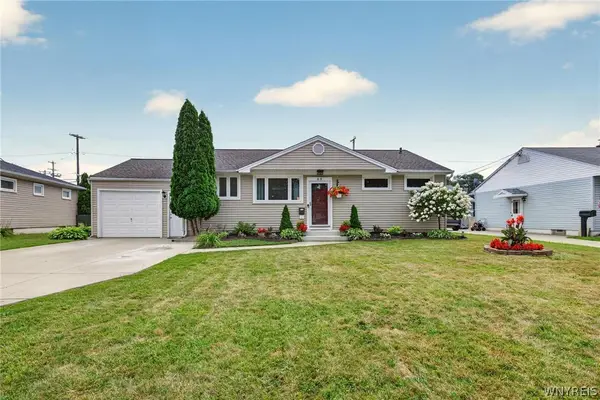 $289,900Active3 beds 2 baths1,078 sq. ft.
63 Rosemont Drive, Buffalo, NY 14226
MLS# B1702592Listed by: WNY METRO ROBERTS REALTY - New
 $439,900Active3 beds 3 baths1,833 sq. ft.
124 Palmdale Drive, Buffalo, NY 14221
MLS# R1709243Listed by: HOMETOWN ELITE REALTY - Open Tue, 5 to 7pmNew
 $330,000Active3 beds 2 baths1,521 sq. ft.
229 Willow Ridge Drive, Buffalo, NY 14228
MLS# B1708717Listed by: HOWARD HANNA WNY INC. - New
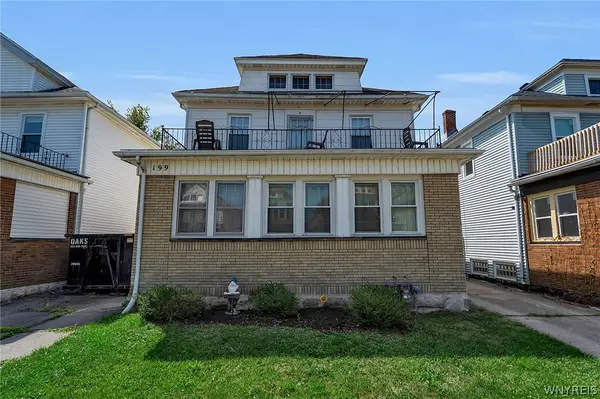 Listed by ERA$369,900Active6 beds 3 baths2,844 sq. ft.
199 Tacoma Avenue, Buffalo, NY 14216
MLS# B1709056Listed by: HUNT REAL ESTATE ERA - New
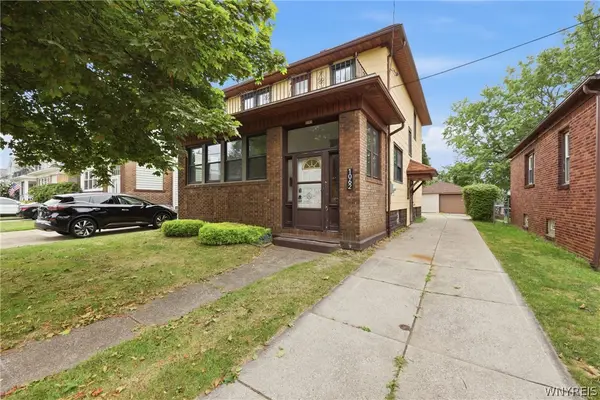 $289,900Active4 beds 2 baths1,800 sq. ft.
1062 Tifft Street, Buffalo, NY 14220
MLS# B1709200Listed by: TOWNE HOUSING REAL ESTATE - New
 $249,900Active5 beds 2 baths1,516 sq. ft.
77 Harlem Road, Buffalo, NY 14224
MLS# B1708599Listed by: KELLER WILLIAMS REALTY WNY - New
 $175,000Active4 beds 2 baths2,000 sq. ft.
51 Pooley Place, Buffalo, NY 14213
MLS# B1707369Listed by: BLUE EAGLE REALTY CORP. - Open Sat, 11am to 1pmNew
 $279,900Active3 beds 2 baths1,728 sq. ft.
274 Hoyt Street, Buffalo, NY 14213
MLS# B1692555Listed by: RED DOOR REAL ESTATE WNY LLC - New
 $175,000Active5 beds 2 baths1,932 sq. ft.
57 Riverside Avenue, Buffalo, NY 14207
MLS# B1706783Listed by: BLUE EAGLE REALTY CORP.


Protect your home and budget from life's surprises with an Assurant Home Warranty, backed by a partner that supports you through every step of homeownership. Explore Plans.
© 2023 - 2026 ERA Franchise Systems LLC. All rights reserved. ERA Franchise Systems LLC fully supports the principles of the Fair Housing Act and the Equal Opportunity Act. ERA, ERA Real Estate powered, and their respective logos are registered service marks of ERA Franchise Systems LLC. Each office is independently owned and operated.